** 0% DOWN PAYMENT Eligible with USDA financing. Escape to peaceful country living with this spacious 2-story home situated on 10.76 ACRES, complete with a stocked lake, expansive backyard with fenced pasture, and beautiful rural surroundings! Offering 2,229 square feet of living space, this 3-bedroom, 1.5-bath home provides the perfect combination of privacy, comfort, and room to entertain. Recent interior updates include connected to public water, NEW FURNANCE to be installed week of 11/16/26, new flooring on the main level, and fresh paint adding a refreshed feel to the home's inviting living spaces. Inside, you'll find generous living areas, including a lower-level family room featuring a built-in bar area and natural gas burning stove, ideal for hosting family and friends. The kitchen opens to a large deck overlooking the stocked lake and picturesque property, creating the perfect setting for morning coffee, outdoor gatherings, or simply enjoying the peaceful views. Outdoors, the property offers even more to love, including producing blackberry bushes, mature pecan trees, and a fenced pasture equipped with electric fencing, providing opportunities for gardening, hobby farming, or enjoying the land. An oversized 27' x 27' attached garage is heated and cooled and offers ample parking, workspace, and workbench areas, while the additional 21' x 17' shed provides extra storage for outdoor equipment and hobbies. Whether you enjoy fishing, entertaining, gardening, or simply having room to roam, this property offers plenty of opportunities to embrace the country lifestyle. The home was recently connected to city water utilities and is serviced by a septic system. Don't miss this opportunity to enjoy acreage, water views, and the tranquility of country living. Seller's providing Home Warranty for buyer's peace of mind. Shed being sold As-Is.
Active
Price cut: $10K (11/9)
$409,900
3755 S Bullocktown Rd, Boonville, IN 47601
3beds
2,229sqft
Single Family Residence
Built in 1972
10.76 Acres Lot
$395,200 Zestimate®
$--/sqft
$-- HOA
What's special
Lower-level family roomStocked lakeBeautiful rural surroundingsInviting living spacesNatural gas burning stoveMature pecan treesProducing blackberry bushes
- 35 days
- 1,222
- 89
Likely to sell faster than
Zillow last checked:
Listing updated:
Listed by:
Amanda Conyers 812-781-2386,
Elite Home and Land Realty
Source: IRMLS,MLS#: 202643004
Facts & features
Interior
Bedrooms & bathrooms
- Bedrooms: 3
- Bathrooms: 2
- Full bathrooms: 1
- 1/2 bathrooms: 1
Bedroom 1
- Level: Upper
Bedroom 2
- Level: Upper
Dining room
- Level: Upper
- Area: 120
- Dimensions: 12 x 10
Family room
- Level: Main
- Area: 392
- Dimensions: 14 x 28
Kitchen
- Level: Upper
- Area: 130
- Dimensions: 13 x 10
Living room
- Level: Upper
- Area: 306
- Dimensions: 17 x 18
Heating
- Forced Air
Cooling
- Central Air
Appliances
- Included: Range/Oven Hook Up Gas, Washer, Dryer-Electric, Exhaust Fan, Oven-Built-In, Gas Range
- Laundry: Electric Dryer Hookup, Washer Hookup
Features
- 1st Bdrm En Suite, Walk-In Closet(s), Open Floorplan, Double Vanity, Wet Bar, Stand Up Shower, Tub and Separate Shower
- Flooring: Carpet, Tile, Vinyl
- Basement: Walk-Out Access,Block
- Has fireplace: No
Interior area
- Total structure area: 2,229
- Total interior livable area: 2,229 sqft
- Finished area above ground: 2,229
- Finished area below ground: 0
Video & virtual tour
Property
Parking
- Total spaces: 2.5
- Parking features: Attached, Garage Door Opener, RV Access/Parking, Heated Garage, Garage Utilities
- Attached garage spaces: 2.5
Features
- Levels: Two
- Stories: 2
- Patio & porch: Deck
- Exterior features: Workshop, Boat Lift-Covered
- Fencing: Electric
- On waterfront: Yes
- Waterfront features: Lake, Walk to Lake Access, Lake Front
- Body of water: Other
- Frontage length: Water Frontage(0)
Lot
- Size: 10.76 Acres
- Features: Level, Few Trees, Pasture, Rural, Landscaped
Details
- Parcel number: 871419400041.000002
Construction
Type & style
- Home type: SingleFamily
- Property subtype: Single Family Residence
Materials
- Brick, Vinyl Siding
- Roof: Shingle
Condition
- New construction: No
- Year built: 1972
Utilities & green energy
- Electric: CenterPoint Energy
- Gas: CenterPoint Energy
- Sewer: Septic Tank
- Water: Public
Community & HOA
Community
- Security: Carbon Monoxide Detector(s), Smoke Detector(s)
- Subdivision: None
Location
- Region: Boonville
Financial & listing details
- Annual tax amount: $1,385
- Date on market: 10/16/2026
- Listing terms: Assumable,Cash,Conventional,FHA,USDA Loan,VA Loan
Estimated market value
$395,200
$375,000 - $415,000
$1,792/mo
Price history
| Date | Event | Price |
|---|---|---|
| 11/9/2026 | Price change | $409,900-2.4% |
Source:  IRMLS #202643004 Report a problem | ||
| 10/26/2026 | Price change | $419,900-2.1% |
Source: IRMLS #202643004 Report a problem | ||
| 10/16/2026 | Listed for sale | $429,000+11.4% |
Source: IRMLS #202643004 Report a problem | ||
| 5/7/2025 | Sold | $385,000-1.3% |
Source: IRMLS #202445701 Report a problem | ||
| 4/5/2025 | Pending sale | $389,900 |
Source: IRMLS #202445701 Report a problem | ||
| 3/28/2025 | Listed for sale | $389,900 |
Source: IRMLS #202445701 Report a problem | ||
| 3/22/2025 | Pending sale | $389,900 |
Source: IRMLS #202445701 Report a problem | ||
| 11/27/2024 | Listed for sale | $389,900 |
Source: IRMLS #202445701 Report a problem | ||
Public tax history
Tax history is unavailable.
Monthly payment
Est. payment
Payment breakdown
Explore the cost of this home by adjusting the details. Changes won't be saved.Climate risks
Neighborhood: 47601
Nearby schools
Schools provided by the listing agent
- Elementary: Oakdale
- Middle: Boonville
- High: Boonville
- District: Warrick County School Corp.
Source: IRMLS. This data may not be complete. We recommend contacting the local school district to confirm school assignments for this home.
Similar homes
- $429,0003 bd2 ba2k sqft2444 Metzger Rd, Boonville, IN 47601For Sale
 MLS ID #202626049, Taffney Tuley-Carter, ERA FIRST ADVANTAGE REALTY, INC. IRMLS
- $385,0003 bd3 ba2.9k sqft4855 W State Route 62, Boonville, IN 47601For Sale
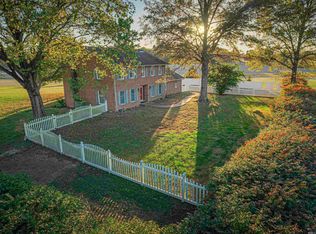 MLS ID #202644743, Mitch Schulz, Weichert Realtors-The Schulz Group. IRMLS
- $375,0003 bd3 ba2k sqft1115 Helen Ct, Boonville, IN 47601For Sale
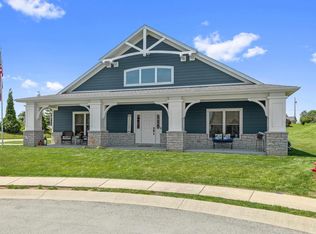 MLS ID #202625781, Emily Gordon, @properties. IRMLS
- $--3 bd2 ba2.3k sqft8188 Sycamore Dr, Newburgh, IN 47630AuctionServiceLink Auction
