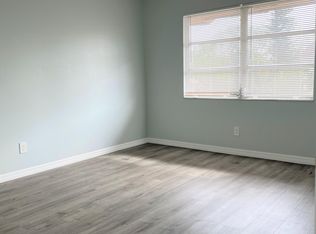
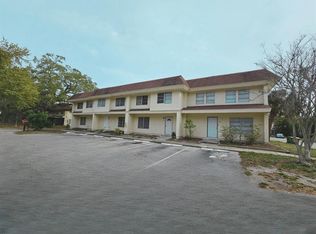
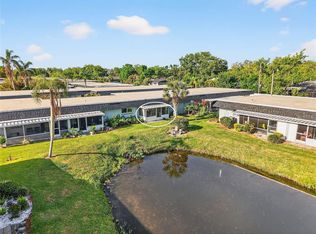
3 bedrooms, 2.5 baths, End-Unit, offering excellent closet space. Located on a quiet cul-de-sac street, this unit offers you quiet enjoyment. Close by and beyond the rear fence line sits the newly redesigned Bobby Jones Golf Course, now featuring acres of public walking trails. A convenient dog-walk area is located at the end of Barlow Avenue as well. This townhome community includes 134 units, grouped in clusters of 3–5, surrounded by beautiful old oaks. The location is unbeatable—Publix and shops directly across the street, quick access to Downtown Sarasota, UTC Mall, and nearby private and charter schools. Public transportation stops near the entrance, with routes throughout Sarasota, including the beaches. School buses pick up right at the community entrance. The neighborhood offers a great mix of residents—families, professionals, and long-time owners—creating a friendly, balanced community. The HOA fee covers: exterior maintenance, roof repair/replacement, landscaping, exterior pest control, painting, and full exterior insurance, including windstorm and liability. Owners only need interior insurance and handle interior repairs and pest control. This home also has a strong rental history since 2008, making it an excellent investment opportunity. For investors, this property is currently tenant-occupied and generating $1,575 in monthly rental income, providing immediate cash flow potential. This is handled by a management company, and they just completed their 6-month walk-through inspection (More Pictures Coming).
For sale
$147,000
3756 AMHERST WAY #1, SARASOTA, FL 34232
3beds
1,250sqft
Townhouse
Built in 1972
13.21 Acres Lot
$132,000 Zestimate®
$118/sqft
$499/mo HOA
What's special
Excellent closet spaceQuiet cul-de-sac street
- 17 hours
- 88
- 3
Zillow last checked:
Listing updated:
Listed by:
Ed Martinez 941-504-2995,
BRIGHT REALTY 941-552-6036,
Alicea Martinez 941-504-3852,
BRIGHT REALTY
Source: Stellar MLS,MLS#: A4706854 Originating MLS: Sarasota - Manatee
Originating MLS: Sarasota - Manatee
Facts & features
Interior
Bedrooms & bathrooms
- Bedrooms: 3
- Bathrooms: 3
- Full bathrooms: 2
- 1/2 bathrooms: 1
Primary bedroom
- Features: Walk-In Closet(s)
- Level: Second
- Area: 156 Square Feet
- Dimensions: 13x12
Bedroom 2
- Features: Built-in Closet
- Level: Second
- Area: 110 Square Feet
- Dimensions: 11x10
Bedroom 3
- Features: Built-in Closet
- Level: Second
- Area: 100 Square Feet
- Dimensions: 10x10
Dining room
- Level: First
- Area: 110 Square Feet
- Dimensions: 11x10
Kitchen
- Level: First
- Area: 100 Square Feet
- Dimensions: 10x10
Living room
- Level: First
- Area: 150 Square Feet
- Dimensions: 15x10
Utility room
- Level: First
Heating
- Electric
Cooling
- Central Air
Appliances
- Included: Electric Water Heater, Exhaust Fan, Range, Refrigerator
- Laundry: Inside
Features
- Ceiling Fan(s), Other, PrimaryBedroom Upstairs
- Flooring: Tile, Vinyl
- Has fireplace: No
- Common walls with other units/homes: End Unit
Interior area
- Total structure area: 1,250
- Total interior livable area: 1,250 sqft
Video & virtual tour
Property
Features
- Levels: Two
- Stories: 2
- Patio & porch: Covered, Rear Porch, Screened
- Exterior features: Basketball Court, Dog Run, Private Mailbox
Lot
- Size: 13.21 Acres
Details
- Parcel number: 2032121001
- Zoning: RMF3
- Special conditions: None
Construction
Type & style
- Home type: Townhouse
- Property subtype: Townhouse
Materials
- Stucco, Wood Frame
- Foundation: Slab
- Roof: Built-Up
Condition
- New construction: No
- Year built: 1972
Utilities & green energy
- Sewer: Public Sewer
- Water: Public
- Utilities for property: Cable Connected, Electricity Connected, Sewer Connected, Water Connected
Community & HOA
Community
- Features: Clubhouse
- Pet fee: $0 monthly
- Subdivision: FAIRWAY OAKS
HOA
- Has HOA: Yes
- Services included: Community Pool, Insurance, Maintenance Structure, Maintenance Grounds, Maintenance Repairs
- HOA fee: $499 monthly
- HOA name: Mary H. Taylor
- HOA phone: 941-312-5746
Location
- Region: Sarasota
Financial & listing details
- Price per square foot: $118/sqft
- Tax assessed value: $109,000
- Annual tax amount: $1,880
- Date on market: 9/24/2026
- Cumulative days on market: 1 day
- Listing terms: Cash,Conventional
- Ownership: Condominium
- Total actual rent: 18900
- Electric utility on property: Yes
- Road surface type: Asphalt
Estimated market value
$132,000
$111,000 - $153,000
$2,607/mo
Price history
| Date | Event | Price |
|---|---|---|
| 9/24/2026 | Listed for sale | $147,000-17.4%$118/sqft |
Source:  Stellar MLS #A4706854 Report a problem Stellar MLS #A4706854 Report a problem | ||
| 2/24/2026 | Listing removed | $1,575$1/sqft |
Source: Zillow Rentals Report a problem | ||
| 12/17/2025 | Price change | $1,575-6%$1/sqft |
Source: Zillow Rentals Report a problem | ||
| 12/3/2025 | Listed for rent | $1,675$1/sqft |
Source: Zillow Rentals Report a problem | ||
| 10/19/2005 | Sold | $178,000+90.4%$142/sqft |
Source: Public Record Report a problem | ||
| 7/22/2004 | Sold | $93,500+61.2%$75/sqft |
Source: Public Record Report a problem | ||
| 6/27/2003 | Sold | $58,000-67.8%$46/sqft |
Source: Public Record Report a problem | ||
| 11/30/2001 | Sold | $180,000$144/sqft |
Source: Public Record Report a problem | ||
Public tax history
| Year | Property taxes | Tax assessment |
|---|---|---|
| 2025 | $1,880 +6.6% | $92,267 +10% |
| 2024 | $1,763 -1.6% | $83,879 +10% |
| 2023 | $1,792 +6.9% | $76,254 +10% |
| 2022 | $1,676 +22.4% | $69,322 +10% |
| 2021 | $1,370 +6.8% | $63,020 +10% |
| 2020 | $1,282 +5.3% | $57,291 +10% |
| 2019 | $1,218 | $52,083 -29.5% |
| 2018 | $1,218 +1.3% | $73,900 +71.7% |
| 2017 | $1,202 +40.4% | $43,044 -18.9% |
| 2016 | $856 | $53,100 +16.7% |
| 2015 | $856 +6% | $45,500 +54.8% |
| 2014 | $808 +17.8% | $29,400 |
| 2013 | $686 +4.2% | $29,400 +3.5% |
| 2012 | $658 -7.6% | $28,400 -11.5% |
| 2011 | $713 -3.6% | $32,100 |
| 2010 | $739 -16.7% | $32,100 -23.6% |
| 2009 | $888 | $42,000 -47.7% |
| 2008 | $888 -34.8% | $80,300 -16.5% |
| 2007 | $1,362 | $96,155 +2.5% |
| 2006 | -- | $93,810 +34.8% |
| 2005 | -- | $69,598 +36.5% |
| 2004 | $1,131 +8.6% | $50,979 +15% |
| 2003 | $1,042 +5% | $44,330 +10% |
| 2002 | $993 +9.5% | $40,300 +6% |
| 2001 | $907 +2.5% | $38,036 +3% |
| 2000 | $884 | $36,928 |
Find assessor info on the county website
Monthly payment
Est. payment
Payment breakdown
Explore the cost of this home by adjusting the details. Changes won't be saved.Climate risks
Neighborhood: 34232
Nearby schools
Schools provided by the listing agent
- Elementary: Gocio Elementary
- Middle: Booker Middle
- High: Booker High
Source: Stellar MLS. This data may not be complete. We recommend contacting the local school district to confirm school assignments for this home.

Similar homes
- $175,0003 bd3 ba1.2k sqft318 BARLOW AVENUE #71, SARASOTA, FL 34232For Sale
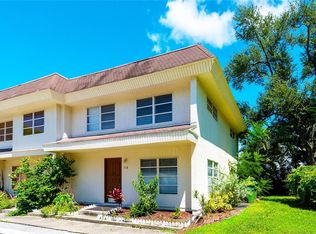
 MLS ID #A4705295, Jessie Xu, PA, DALTON WADE INC. Stellar MLS
 - $172,0002 bd3 ba1.3k sqft3390 RAMBLEWOOD COURT, SARASOTA, FL 34237For Sale
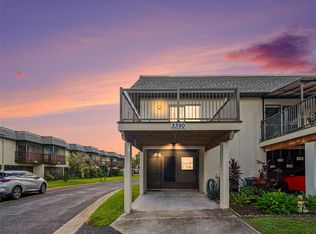 MLS ID #A4705442, Jennifer Kenna, EXP REALTY, LLC. Stellar MLS
 - $139,9002 bd2 ba903 sqft1310 GLEN OAKS DRIVE E #383E, SARASOTA, FL 34232For Sale
 MLS ID #A4702533, Nick Myers, KW SUNCOAST. Stellar MLS
 - $174,9002 bd2 ba1.2k sqft4160 FRUITVILLE ROAD #11, SARASOTA, FL 34232For Sale
 MLS ID #A4689204, John Werner, BLUE SKY REAL ESTATE. Stellar MLS
 - $190,0002 bd2 ba1.5k sqft1141 MERLE WAY #14, SARASOTA, FL 34232For SaleMLS ID #A4705985, Patricia Emmett, BERKSHIRE HATHAWAY HOMESERVICE. Stellar MLS
- $164,9002 bd2 ba1k sqft1927 TOUCAN WAY #306, SARASOTA, FL 34232For SaleMLS ID #A4702416, Marcia Nelson, PREFERRED SHORE LLC. Stellar MLS
- $140,0002 bd2 ba932 sqft1330 GLEN OAKS DRIVE E #370D, SARASOTA, FL 34232For SaleMLS ID #A4704435, Brooks Cundiff, FINE PROPERTIES. Stellar MLS
- $199,0002 bd2 ba1.3k sqft984 N BENEVA ROAD #T7, SARASOTA, FL 34232For SaleMLS ID #A4682820, Julie Perrino, REAL BROKER, LLC. Stellar MLS
- $179,0002 bd2 ba1.3k sqft3935 PANOLA LANE #183, SARASOTA, FL 34232For SaleMLS ID #A4698304, Kristen Hertel, NEXTHOME EXCELLENCE. Stellar MLS
- $177,0002 bd2 ba1k sqft1935 TOUCAN WAY #302, SARASOTA, FL 34232For SaleMLS ID #A4704163, Linda Grimshaw, SARASOTA LIFE REALTY GROUP. Stellar MLS
- $137,9001 bd1 ba765 sqft1841 PARAKEET WAY #1101, SARASOTA, FL 34232For SaleMLS ID #A4696605, Sue Jordan, PA, CASEY REALTY CORPORATION. Stellar MLS
- $200,0004 bd3 ba1.3k sqft331 AMHERST AVENUE #56, SARASOTA, FL 34232For SaleMLS ID #A4672714, Veronika Serikov, PREFERRED SHORE LLC. Stellar MLS
- $199,9002 bd2 ba924 sqft642 N JEFFERSON AVENUE #13, SARASOTA, FL 34237For SaleMLS ID #A4706344, Mike Aveni, KELLER WILLIAMS ISLAND LIFE REAL ESTATE. Stellar MLS
- $123,9002 bd2 ba967 sqft2617 PINE LAKE TERRACE #B, SARASOTA, FL 34237For SaleMLS ID #A4705060, Lisa Headley, DALTON WADE INC. Stellar MLS
- $129,5002 bd2 ba967 sqft2724 HIDDEN LAKE BOULEVARD #A, SARASOTA, FL 34237For SaleMLS ID #C7524602, Franklin DePaul, COLDWELL BANKER SUNSTAR REALTY. Stellar MLS
- $124,9002 bd2 ba967 sqft2752 HIDDEN LAKE BOULEVARD #C, SARASOTA, FL 34237For SaleMLS ID #A4701182, Beverly Perez, FINE PROPERTIES. Stellar MLS
