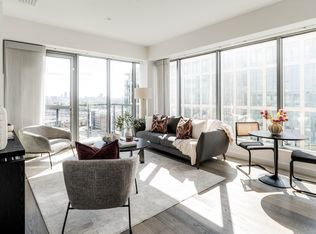
Located on the eighth floor of The Alloy, this luxury 2-bed, 2-bath residence with stunning Boston skyline views is situated in a vibrant Somerville community, with a FULL SIZE DEEDED GARAGE SPACE INCLUDED. Floor-to-ceiling living area windows with automatic shades invite natural light throughout, and the private balcony frames breathtaking views of the Boston skyline. The open-concept kitchen features quartz countertops, stainless steel refrigerator and dishwasher, and an externally vented range. Both bedrooms offer ample closet space; the primary includes an oversized en-suite bath with a double vanity. Building amenities include concierge service, a rooftop terrace with Wolf grills, indoor pool, fitness center, media rooms, resident lounge, and dedicated work-from-home spaces. Enjoy local shops, restaurants and entertainment, all steps away from the Alloy building in Assembly Row. Direct Orange Line access and complimentary MGB employee shuttles to MGH/Brigham position this residence as a rare find for healthcare professionals seeking both convenience and quality of life! Water and gas are included in HOA fee. See attached video tour. Text list agent with questions.
Pending
$1,149,000
375A Canal St #801, Somerville, MA 02145
2beds
1,092sqft
Condominium
Built in 2018
-- sqft lot
$1,120,800 Zestimate®
$1,052/sqft
$981/mo HOA
What's special
- 26 days
- 69
- 2
Zillow last checked:
Listing updated:
Listed by:
Harshini Joshi 203-470-7014,
Keller Williams Realty Boston Northwest 781-862-2800
Source: MLS PIN,MLS#: 73573589
Facts & features
Interior
Bedrooms & bathrooms
- Bedrooms: 2
- Bathrooms: 2
- Full bathrooms: 2
Primary bedroom
- Features: Bathroom - Full, Flooring - Wall to Wall Carpet
- Level: First
Bedroom 2
- Features: Flooring - Wall to Wall Carpet
- Level: First
Primary bathroom
- Features: Yes
Bathroom 1
- Features: Bathroom - Full, Bathroom - Tiled With Shower Stall, Flooring - Stone/Ceramic Tile
- Level: First
Bathroom 2
- Features: Bathroom - Full, Bathroom - Tiled With Tub & Shower, Flooring - Stone/Ceramic Tile
- Level: First
Dining room
- Features: Recessed Lighting, Flooring - Engineered Hardwood
- Level: First
Kitchen
- Features: Countertops - Stone/Granite/Solid, Kitchen Island, Recessed Lighting, Flooring - Engineered Hardwood
- Level: First
Living room
- Features: Balcony - Exterior, Open Floorplan, Recessed Lighting, Flooring - Engineered Hardwood
- Level: First
Heating
- Forced Air, Heat Pump
Cooling
- Central Air, Individual
Appliances
- Included: Range, Dishwasher, Disposal, Microwave, Refrigerator, Washer, Dryer
- Laundry: Electric Dryer Hookup, Washer Hookup, First Floor, In Unit
Features
- Flooring: Tile, Engineered Hardwood
- Windows: Insulated Windows
- Has basement: No
- Has fireplace: No
Interior area
- Total structure area: 1,092
- Total interior livable area: 1,092 sqft
- Finished area above ground: 1,092
- Finished area below ground: 0
Video & virtual tour
Property
Parking
- Total spaces: 1
- Parking features: Under, Heated Garage, Common, Off Street, Deeded
- Attached garage spaces: 1
Features
- Entry location: Unit Placement(Upper)
- Patio & porch: Deck, Deck - Roof, Deck - Access Rights, Patio
- Exterior features: Deck, Deck - Roof, Deck - Access Rights, Patio, Balcony, City View(s)
- Has view: Yes
- View description: City
Details
- Parcel number: M:0085 B:000A L:0012BB8,5071706
- Zoning: ASMD
- Other equipment: Intercom
Construction
Type & style
- Home type: Condo
- Property subtype: Condominium
- Attached to another structure: Yes
Materials
- Stone
- Roof: Rubber
Condition
- Year built: 2018
Utilities & green energy
- Electric: 200+ Amp Service
- Sewer: Public Sewer
- Water: Public
- Utilities for property: for Gas Range, for Electric Dryer
Community & HOA
Community
- Features: Public Transportation, Shopping, Pool, Tennis Court(s), Park, Walk/Jog Trails, Medical Facility, Highway Access, Public School, T-Station
- Security: Intercom, Doorman, Security System
HOA
- Amenities included: Pool, Elevator(s), Fitness Center, Clubroom
- Services included: Gas, Water, Sewer, Insurance, Security, Maintenance Structure, Snow Removal, Trash, Reserve Funds
- HOA fee: $981 monthly
Location
- Region: Somerville
Financial & listing details
- Price per square foot: $1,052/sqft
- Tax assessed value: $868,600
- Annual tax amount: $9,537
- Date on market: 9/8/2026
Estimated market value
$1,120,800
$1.06M - $1.18M
$4,092/mo
Price history
| Date | Event | Price |
|---|---|---|
| 9/29/2026 | Pending sale | $1,149,000$1,052/sqft |
Source: MLS PIN #73573589 Report a problem | ||
| 9/8/2026 | Listed for sale | $1,149,000$1,052/sqft |
Source: MLS PIN #73573589 Report a problem | ||
Public tax history
| Year | Property taxes | Tax assessment |
|---|---|---|
| 2025 | $9,298 +6.2% | $852,200 +2.4% |
| 2024 | $8,754 +2.7% | $832,100 +0.9% |
| 2023 | $8,528 +5.5% | $824,800 +3.9% |
| 2022 | $8,081 -0.1% | $793,800 |
| 2021 | $8,089 +11.1% | $793,800 +10% |
| 2020 | $7,282 | $721,700 |
Find assessor info on the county website
Monthly payment
Est. payment
Payment breakdown
Explore the cost of this home by adjusting the details. Changes won't be saved.Climate risks
Neighborhood: Assembly Square
- $1,039,0002 bd2 ba1k sqft375A Canal St #1001, Somerville, MA 02145Off Market
- $1,124,2002 bd2 ba1.1k sqft375A Canal St #1004, Somerville, MA 02145Off Market
- $1,358,6002 bd2 ba1.1k sqft375A Canal St #1005, Somerville, MA 02145Off Market
- $809,1001 bd1 ba826 sqft375A Canal St #1006, Somerville, MA 02145Off Market

Similar homes
- $1,149,0002 bd3 ba1.5k sqft54 Adams St APT 4, Somerville, MA 02145For Sale
 MLS ID #73584978, David Bottari, Berkshire Hathaway HomeServices Commonwealth Real Estate. MLS PIN
 - $1,288,0002 bd2 ba1k sqft375 Canal St Unit Ph-215, Somerville, MA 02145For Sale
 BHHS broker feed
 - $1,288,0002 bd2 ba1k sqftAlloy Condominiums, Somerville, MA 02145For Sale
 MLS ID #73580878, The Moving Greater Boston Team, Berkshire Hathaway HomeServices Warren Residential. MLS PIN
 - $1,080,0003 bd2 ba1.1k sqft14 Carlton Street Condominium, Somerville, MA 02143For Sale
 MLS ID #73585628, Fushuang Liu, Cypress Realty, LLC. MLS PIN
