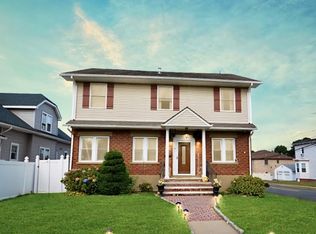
Custom built home with 9' ceiling, Pella Windows, Lennox HVAC, Weil McClean Furnace, A.O. Smith HWH, Whirlpool Appliances. The City of Paterson has approved a 30 year Tax Abatement.The first 10 years will start at $150 per Year and will remain unless the tax rate increases. In the 11th through 30th year the real estate taxes will increase based on a 5% increase per year in the building improvements.
Active
$895,900
376 5Th Ave, Paterson City, NJ 07514
3beds
2,025sqft
Single Family Residence
Built in 2026
10,018 Square Feet Lot
$891,800 Zestimate®
$442/sqft
$150/mo HOA
What's special
Weil mcclean furnaceLennox hvacPella windowsWhirlpool appliances
- 138 days |
- 71 |
- 1 |
Zillow last checked:
Listing updated:
Listed by:
Christopher Carr 855-885-4663,
Homezu
Source: GSMLS,MLS#: 4018940
Facts & features
Interior
Bedrooms & bathrooms
- Bedrooms: 3
- Bathrooms: 3
- Full bathrooms: 2
- 1/2 bathrooms: 1
Primary bedroom
- Description: Full Bath
Bedroom 1
- Level: Third
Bedroom 2
- Level: Third
Bedroom 3
- Level: Third
Primary bathroom
- Features: Stall Shower
Dining room
- Features: Living/Dining Combo
- Level: Second
Family room
- Level: Second
Kitchen
- Features: Kitchen Island, Pantry
- Level: Second
Living room
- Level: Second
Heating
- Baseboard - Hotwater, Zoned, Natural Gas
Cooling
- 2 Units, Attic Fan, Ceiling Fan(s), Central Air
Appliances
- Included: Carbon Monoxide Detector, Gas Cooktop, Dishwasher, Dryer, Kitchen Exhaust Fan, Microwave, Range/Oven-Gas, Refrigerator, Self Cleaning Oven, Washer, Gas Water Heater
Features
- Flooring: Tile, Wood
- Doors: Storm Door(s)
- Windows: Storm Window(s), Thermal Windows/Doors
- Basement: None
- Has fireplace: No
Interior area
- Total structure area: 2,025
- Total interior livable area: 2,025 sqft
Property
Parking
- Total spaces: 2
- Parking features: Asphalt, Built-In Garage
- Attached garage spaces: 2
- Uncovered spaces: 2
Features
- Patio & porch: Open Porch(es), Patio
- Exterior features: Barbecue, Underground Lawn Sprinkler
Lot
- Size: 10,018 Square Feet
- Dimensions: 100 x 100
- Features: Level
Details
- Parcel number: 2508024130000000130000
- Zoning description: Residental
Construction
Type & style
- Home type: SingleFamily
- Architectural style: Colonial
- Property subtype: Single Family Residence
Materials
- Stucco, Vinyl Siding
- Foundation: Slab
- Roof: Asphalt Shingle
Condition
- Year built: 2026
Utilities & green energy
- Sewer: Association, Public Sewer, Shared Sewer
- Water: Public
- Utilities for property: Underground Utilities, Cable Connected, Fiber Optic
Community & HOA
Community
- Security: Carbon Monoxide Detector
- Subdivision: The Estates At 5th Avenue
HOA
- Has HOA: Yes
- Services included: Maintenance-Common Area, Maintenance Structure, Sewer, Snow Removal
- HOA fee: $150 monthly
Location
- Region: Paterson
Financial & listing details
- Price per square foot: $442/sqft
- Tax assessed value: $78,300
- Annual tax amount: $150
- Date on market: 4/7/2026
- Ownership type: Fee Simple
Estimated market value
$891,800
$847,000 - $936,000
$3,608/mo
Price history
| Date | Event | Price |
|---|---|---|
| 4/7/2026 | Listed for sale | $895,900-0.4%$442/sqft |
Source:  GSMLS #4018940 Report a problem GSMLS #4018940 Report a problem | ||
| 1/16/2026 | Listing removed | $899,900$444/sqft |
Source:  NJMLS #25026162 Report a problem NJMLS #25026162 Report a problem | ||
| 7/25/2025 | Listed for sale | $899,900$444/sqft |
Source: NJMLS #25026162 Report a problem | ||
Public tax history
Tax history is unavailable.
Monthly payment
Est. payment
Payment breakdown
Explore the cost of this home by adjusting the details. Changes won't be saved.Climate risks
Neighborhood: Riverside
Nearby schools
GreatSchools rating
- 4/10School 18Grades: 1-8Distance: 0.4 mi
- 5/10Rosa Parks Arts High SchoolGrades: 9-12Distance: 0.9 mi
- $675,9995 bd3 ba-- sqft377 5th Ave BUILDING 1, Paterson, NJ 07514For Sale
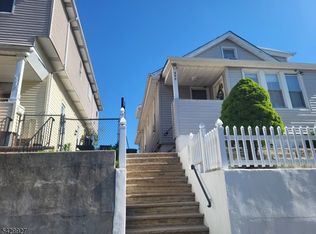
- $641,8006 bd4 ba2.3k sqft375-379 5th Ave, Paterson, NJ 07514Off Market
- $--3 bd1 ba1.2k sqft375 5th Ave #1, Paterson, NJ 07514Off Market

- $---- bd-- ba-- sqft375 5th Ave, Paterson, NJ 07514Off Market
- $---- bd-- ba-- sqft373 5th Ave, Paterson, NJ 07514Off Market
- $899,9003 bd3 ba2k sqft382 5th Avenue, Paterson, NJ 07514For Sale By Owner
- $815,9002 bd3 ba1.5k sqft182 E 25th St #B, Paterson, NJ 07514For Sale By Owner
- $476,3002 bd2 ba872 sqft376-382 5th Ave, Paterson, NJ 07514Off Market
A local agent can set up tours, give advice and negotiate with sellers.
A local lender can help you make sure your offer is ready when you are.
Similar homes
- $899,9003 bd3 ba2k sqft382 5th Avenue, Paterson, NJ 07514For Sale By Owner
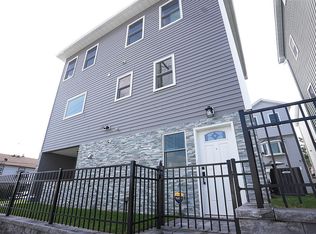
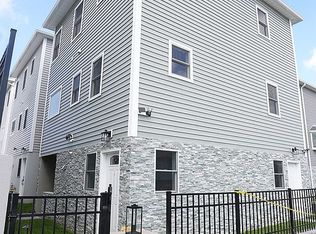
- $835,9002 bd3 ba1.5k sqft182 E 25th St #C, Paterson, NJ 07514For Sale By Owner
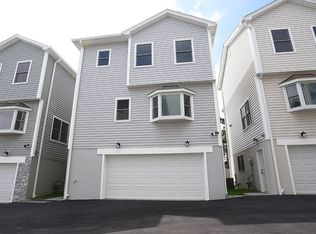
- $815,9002 bd3 ba1.5k sqft182 E 25th St #B, Paterson, NJ 07514For Sale By Owner
- $897,0004 bd4 ba2.2k sqft89 Rose St, Wood-Ridge Boro, NJ 07075For Sale
 MLS ID #4014528, Lorraine Tracy, Keller Williams Realty. GSMLS
 - $669,9993 bd3 ba1.6k sqft185 Washington Ave, Hawthorne Boro, NJ 07506For SaleMLS ID #4022459, Karina R Quinto Fanola, Realty One Group Sunrise. GSMLS
- $950,0004 bd5 ba3k sqft89 Susan Ct, Clifton City, NJ 07012For SaleMLS ID #4042436, Jazmine Clausen-soir, Bhgre Elite. GSMLS
- $946,0004 bd3 ba2.8k sqft21 Hewlett Rd, Montville Twp., NJ 07082For SaleMLS ID #4021181, Russell Siminoff, Coldwell Banker Realty. GSMLS
- $850,0003 bd4 ba2.3k sqft130 Warren St, Clifton City, NJ 07013For SaleMLS ID #4034232, David Kelley, Nicholas Real Estate Agency. GSMLS
- $639,9983 bd2 ba1.6k sqft92 Anderson Ave, Totowa Boro, NJ 07512For SaleMLS ID #4037047, Yavuz Bayram, Keller Williams Park Views. GSMLS
- $830,0003 bd4 ba2.3k sqft132 Warren St, Clifton City, NJ 07013For SaleMLS ID #4033981, David Kelley, Nicholas Real Estate Agency. GSMLS
- $799,9006 bd2 ba2k sqft15 Harrison Pl, Clifton City, NJ 07011For SaleMLS ID #4046583, Eric Guevara, Erealty. GSMLS
- $499,9995 bd2 ba1.7k sqft168 N Main St, Paterson City, NJ 07522For SaleMLS ID #4046361, David Edwin Arteaga, Keller Williams Prosperity Realty. GSMLS
- $885,0003 bd3 ba1.7k sqft1915 Fowler Avenue, Bronx, NY 10462For Sale
 MLS ID #1034953, Paul Fortuna, Listing by: Houlihan Lawrence Inc.. OneKey® MLS as distributed by MLS GRID
 - $950,0005 bd3 ba2.4k sqft3 Camp Hill Road, Pomona, NY 10970For SaleMLS ID #859143, Lonna H Ralbag, Listing by: Rodeo Realty Inc. OneKey® MLS as distributed by MLS GRID
- $749,9004 bd3 ba2.4k sqft34 Eider Ct, Wayne Twp., NJ 07470For SaleMLS ID #4045112, Yogeshkumar Gohil, Coldwell Banker Realty. GSMLS
- $599,9993 bd2 ba1.4k sqft30 Getty Ave, Clifton City, NJ 07011For SaleMLS ID #4036510, Maikol Puebla, Coldwell Banker Realty. GSMLS
- $775,0004 bd4 ba1.7k sqft246 Stirling Ave, City Of Orange Twp., NJ 07050For SaleMLS ID #4015515, Patricia Badia, Weichert Realtors. GSMLS
- $799,0003 bd2 ba1.8k sqft3611 John F Kennedy Blvd Floor 2, Jersey City, NJ 07307For SaleMLS ID #260016721, NISHABEN PATEL. HCMLS
- $669,0003 bd3 ba1.8k sqft18 Anna Street, Nyack, NY 10960For SaleMLS ID #1039566, Chaim Katz, Listing by: Metrex Realty INC. OneKey® MLS as distributed by MLS GRID
- $549,3693 bd2 ba2.3k sqft14 Intervale Rd, Parsippany-Troy Hills Twp., NJ 07005For SaleMLS ID #4046512, Roshaniben Ratanpara, H P Realty. GSMLS
