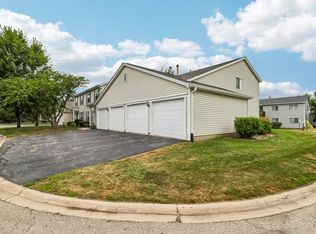
Beautiful 2-bedroom plus loft, 2-bath end-unit, private entry top floor townhome in highly desirable Fairfax Commons, offering an open floor plan, abundant natural light, and soaring ceilings. A dramatic two-story foyer welcomes you into the spacious main living area, where the kitchen, dining area, and living room flow seamlessly together beneath impressive vaulted ceilings. The sunny kitchen combines style and functionality with abundant counter space, white cabinetry, a custom tile backsplash, new microwave, double-bowl sink with gooseneck faucet, double-wide pantry closet, tile flooring, and a cheerful eating area surrounded by windows. The inviting living room is centered around a cozy gas fireplace, while two sliding glass doors open to a private balcony overlooking peaceful green space-an ideal setting for relaxing or entertaining. The spacious primary suite features a lighted ceiling fan, walk-in closet, two large windows, and a private bath with a walk-in shower and oversized white vanity. The second full bath includes a white vanity, tile flooring, and a tub/shower with tile surround. Upstairs, the versatile vaulted loft provides excellent space for a home office, family room, workout area, or potential third bedroom. Additional highlights include an in-unit laundry room, attached 2-car garage, and new furnace and central air conditioning installed in 2025. This bright, move-in-ready home offers flexible living space, peaceful views, and exceptional everyday convenience.
Contingent
$314,900
376 Ashford Cir Unit 3, Bartlett, IL 60103
2beds
1,458sqft
:
Get pre-qualified$2,575/mo
Condominium, Single Family Residence
Built in 1991
-- sqft lot
$315,700 Zestimate®
$216/sqft
$376/mo HOA
What's special
Cozy gas fireplaceVersatile vaulted loftSoaring ceilingsPeaceful viewsAbundant natural lightIn-unit laundry roomTwo large windows
- 11 days |
- 547 |
- 24 |
Likely to sell faster than
Zillow last checked:
Listing updated:
Listed by:
Ryan Gable, SRES 847-348-1154,
Starting Point Realty, Inc.
Source: MRED as distributed by MLS GRID,MLS#: 12708568
Facts & features
Interior
Bedrooms & bathrooms
- Bedrooms: 2
- Bathrooms: 2
- Full bathrooms: 2
Rooms
- Room types: Loft
Primary bedroom
- Features: Flooring (Carpet), Bathroom (Full)
- Level: Main
- Area: 204 Square Feet
- Dimensions: 12X17
Bedroom 2
- Features: Flooring (Carpet)
- Level: Main
- Area: 132 Square Feet
- Dimensions: 12X11
Dining room
- Features: Flooring (Carpet)
- Level: Main
- Area: 54 Square Feet
- Dimensions: 6X9
Kitchen
- Features: Kitchen (Pantry-Closet), Flooring (Tile)
- Level: Main
- Area: 156 Square Feet
- Dimensions: 12X13
Laundry
- Features: Flooring (Vinyl)
- Level: Main
- Area: 72 Square Feet
- Dimensions: 12X6
Living room
- Features: Flooring (Carpet)
- Level: Main
- Area: 196 Square Feet
- Dimensions: 14X14
Loft
- Features: Flooring (Carpet)
- Level: Main
- Area: 130 Square Feet
- Dimensions: 13X10
Heating
- Natural Gas, Forced Air
Cooling
- Central Air
Appliances
- Included: Range, Microwave, Dishwasher, Refrigerator, Washer, Dryer
- Laundry: Gas Dryer Hookup, In Unit
Features
- Basement: None
- Number of fireplaces: 1
- Fireplace features: Gas Log, Gas Starter, Living Room
Interior area
- Total structure area: 0
- Total interior livable area: 1,458 sqft
Property
Parking
- Total spaces: 2
- Parking features: Asphalt, Garage Door Opener, Yes, Garage Owned, Attached, Garage
- Attached garage spaces: 2
- Has uncovered spaces: Yes
Accessibility
- Accessibility features: No Disability Access
Features
- Exterior features: Balcony
Details
- Parcel number: 0114430024
- Special conditions: None
- Other equipment: Ceiling Fan(s)
Construction
Type & style
- Home type: Condo
- Property subtype: Condominium, Single Family Residence
Materials
- Vinyl Siding
- Foundation: Concrete Perimeter
- Roof: Asphalt
Condition
- New construction: No
- Year built: 1991
Details
- Builder model: BRISTOL
Utilities & green energy
- Sewer: Public Sewer
- Water: Lake Michigan, Public
Community & HOA
Community
- Subdivision: Fairfax Commons
HOA
- Has HOA: Yes
- Services included: Insurance, Exterior Maintenance, Lawn Care, Scavenger, Snow Removal
- HOA fee: $376 monthly
Location
- Region: Bartlett
Financial & listing details
- Price per square foot: $216/sqft
- Tax assessed value: $83,899
- Annual tax amount: $6,345
- Date on market: 7/21/2026
- Ownership: Condo
Estimated market value
$315,700
$300,000 - $331,000
$2,631/mo
Price history
| Date | Event | Price |
|---|---|---|
| 7/27/2026 | Contingent | $314,900$216/sqft |
Source:  MRED as distributed by MLS GRID #12708568 Report a problem MRED as distributed by MLS GRID #12708568 Report a problem | ||
| 7/21/2026 | Listed for sale | $314,900+27.2%$216/sqft |
Source: MRED as distributed by MLS GRID #12708568 Report a problem | ||
| 8/26/2022 | Sold | $247,500-1%$170/sqft |
Source: MRED as distributed by MLS GRID #11456806 Report a problem | ||
| 8/20/2022 | Contingent | $250,000$171/sqft |
Source: MRED as distributed by MLS GRID #11456806 Report a problem | ||
| 7/20/2022 | Listed for sale | $250,000+31.6%$171/sqft |
Source: MRED as distributed by MLS GRID #11456806 Report a problem | ||
| 1/3/2003 | Sold | $190,000$130/sqft |
Source: Public Record Report a problem | ||
Public tax history
| Year | Property taxes | Tax assessment |
|---|---|---|
| 2024 | $6,137 +9.3% | $83,899 +10.2% |
| 2023 | $5,614 +11.5% | $76,120 +11% |
| 2022 | $5,033 +3.7% | $68,600 +5.3% |
| 2021 | $4,855 +2.9% | $65,130 +3.1% |
| 2020 | $4,717 +1.9% | $63,170 +3.7% |
| 2019 | $4,627 -7.5% | $60,910 +4.5% |
| 2018 | $4,999 +14.6% | $58,280 +4.2% |
| 2017 | $4,361 -8% | $55,950 +4.7% |
| 2016 | $4,741 +0.5% | $53,440 +5.6% |
| 2015 | $4,717 +7.7% | $50,590 +2.6% |
| 2014 | $4,381 -16.8% | $49,310 -2.3% |
| 2013 | $5,265 +10.5% | $50,490 -5% |
| 2012 | $4,764 -5.8% | $53,150 -16.8% |
| 2011 | $5,055 +10.9% | $63,880 -3% |
| 2010 | $4,557 -9.7% | $65,860 -14.4% |
| 2009 | $5,047 +6.1% | $76,920 |
| 2008 | $4,759 +3.9% | $76,920 +5% |
| 2007 | $4,580 -3.1% | $73,260 +4.7% |
| 2006 | $4,725 +8.6% | $69,970 +5.2% |
| 2005 | $4,352 +5.2% | $66,510 +5.7% |
| 2004 | $4,137 +4.6% | $62,920 +8.1% |
| 2003 | $3,955 +30.6% | $58,200 +8% |
| 2002 | $3,028 -5.6% | $53,890 +7.9% |
| 2001 | $3,208 +1% | $49,940 +5.5% |
| 2000 | $3,176 | $47,330 |
Find assessor info on the county website
Monthly payment
Est. payment
Payment breakdown
Explore the cost of this home by adjusting the details. Changes won't be saved.Climate risks
Neighborhood: 60103
Nearby schools
GreatSchools rating
- 8/10Prairieview Elementary SchoolGrades: K-6Distance: 0.8 mi
- 7/10Eastview Middle SchoolGrades: 7-8Distance: 4 mi
- 6/10Bartlett High SchoolGrades: 9-12Distance: 1.3 mi
Schools provided by the listing agent
- Elementary: Hawk Hollow Elementary School
- Middle: East View Middle School
- High: Bartlett High School
- District: 46
Source: MRED as distributed by MLS GRID. This data may not be complete. We recommend contacting the local school district to confirm school assignments for this home.
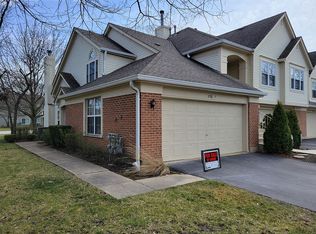
- $315,2002 bd2 ba1.4k sqft376 Ashford Cir, Bartlett, IL 60103Off Market
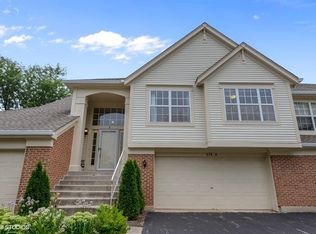
- $314,5002 bd2 ba1.5k sqft376 Ashford Cir UNIT 2, Bartlett, IL 60103Off Market
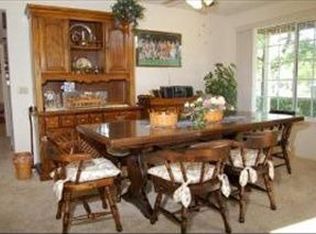
- $280,7002 bd2 ba1.2k sqft376 Ashford Cir UNIT 4, Bartlett, IL 60103Off Market
- $321,800-- bd-- ba1.4k sqft380 Ashford Cir UNIT 1, Bartlett, IL 60103Off Market
- $300,8002 bd2 ba1.3k sqft380 Ashford Cir, Bartlett, IL 60103Off Market
- $325,0002 bd2 ba1.4k sqft380 Ashford Cir UNIT 4, Bartlett, IL 60103Off Market
- $305,000-- bd-- ba1.4k sqft380 Ashford Cir, Bartlett, IL 60103Off Market
- $313,600-- bd-- ba1.4k sqft372 Ashford Cir, Bartlett, IL 60103Off Market
A local agent can set up tours, give advice and negotiate with sellers.
A local lender can help you make sure your offer is ready when you are.
Similar homes

- $--3 bd2 ba1.7k sqft339 Pinoak Dr, Bartlett, IL 60103Auction
 ServiceLink Auction
 - $252,0002 bd2 ba950 sqft657 Thorntree Ct APT C2, Bartlett, IL 60103New
 MLS ID #12713078, Cynthia Stolfe, Redfin Corporation. MRED as distributed by MLS GRID
 - $358,0002 bd3 ba1.4k sqft435 E Railroad Ave, Bartlett, IL 60103New
 MLS ID #12699495, Andrew Stoll, ABR,e-PRO,SRS, Stoll Real Estate. MRED as distributed by MLS GRID
 - $274,7953 bd3 ba1.5k sqft1017 Sandpiper Ct, Bartlett, IL 60103Active
 MLS ID #12716604, Tim Winfrey, RE/MAX Liberty. MRED as distributed by MLS GRID
 - $390,0003 bd2 ba1.5k sqft396 Woodhollow Ln, Bartlett, IL 60103NewMLS ID #12688453, Judy Cox, ABR,CRS,E-PRO,GRI,SRES, Results Realty ERA Powered. MRED as distributed by MLS GRID
- $345,0003 bd3 ba1.6k sqft1841 Grosse Pointe Cir, Hanover Park, IL 60133NewMLS ID #12719889, Eric Xie, ETX Realty and Management LLC. MRED as distributed by MLS GRID
- $400,0003 bd2 ba1.8k sqft840 S Cleburne Ave, Bartlett, IL 60103NewMLS ID #12717280, Dawn Stavropoulos, ABR,CNC, Berkshire Hathaway HomeServices Starck Real Estate. MRED as distributed by MLS GRID
- $285,0002 bd3 ba1.3k sqft1375 Ridgefield Cir #1375, Carol Stream, IL 60188ActiveMLS ID #12678127, J.P. Anderson, Berkshire Hathaway HomeServices Chicago. MRED as distributed by MLS GRID
- $370,0003 bd2 ba1.7k sqft696 Shining Water Dr, Carol Stream, IL 60188NewMLS ID #12716720, Laura Resnick, CNC, RE/MAX Suburban. MRED as distributed by MLS GRID
- $299,9993 bd2 ba1.2k sqft1784 McCormick Ln, Hanover Park, IL 60133NewMLS ID #12718742, Mike Musa, Keller Williams Preferred Rlty. MRED as distributed by MLS GRID
- $--4 bd3 ba1.9k sqft1235 Santa Anita Dr, Hanover Park, IL 60133AuctionAuction.com 2
- $310,0002 bd3 ba1.3k sqft176 Birmingham Ct #176, Roselle, IL 60172ActiveMLS ID #12714374, Patty Wojtach, Real Broker, LLC. MRED as distributed by MLS GRID
- $315,0004 bd2 ba1.3k sqft527 Alton Ct, Carol Stream, IL 60188NewMLS ID #12718007, Abdelrahman Alyousef, Realty One Group Excel. MRED as distributed by MLS GRID
- $410,0002 bd3 ba1.5k sqft394 Broadmoor Ln, Bartlett, IL 60103NewMLS ID #12702891, Greg Cirone, xr realty. MRED as distributed by MLS GRID
- $400,0004 bd2 ba1.5k sqft300 Oakbrook Ct, Bartlett, IL 60103NewMLS ID #12719666, Kelley Schmidt, Berkshire Hathaway HomeServices Starck Real Estate. MRED as distributed by MLS GRID
- $368,0002 bd3 ba1.3k sqft354 Broadmoor Ln, Bartlett, IL 60103ActiveMLS ID #12710417, Venera Cameron, Keller Williams North Shore West. MRED as distributed by MLS GRID
- $295,0002 bd2 ba1.3k sqft1695 Mansfield Ct APT 6, Roselle, IL 60172ActiveMLS ID #12711709, Vitalina Bench, Bench Realty Group. MRED as distributed by MLS GRID
- $299,9002 bd2 ba1.4k sqft1719 Autumn Ave Unit C, Schaumburg, IL 60193ActiveMLS ID #12706199, Dhanwant Singh, Pak Home Realty. MRED as distributed by MLS GRID
- $255,0003 bd2 ba1.1k sqft213 Glengarry Dr APT 211, Bloomingdale, IL 60108NewMLS ID #12717317, Heidi Bolger, Coldwell Banker Gladstone. MRED as distributed by MLS GRID
- $330,0003 bd1 ba1.2k sqft1N016 Woods Ave, Wheaton, IL 60187NewMLS ID #12689664, Melissa Scott, Baird & Warner. MRED as distributed by MLS GRID
