Enjoy this Bourbonnais ranch style home! Featuring a 3 bedroom 1 bathroom floor plan with a detached two car garage! Newer HVAC! Waiting for your personal updates and finishing touches! Make an appointment to view today!
Active
$121,500
376 Belle Aire Ave, Bourbonnais, IL 60914
3beds
--sqft
Single Family Residence
Built in ----
5,126 Square Feet Lot
$-- Zestimate®
$--/sqft
$-- HOA
What's special
- 120 days |
- 628 |
- 27 |
Zillow last checked:
Listing updated:
Listed by:
Robert Findlay 815-210-0610,
Findlay Real Estate Group Inc
Source: MRED as distributed by MLS GRID,MLS#: 12629802
Facts & features
Interior
Bedrooms & bathrooms
- Bedrooms: 3
- Bathrooms: 1
- Full bathrooms: 1
Rooms
- Room types: No additional rooms
Primary bedroom
- Level: Main
- Area: 132 Square Feet
- Dimensions: 12X11
Bedroom 2
- Level: Main
- Area: 110 Square Feet
- Dimensions: 11X10
Bedroom 3
- Level: Main
- Area: 110 Square Feet
- Dimensions: 11X10
Kitchen
- Level: Main
- Area: 120 Square Feet
- Dimensions: 12X10
Laundry
- Level: Main
- Area: 36 Square Feet
- Dimensions: 6X6
Living room
- Level: Main
- Area: 224 Square Feet
- Dimensions: 16X14
Heating
- Natural Gas
Cooling
- None
Appliances
- Laundry: Main Level
Features
- 1st Floor Bedroom, 1st Floor Full Bath
- Basement: None
Interior area
- Total structure area: 0
Property
Parking
- Total spaces: 2
- Parking features: Yes, Garage Owned, Detached, Garage
- Garage spaces: 2
Accessibility
- Accessibility features: No Disability Access
Features
- Stories: 1
Lot
- Size: 5,126 Square Feet
Details
- Parcel number: 17092010100300
- Special conditions: Real Estate Owned
Construction
Type & style
- Home type: SingleFamily
- Property subtype: Single Family Residence
Materials
- Vinyl Siding
Condition
- New construction: No
Utilities & green energy
- Sewer: Public Sewer
- Water: Public
Community & HOA
HOA
- Services included: None
Location
- Region: Bourbonnais
Financial & listing details
- Tax assessed value: $120,972
- Annual tax amount: $3,351
- Date on market: 4/26/2026
- Ownership: Fee Simple
Foreclosure details
Estimated market value
Not available
Estimated sales range
Not available
$1,850/mo
Price history
Price history is unavailable.
Public tax history
| Year | Property taxes | Tax assessment |
|---|---|---|
| 2024 | $3,351 +8.7% | $40,324 +8% |
| 2023 | $3,083 +11.8% | $37,337 +16.5% |
| 2022 | $2,758 +4.9% | $32,044 +5.6% |
| 2021 | $2,629 +80.1% | $30,354 +10.3% |
| 2020 | $1,460 +6.8% | $27,527 +4.6% |
| 2019 | $1,367 +15.1% | $26,308 +6.2% |
| 2018 | $1,188 | $24,776 +2.5% |
| 2017 | $1,188 +28.1% | $24,172 +13.5% |
| 2016 | $928 +0.8% | $21,304 +1% |
| 2015 | $920 | $21,093 -25.9% |
| 2014 | $920 | $28,461 +1.1% |
| 2013 | -- | $28,145 -4.2% |
| 2012 | -- | $29,382 -8.7% |
| 2011 | -- | $32,185 -10% |
| 2009 | $1,774 +0.4% | $35,765 +2% |
| 2008 | $1,767 | $35,064 +62.4% |
| 2002 | -- | $21,592 +2% |
| 2001 | -- | $21,169 +4% |
| 2000 | -- | $20,355 |
Find assessor info on the county website
Monthly payment
Climate risks
Neighborhood: 60914
Nearby schools
GreatSchools rating
- 5/10Shabbona Elementary SchoolGrades: K-3Distance: 0.2 mi
- 4/10Bourbonnais Upper Grade CenterGrades: 7-8Distance: 0.4 mi
- 7/10Bradley-Bourbonnais Community High SchoolGrades: 9-12Distance: 0.9 mi
Schools provided by the listing agent
- District: 307
Source: MRED as distributed by MLS GRID. This data may not be complete. We recommend contacting the local school district to confirm school assignments for this home.
- $188,6002 bd1 ba1.4k sqft366 Belle Aire Ave, Bourbonnais, IL 60914Off Market
- $174,0003 bd2 ba950 sqft386 Belle Aire Ave, Bourbonnais, IL 60914Off Market
- $189,200-- bd-- ba-- sqft367 N Levasseur Ave, Bourbonnais, IL 60914Off Market
- $185,5003 bd1 ba1.1k sqft356 Belle Aire Ave, Bourbonnais, IL 60914Off Market
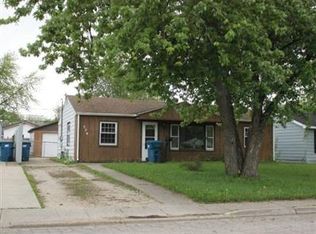
- $153,9003 bd1 ba900 sqft377 N Levasseur Ave, Bourbonnais, IL 60914Sold
- $179,500-- bd-- ba-- sqft357 N Levasseur Ave, Bourbonnais, IL 60914Off Market
- $---- bd-- ba-- sqft396 Belle Aire Ave, Bourbonnais, IL 60914Off Market
- $182,700-- bd-- ba-- sqft630 Armour Rd, Bourbonnais, IL 60914Off Market
A local agent can set up tours, give advice and negotiate with sellers.
A local lender can help you make sure your offer is ready when you are.
Similar homes
- $99,0003 bd1 ba1.1k sqft148 S Prairie Ave, Bradley, IL 60915New
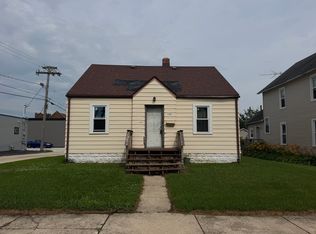 MLS ID #12738135, Norman Gaskin, Berkshire Hathaway HomeServices Speckman Realty. MRED as distributed by MLS GRID
 - $175,0003 bd2 ba1.1k sqft15 Hanson Dr, Bourbonnais, IL 60914Active
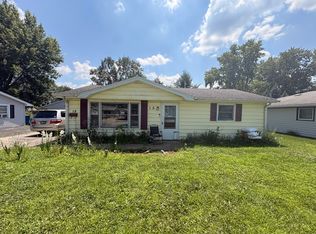 MLS ID #12717030, Jeffrey Gregory, Realty Executives Success. MRED as distributed by MLS GRID
 - $--2 bd2 ba767 sqft289 S Douglas Ave, Bradley, IL 60915Auction
 MLS ID #12685991, Anthony Disano, Parkvue Realty Corporation. MRED as distributed by MLS GRID
 - $139,9002 bd1 ba700 sqft595 W Bridge St, Kankakee, IL 60901New
 MLS ID #12728927, Rory Hertzberg, Village Realty, Inc. MRED as distributed by MLS GRID
 - $127,9004 bd2 ba1.6k sqft667 S Myrtle Ave, Kankakee, IL 60901ActiveMLS ID #12684243, Celia Calbert, Village Realty, Inc. MRED as distributed by MLS GRID
- $119,9002 bd1 ba890 sqft682 S Osborn Ave, Kankakee, IL 60901ActiveMLS ID #12667710, Norman Gaskin, Berkshire Hathaway HomeServices Speckman Realty. MRED as distributed by MLS GRID
- $--3 bd2 ba1.2k sqft12038 E Gregg Blvd, Momence, IL 60954AuctionServiceLink Auction
- $144,9993 bd1 ba1.3k sqft373 N Adams St, Kankakee, IL 60901ActiveMLS ID #12721989, Roderick Neish, Village Realty, Inc. MRED as distributed by MLS GRID
- $99,9994 bd2 ba1.5k sqft1355 S 7th Ave, Kankakee, IL 60901ActiveMLS ID #12685747, Dustin Kooy, Village Realty Inc. MRED as distributed by MLS GRID
- $119,9502 bd1 ba1.2k sqft424 S 3000 West Rd W, Kankakee, IL 60901ActiveMLS ID #12667568, Justin McLaughlin, eXp Realty. MRED as distributed by MLS GRID
- $169,9002 bd1 ba896 sqft233 S Randolph Ave, Bradley, IL 60915NewMLS ID #12738935, Connie Ferris, New Chapter Real Estate. MRED as distributed by MLS GRID
- $79,0002 bd1 ba900 sqft(Undisclosed Address), Kankakee, IL 60901NewMLS ID #12689600, Stephen Styck, Styken Real Estate and Property Management. MRED as distributed by MLS GRID
- $129,0002 bd1 ba1.5k sqft1408 N State Route 1 #17, Momence, IL 60954ActiveMLS ID #12576526, Jackie Miller, Berkshire Hathaway HomeServices Speckman Realty. MRED as distributed by MLS GRID
- $130,0004 bd2 ba-- sqft1020 E Court St, Kankakee, IL 60901ActiveMLS ID #12680935, Debby Little, Century 21 Circle. MRED as distributed by MLS GRID
- $64,9003 bd2 ba-- sqft43 Saint Michaels Dr, Bourbonnais, IL 60914ActiveMLS ID #12733420, Elizabeth Botello, eXp Realty. MRED as distributed by MLS GRID
- $--3 bd2 ba2k sqft485 E 4th Ave, Clifton, IL 60927AuctionXome
- $130,0003 bd1 ba744 sqft709 N Maple St, Momence, IL 60954ActiveMLS ID #12708535, Gloria Richard, Coldwell Banker Realty. MRED as distributed by MLS GRID
- $78,5004 bd2 ba-- sqft81 Apple Ln, Bourbonnais, IL 60914ActiveMLS ID #12693709, Sandra Workman, ABR,AHWD,BPOR,CRS,E-PRO,GREEN,GRI,PSA,RSPS,SFR, Coldwell Banker Realty. MRED as distributed by MLS GRID
- $62,0003 bd2 ba1.2k sqft38 Saint George 38 Ge, Bourbonnais, IL 60914For SaleMLS ID #11924985, Misael Chacon, beycome.com. NY State MLS
- $159,9003 bd1 ba1k sqft481 N Cottage Ave, Kankakee, IL 60901ActiveMLS ID #12710169, Stephen Styck, Styken Real Estate and Property Management. MRED as distributed by MLS GRID
