December estimated completion. Beautifully appointed single-story Pinehurst home featuring a thoughtfully designed open floor plan with a deluxe kitchen, two-tone cabinetry, and elegant quartz countertops. The kitchen flows seamlessly into the dining and family room, creating an inviting space for everyday living and entertaining. Enjoy additional living space year-round in the covered screened porch, perfect for relaxing or hosting guests. The private primary suite offers a spacious walk-in closet, while two additional bedrooms provide flexibility for guests, family, or a home office. A stunning combination of style, comfort, and functionality in a home designed for easy one-story living. [pinehurst] [holston]
New construction
$529,279
376 Brindle Dr, Fuquay Varina, NC 27526
3beds
1,982sqft
Single Family Residence, Residential
Built in 2026
9,147 Square Feet Lot
$-- Zestimate®
$267/sqft
$42/mo HOA
What's special
Elegant quartz countertopsDeluxe kitchenCovered screened porchPrivate primary suiteSpacious walk-in closetTwo-tone cabinetry
- 4 days |
- 79 |
- 1 |
Zillow last checked:
Listing updated:
Listed by:
Sarah Catherine Forth 860-462-0061,
Fonville Morisey & Barefoot,
Ginny Baker 919-605-0354,
Fonville Morisey & Barefoot
Source: Doorify MLS,MLS#: 10186421
Facts & features
Interior
Bedrooms & bathrooms
- Bedrooms: 3
- Bathrooms: 2
- Full bathrooms: 2
Heating
- None
Cooling
- Heat Pump
Appliances
- Laundry: Laundry Room, Main Level
Features
- Built-in Features, Ceiling Fan(s), Double Vanity, Eat-in Kitchen, Kitchen Island, Kitchen/Dining Room Combination, Pantry, Master Downstairs, Quartz Counters, Recessed Lighting, Separate Shower, Tray Ceiling(s), Vaulted Ceiling(s), Walk-In Closet(s), Walk-In Shower, Water Closet
- Flooring: Carpet, Vinyl, Tile
- Number of fireplaces: 1
- Fireplace features: Electric
- Common walls with other units/homes: No Common Walls
Interior area
- Total structure area: 1,982
- Total interior livable area: 1,982 sqft
- Finished area above ground: 1,982
- Finished area below ground: 0
Property
Parking
- Total spaces: 2
- Parking features: Garage - Attached
- Attached garage spaces: 2
Features
- Levels: One
- Stories: 1
- Patio & porch: Covered, Rear Porch, Screened
- Exterior features: Rain Gutters
- Has view: Yes
Lot
- Size: 9,147 Square Feet
Details
- Parcel number: 0646953626
- Special conditions: Standard
Construction
Type & style
- Home type: SingleFamily
- Architectural style: Ranch
- Property subtype: Single Family Residence, Residential
Materials
- HardiPlank Type
- Foundation: Slab
- Roof: Shingle
Condition
- New construction: Yes
- Year built: 2026
- Major remodel year: 2026
Details
- Builder name: McKee Homes
Utilities & green energy
- Sewer: Public Sewer
- Water: Public
Community & HOA
Community
- Features: Playground, Sidewalks
- Subdivision: Holston
HOA
- Has HOA: Yes
- Amenities included: Dog Park, Playground
- Services included: None
- HOA fee: $500 annually
Location
- Region: Fuquay Varina
Financial & listing details
- Price per square foot: $267/sqft
- Date on market: 8/14/2026
Estimated market value
Not available
Estimated sales range
Not available
Not available
Price history
| Date | Event | Price |
|---|---|---|
| 8/14/2026 | Listed for sale | $529,279$267/sqft |
Source:  Doorify MLS #10186421 Report a problem Doorify MLS #10186421 Report a problem | ||
Public tax history
Tax history is unavailable.
Monthly payment
Est. payment
Payment breakdown
Explore the cost of this home by adjusting the details. Changes won't be saved.Climate risks
Neighborhood: 27526
Nearby schools
GreatSchools rating
- 8/10Lincoln Heights ElementaryGrades: PK-5Distance: 1.6 mi
- 6/10Fuquay-Varina MiddleGrades: 6-8Distance: 2.1 mi
- 6/10Fuquay-Varina HighGrades: 9-12Distance: 2.5 mi
Schools provided by the listing agent
- Elementary: Wake - Lincoln Heights Elementary
- Middle: Wake - Fuquay Varina Middle
- High: Wake - Fuquay Varina High
Source: Doorify MLS. This data may not be complete. We recommend contacting the local school district to confirm school assignments for this home.
- $543,6174 bd3 ba2.5k sqft372 Brindle Dr, Fuquay Varina, NC 27526Pending
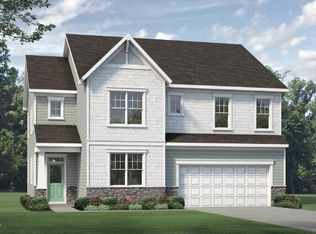
- from $464,9904 bd3 ba2.2k sqftWinston Plan, Holston, Fuquay Varina, NC 27526New Construction
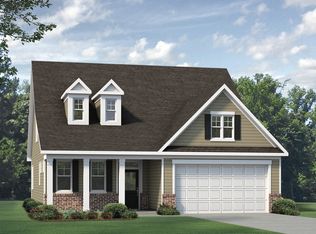
- from $479,9903 bd3 ba2.5k sqftMcKimmon Plan, Holston, Fuquay Varina, NC 27526New Construction
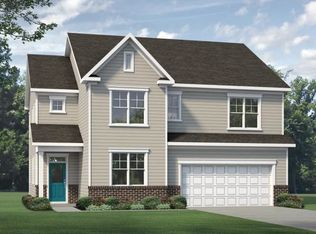
- from $474,9903 bd3 ba2.4k sqftBiltmore Plan, Holston, Fuquay Varina, NC 27526New Construction
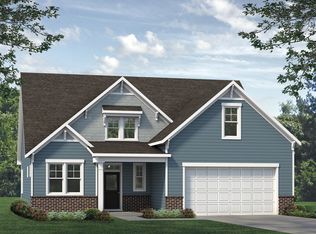
- from $534,9904 bd4 ba3.3k sqftClark Plan, Holston, Fuquay Varina, NC 27526New Construction
- from $464,9903 bd3 ba2.3k sqftNelson Plan, Holston, Fuquay Varina, NC 27526New Construction
- from $509,9904 bd3 ba2.9k sqftBrooks Plan, Holston, Fuquay Varina, NC 27526New Construction
- from $489,9903 bd3 ba2.7k sqftWatauga Plan, Holston, Fuquay Varina, NC 27526New Construction
A local agent can set up tours, give advice and negotiate with sellers.
Similar homes
- $583,0844 bd3 ba2.7k sqft365 Brindle Dr, Fuquay Varina, NC 27526New Construction

 MLS ID #10187123, Sarah Catherine Forth. Doorify MLS
 - $553,2424 bd3 ba2.5k sqft359 Brindle Dr, Fuquay Varina, NC 27526New Construction
 Doorify MLS
 - $542,4803 bd3 ba2.2k sqft2324 Fleming Rd, Fuquay Varina, NC 27526New Construction
 Doorify MLS
 - $539,9904 bd3 ba2.3k sqft2341 Fleming Rd, Fuquay Varina, NC 27526New Construction
 Doorify MLS
 - from $456,9903 bd2 ba1.9k sqftPinehurst Plan, Holston, Fuquay Varina, NC 27526New ConstructionMcKee Homes
- $420,0004 bd3 ba2k sqft220 Bridge St, Fuquay Varina, NC 27526For SaleMLS ID #10186331, David Allan Ellsworth. Doorify MLS
- $350,0003 bd2 ba1.1k sqft3320 Piney Grove Wilbon Rd, Fuquay Varina, NC 27526For SaleMLS ID #10186245, Irma Esquivel. Doorify MLS
- $590,0003 bd3 ba2.4k sqft6500 Berry Meadow Ct, Fuquay Varina, NC 27526For SaleMLS ID #10183222, K.C. McLaughlin. Doorify MLS
- $480,0003 bd3 ba2.9k sqft312 Avery Glenn Way, Fuquay Varina, NC 27526For SaleMLS ID #10180744, Petra Thomas. Doorify MLS
- $474,9003 bd3 ba2k sqft6712 Wavcott Dr, Fuquay Varina, NC 27526For SaleMLS ID #10132570, Naama Shaked. Doorify MLS
- $439,9003 bd3 ba2.3k sqft604 Lombardy Rd, Fuquay Varina, NC 27526For SaleMLS ID #10170903, Barry Yates. Doorify MLS
- $389,9004 bd3 ba2.4k sqft512 Stapleford Ln, Fuquay Varina, NC 27526For SaleMLS ID #10186434, Steve G Metarelis. Doorify MLS
- from $489,9903 bd3 ba2.7k sqftWatauga Plan, Holston, Fuquay Varina, NC 27526New ConstructionMcKee Homes
- from $509,9904 bd3 ba2.9k sqftBrooks Plan, Holston, Fuquay Varina, NC 27526New ConstructionMcKee Homes
- from $474,9903 bd3 ba2.4k sqftBiltmore Plan, Holston, Fuquay Varina, NC 27526New ConstructionMcKee Homes
- from $479,9903 bd3 ba2.5k sqftMcKimmon Plan, Holston, Fuquay Varina, NC 27526New ConstructionMcKee Homes
- $450,0004 bd3 ba2.1k sqft1108 Matisse Dr, Fuquay Varina, NC 27526For SaleMLS ID #10168152, Brittney Lee. Doorify MLS
- from $464,9903 bd3 ba2.3k sqftNelson Plan, Holston, Fuquay Varina, NC 27526New ConstructionMcKee Homes
- from $592,9903 bd4 ba2.5k sqftPoplar Ridge Plan, The Meadows Collection at Serenity, Fuquay Varina, NC 27526New ConstructionTRI Pointe Homes
- $449,9903 bd2 ba1.5k sqft305 Brindle Dr, Fuquay Varina, NC 27526New ConstructionDoorify MLS
