Ready in January! Introducing the highly sought-after Biltmore plan. This is a rare opportunity to own one of our most popular floor plans--also featured as the community's model home. From the moment you enter, you're welcomed by a dramatic two-story foyer that sets the tone for this thoughtfully designed home. The open-concept layout includes a designated dining room just off the beautifully upgraded kitchen, perfect for both everyday living and entertaining. A sunroom addition extends the living space even further, seamlessly connecting to the covered porch--ideal for hosting or relaxing year-round. The main-level primary suite offers a private retreat, complete with a spacious sitting room addition. Upstairs, you'll find a generous loft, three additional bedrooms, and a full bath--providing plenty of room for family or guests. Situated on Lot 17 with a charming European elevation and sideload garage, this home blends timeless curb appeal with modern functionality. Located in the vibrant Holston community, residents enjoy amenities including a dog park, playground, and sidewalks throughout. We invite you to visit the Biltmore model home in the community to experience this stunning floor plan firsthand and envision life in your future home! [Holston] [Biltmore]
New construction
$583,084
365 Brindle Dr, Fuquay Varina, NC 27526
4beds
2,730sqft
Single Family Residence, Residential
Built in 2026
10,454 Square Feet Lot
$-- Zestimate®
$214/sqft
$42/mo HOA
What's special
Generous loftCharming european elevationSunroom additionBeautifully upgraded kitchenSideload garageDramatic two-story foyerMain-level primary suite
- 13 hours |
- 31 |
- 5 |
Zillow last checked:
Listing updated:
Listed by:
Sarah Catherine Forth 860-462-0061,
Fonville Morisey & Barefoot,
Ginny Baker 919-605-0354,
Fonville Morisey & Barefoot
Source: Doorify MLS,MLS#: 10187123
Facts & features
Interior
Bedrooms & bathrooms
- Bedrooms: 4
- Bathrooms: 3
- Full bathrooms: 2
- 1/2 bathrooms: 1
Heating
- Heat Pump, None
Cooling
- Central Air
Appliances
- Included: Dishwasher, Range
- Laundry: Laundry Room
Features
- Eat-in Kitchen, Entrance Foyer, High Ceilings, Kitchen Island, Open Floorplan, Pantry, Master Downstairs, Quartz Counters, Tray Ceiling(s), Walk-In Closet(s)
- Flooring: Carpet, Vinyl, Tile
- Number of fireplaces: 1
- Fireplace features: Electric
Interior area
- Total structure area: 2,730
- Total interior livable area: 2,730 sqft
- Finished area above ground: 2,730
- Finished area below ground: 0
Property
Parking
- Total spaces: 2
- Parking features: Attached, Garage, Garage Faces Side
- Attached garage spaces: 2
Features
- Levels: Two
- Stories: 2
- Patio & porch: Covered, Patio, Rear Porch
- Exterior features: Rain Gutters
- Has view: Yes
Lot
- Size: 10,454 Square Feet
Details
- Parcel number: 0646954817
- Special conditions: Standard
Construction
Type & style
- Home type: SingleFamily
- Architectural style: Traditional
- Property subtype: Single Family Residence, Residential
Materials
- HardiPlank Type
- Foundation: Slab
- Roof: Shingle
Condition
- New construction: Yes
- Year built: 2026
- Major remodel year: 2026
Details
- Builder name: McKee Homes
Utilities & green energy
- Sewer: Public Sewer
- Water: Public
Community & HOA
Community
- Subdivision: Holston
HOA
- Has HOA: Yes
- Amenities included: Dog Park, Playground
- Services included: Maintenance Grounds
- HOA fee: $500 annually
Location
- Region: Fuquay Varina
Financial & listing details
- Price per square foot: $214/sqft
- Date on market: 8/18/2026
Estimated market value
Not available
Estimated sales range
Not available
Not available
Price history
| Date | Event | Price |
|---|---|---|
| 8/18/2026 | Listed for sale | $583,084$214/sqft |
Source:  Doorify MLS #10187123 Report a problem Doorify MLS #10187123 Report a problem | ||
Public tax history
Tax history is unavailable.
Monthly payment
Est. payment
Payment breakdown
Explore the cost of this home by adjusting the details. Changes won't be saved.Climate risks
Neighborhood: 27526
Nearby schools
GreatSchools rating
- 8/10Lincoln Heights ElementaryGrades: PK-5Distance: 1.5 mi
- 6/10Fuquay-Varina MiddleGrades: 6-8Distance: 2.1 mi
- 6/10Fuquay-Varina HighGrades: 9-12Distance: 2.4 mi
Schools provided by the listing agent
- Elementary: Wake - Lincoln Heights Elementary
- Middle: Wake - Fuquay Varina Middle
- High: Wake - Fuquay Varina High
Source: Doorify MLS. This data may not be complete. We recommend contacting the local school district to confirm school assignments for this home.
- $553,2424 bd3 ba2.5k sqft359 Brindle Dr, Fuquay Varina, NC 27526New Construction

- $543,6174 bd3 ba2.5k sqft372 Brindle Dr, Fuquay Varina, NC 27526Pending
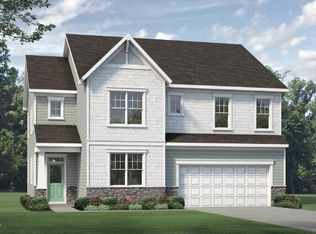
- from $464,9904 bd3 ba2.2k sqftWinston Plan, Holston, Fuquay Varina, NC 27526New Construction
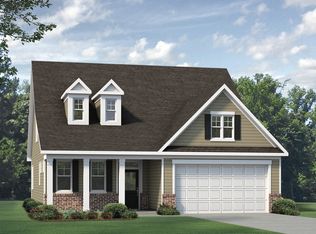
- from $479,9903 bd3 ba2.5k sqftMcKimmon Plan, Holston, Fuquay Varina, NC 27526New Construction
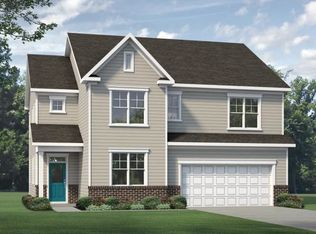
- from $474,9903 bd3 ba2.4k sqftBiltmore Plan, Holston, Fuquay Varina, NC 27526New Construction
- from $534,9904 bd4 ba3.3k sqftClark Plan, Holston, Fuquay Varina, NC 27526New Construction
- from $464,9903 bd3 ba2.3k sqftNelson Plan, Holston, Fuquay Varina, NC 27526New Construction
- from $509,9904 bd3 ba2.9k sqftBrooks Plan, Holston, Fuquay Varina, NC 27526New Construction
A local agent can set up tours, give advice and negotiate with sellers.
Similar homes
- $615,0003 bd2 ba2.4k sqft6509 Wavcott Dr, Fuquay Varina, NC 27526For Sale

 MLS ID #10186440, Silvia Alvarez. Doorify MLS
 - $553,2424 bd3 ba2.5k sqft359 Brindle Dr, Fuquay Varina, NC 27526New ConstructionDoorify MLS
- $529,2793 bd2 ba1.9k sqft376 Brindle Dr, Fuquay Varina, NC 27526New Construction
 MLS ID #10186421, Sarah Catherine Forth. Doorify MLS
 - $589,0804 bd3 ba2.9k sqft2340 Fleming Rd, Fuquay Varina, NC 27526New Construction
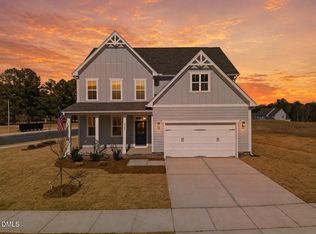 Doorify MLS
 - $539,9904 bd3 ba2.3k sqft2341 Fleming Rd, Fuquay Varina, NC 27526New ConstructionDoorify MLS
- $585,0003 bd3 ba2.4k sqft6500 Berry Meadow Ct, Fuquay Varina, NC 27526For SaleMLS ID #10183222, K.C. McLaughlin. Doorify MLS
- $616,9614 bd4 ba3.3k sqft2329 Fleming Rd, Fuquay Varina, NC 27526New ConstructionDoorify MLS
- $589,0006 bd4 ba2.9k sqft409 Glenwyck Ct, Fuquay Varina, NC 27526For SaleMLS ID #10183527, Brenda Goff. Doorify MLS
- $542,4803 bd3 ba2.2k sqft2324 Fleming Rd, Fuquay Varina, NC 27526New ConstructionDoorify MLS
- $389,9004 bd3 ba2.4k sqft512 Stapleford Ln, Fuquay Varina, NC 27526For SaleMLS ID #10186434, Steve G Metarelis. Doorify MLS
- $420,0004 bd3 ba2k sqft220 Bridge St, Fuquay Varina, NC 27526For SaleMLS ID #10186331, David Allan Ellsworth. Doorify MLS
- $700,0003 bd4 ba3k sqft6616 Wavcott Dr, Fuquay Varina, NC 27526For SaleMLS ID #10185135, John Dukes. Doorify MLS
- $525,0004 bd3 ba3k sqft804 Buckner Ct, Fuquay Varina, NC 27526For SaleMLS ID #10179050, Katelin Marie Isberg. Doorify MLS
- from $534,9904 bd4 ba3.3k sqftClark Plan, Holston, Fuquay Varina, NC 27526New ConstructionMcKee Homes
- $725,0004 bd4 ba3.1k sqft7405 Duncans Ridge Way, Fuquay Varina, NC 27526For SaleMLS ID #10185797, Katherine Peterson. Doorify MLS
- $480,0003 bd3 ba2.9k sqft312 Avery Glenn Way, Fuquay Varina, NC 27526For SaleMLS ID #10180744, Petra Thomas. Doorify MLS
- from $509,9904 bd3 ba2.9k sqftBrooks Plan, Holston, Fuquay Varina, NC 27526New ConstructionMcKee Homes
- $439,9003 bd3 ba2.3k sqft604 Lombardy Rd, Fuquay Varina, NC 27526For SaleMLS ID #10170903, Barry Yates. Doorify MLS
- $474,9003 bd3 ba2k sqft6712 Wavcott Dr, Fuquay Varina, NC 27526For SaleMLS ID #10132570, Naama Shaked. Doorify MLS
- from $489,9903 bd3 ba2.7k sqftWatauga Plan, Holston, Fuquay Varina, NC 27526New ConstructionMcKee Homes
