Welcome to 312 Avery Glenn Way in Fuquay-Varina! This 3 bedrooms, 2.5 bath home with large loft and 2,900-square-foot has room for the whole family to spread out and is located in a convenient location. Inside, you'll find a dedicated home office and a formal dining room. The heart of the home is the large kitchen featuring an island, pantry, granite countertops, stainless steel appliances, and a breakfast area, and a bright sunroom that overlooks the backyard, while the large family room with recessed lighting and a ceiling fan is the perfect place to hang out and binge watch a Netflix series. Upstairs, the large primary suite offers a private retreat with a huge walk-in closet and plenty of room to unwind. Two spacious secondary bedrooms and a large loft provide endless possibilities for a playroom, media room, craft room, second office, or workout space. Enjoy your morning coffee in the bright sunroom. Conveniently located with easy access to downtown Fuquay-Varina and an easy commute to Raleigh and RTP. This beautiful home offers the space you need, the features you want, and a location that is hard to beat at a great price!
For sale
$480,000
312 Avery Glenn Way, Fuquay Varina, NC 27526
3beds
2,973sqft
:
Get pre-qualified$2,904/mo
Single Family Residence, Residential
Built in 2020
6,098 Square Feet Lot
$474,500 Zestimate®
$161/sqft
$46/mo HOA
What's special
Large loftDedicated home officeBreakfast areaGranite countertopsHuge walk-in closetTwo spacious secondary bedroomsFormal dining room
- 16 days |
- 347 |
- 12 |
Zillow last checked:
Listing updated:
Listed by:
Petra Thomas 919-369-0496,
EXP Realty LLC
Source: Doorify MLS,MLS#: 10180744
Facts & features
Interior
Bedrooms & bathrooms
- Bedrooms: 3
- Bathrooms: 3
- Full bathrooms: 2
- 1/2 bathrooms: 1
Heating
- Central, Forced Air, Natural Gas, None
Cooling
- Central Air, Electric
Appliances
- Included: Dishwasher, Electric Range, Microwave
Features
- Bathtub Only, Ceiling Fan(s), Eat-in Kitchen, Entrance Foyer, Granite Counters, Kitchen Island, Open Floorplan, Pantry, Smooth Ceilings, Walk-In Closet(s), Walk-In Shower
- Flooring: Carpet, Vinyl
- Has fireplace: No
Interior area
- Total structure area: 2,973
- Total interior livable area: 2,973 sqft
- Finished area above ground: 2,973
- Finished area below ground: 0
Property
Parking
- Total spaces: 2
- Parking features: Garage
- Attached garage spaces: 2
Features
- Levels: Two
- Stories: 2
- Patio & porch: Front Porch
- Has view: Yes
Lot
- Size: 6,098 Square Feet
- Features: Back Yard, Level
Details
- Parcel number: 065601164442000 0469294
- Zoning: RMD-C
- Special conditions: Standard
Construction
Type & style
- Home type: SingleFamily
- Architectural style: Transitional
- Property subtype: Single Family Residence, Residential
Materials
- Vinyl Siding
- Foundation: Slab
- Roof: Shingle
Condition
- New construction: No
- Year built: 2020
Details
- Builder name: Dan Ryan Builders
Utilities & green energy
- Sewer: Public Sewer
- Water: Public
Community & HOA
Community
- Subdivision: Avery Crossing
HOA
- Has HOA: Yes
- Services included: Storm Water Maintenance
- HOA fee: $275 semi-annually
Location
- Region: Fuquay Varina
Financial & listing details
- Price per square foot: $161/sqft
- Tax assessed value: $476,858
- Annual tax amount: $4,192
- Date on market: 7/17/2026
Estimated market value
$474,500
$451,000 - $498,000
$2,478/mo
Price history
| Date | Event | Price |
|---|---|---|
| 7/17/2026 | Listed for sale | $480,000+57.6%$161/sqft |
Source:  Doorify MLS #10180744 Report a problem Doorify MLS #10180744 Report a problem | ||
| 12/14/2020 | Sold | $304,500$102/sqft |
Source: Public Record Report a problem | ||
Public tax history
| Year | Property taxes | Tax assessment |
|---|---|---|
| 2025 | $4,193 +0.4% | $476,858 |
| 2024 | $4,176 +20.6% | $476,858 +54% |
| 2023 | $3,463 +6.4% | $309,637 |
| 2022 | $3,254 +4.9% | $309,637 |
| 2021 | $3,101 +4352.1% | $309,637 +519.3% |
| 2020 | $70 | $50,000 |
Find assessor info on the county website
Monthly payment
Est. payment
Payment breakdown
Explore the cost of this home by adjusting the details. Changes won't be saved.Climate risks
Neighborhood: 27526
Nearby schools
GreatSchools rating
- 8/10Lincoln Heights ElementaryGrades: PK-5Distance: 1.2 mi
- 6/10Fuquay-Varina MiddleGrades: 6-8Distance: 1.8 mi
- 6/10Fuquay-Varina HighGrades: 9-12Distance: 2.1 mi
Schools provided by the listing agent
- Elementary: Wake - Lincoln Heights Elementary
- Middle: Wake - Fuquay Varina Middle
- High: Wake - Fuquay Varina High
Source: Doorify MLS. This data may not be complete. We recommend contacting the local school district to confirm school assignments for this home.
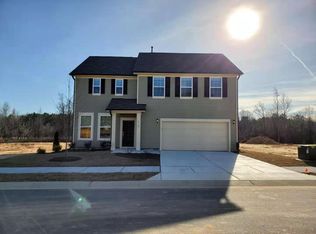
- $392,7003 bd2 ba2.2k sqft316 Avery Glenn Way, Fuquay Varina, NC 27526Off Market
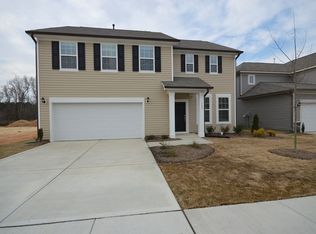
- $399,9003 bd3 ba2.2k sqft308 Avery Glenn Way, Fuquay Varina, NC 27526Off Market
- $382,500-- bd2 ba2k sqft320 Avery Glenn Way, Fuquay Varina, NC 27526Off Market
- $450,0004 bd3 ba2.2k sqft304 Avery Glenn Way, Fuquay Varina, NC 27526Sold

- $402,200-- bd3 ba2.2k sqft324 Avery Glenn Way, Fuquay Varina, NC 27526Off Market
- $377,300-- bd2 ba1.9k sqft309 Avery Glenn Way, Fuquay Varina, NC 27526Off Market
- $389,3004 bd3 ba2k sqft313 Avery Glenn Way, Fuquay Varina, NC 27526Off Market
- $363,500-- bd2 ba1.8k sqft317 Avery Glenn Way, Fuquay Varina, NC 27526Off Market
A local agent can set up tours, give advice and negotiate with sellers.
Similar homes
- $485,0004 bd3 ba2.4k sqft730 Tibumoll Ln, Fuquay Varina, NC 27526For Sale
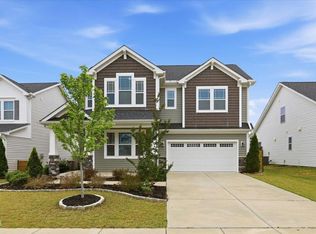
 MLS ID #10164002, Pamela Mundra. Doorify MLS
 - $525,0003 bd3 ba3k sqft804 Buckner Ct, Fuquay Varina, NC 27526For Sale
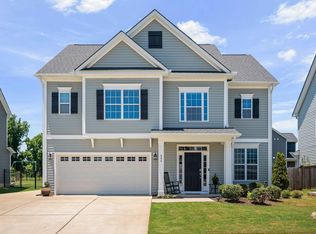 MLS ID #10179050, Katelin Marie Isberg. Doorify MLS
 - $590,0003 bd3 ba2.4k sqft6500 Berry Meadow Ct, Fuquay Varina, NC 27526For Sale
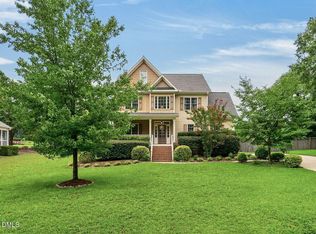 MLS ID #10183222, K.C. McLaughlin. Doorify MLS
 - $415,0004 bd3 ba2k sqft232 Theys Mill Way, Fuquay Varina, NC 27526For Sale
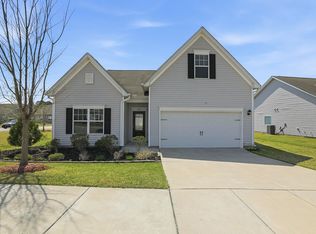 MLS ID #10183869, Kathy Wallat. Doorify MLS
 - $473,0004 bd3 ba2.1k sqft1108 Matisse Dr, Fuquay Varina, NC 27526For SaleMLS ID #10168152, Brittney Lee. Doorify MLS
- $460,0005 bd3 ba2.6k sqft419 Lone Pine Loop, Fuquay Varina, NC 27526For SaleMLS ID #10178267, Jeremy Pierce. Doorify MLS
- $439,9003 bd3 ba2.3k sqft604 Lombardy Rd, Fuquay Varina, NC 27526For SaleMLS ID #10170903, Barry Yates. Doorify MLS
- $465,0003 bd3 ba2.2k sqft545 Glenwyck Ct, Fuquay Varina, NC 27526For SaleMLS ID #10171105, Amanda Kondrasov. Doorify MLS
- $589,0006 bd4 ba2.9k sqft409 Glenwyck Ct, Fuquay Varina, NC 27526For SaleMLS ID #10183527, Brenda Goff. Doorify MLS
- $459,9904 bd4 ba2.6k sqft400 N Judd Pkwy NW, Fuquay Varina, NC 27526New ConstructionDoorify MLS
- $399,0004 bd3 ba1.7k sqft404 Avery Glenn Way, Fuquay Varina, NC 27526For SaleMLS ID #10173312, Mark Edward Hargrove. Doorify MLS
- $417,5004 bd3 ba2k sqft906 Ribbonleaf Ln, Fuquay Varina, NC 27526For SaleMLS ID #10179710, Kelli Meyer. Doorify MLS
- $435,0004 bd3 ba2k sqft1136 Tulip Poplar Rd, Fuquay Varina, NC 27526For SaleMLS ID #10177869, Michelle Kruse. Doorify MLS
- from $474,9903 bd3 ba2.4k sqftBiltmore Plan, Holston, Fuquay Varina, NC 27526New ConstructionMcKee Homes
- $410,0003 bd3 ba2.7k sqft224 Ashdale Dr, Fuquay Varina, NC 27526For SaleMLS ID #10182630, Jacqueline Shaffer. Doorify MLS
- $500,0004 bd4 ba2.9k sqft121 Highland Forest Dr, Fuquay Varina, NC 27526For SaleMLS ID #10178562, Christie Yarbrough. Doorify MLS
- from $479,9903 bd3 ba2.5k sqftMcKimmon Plan, Holston, Fuquay Varina, NC 27526New ConstructionMcKee Homes
- from $534,9904 bd4 ba3.3k sqftClark Plan, Holston, Fuquay Varina, NC 27526New ConstructionMcKee Homes
- $455,0004 bd3 ba2.8k sqft227 Buck Johnson St, Fuquay Varina, NC 27526For SaleMLS ID #10176938, Margaret McPhail. Doorify MLS
- $410,0003 bd3 ba2.1k sqft304 Cameronwood Dr, Fuquay Varina, NC 27526For SaleMLS ID #10171200, Shaylan Good. Doorify MLS
