Welcome to your turnkey Big Bear Lake getaway in the desirable Fox Farm neighborhood! This charming 3-bedroom, 2-bathroom home with 1,440 square feet of comfortable living space and is ready for you to enjoy from day one.
Featuring a turnkey setup, this home makes an ideal full-time residence, vacation retreat, or investment property. A generator provides added peace of mind, while the convenient Fox Farm location puts you close to Big Bear’s shops, restaurants, outdoor recreation, and year-round activities.
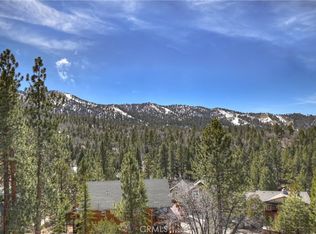
Whether you're heading to the slopes in winter, enjoying the lake and hiking trails in summer, or simply relaxing in the mountains, this home puts you right in the middle of it all. With a great combination of comfort, convenience, and mountain lifestyle, this Big Bear property is one you won't want to miss!
Under contract
Listed by: RE/MAX BIG BEAR • Dallas Burk • Contact: dallasburkrealestate@gmail.com
$599,000
376 Crystal Lake Rd, Big Bear Lake, CA 92315
3beds
1,440sqft
Single Family Residence
Built in 1991
8,491 Square Feet Lot
$586,600 Zestimate®
$416/sqft
$-- HOA
What's special
- 39 days
- 916
- 54
Likely to sell faster than
Zillow last checked:
Listing updated:
Listed by:
Dallas Burk DRE #02105439 dallasburkrealestate@gmail.com,
RE/MAX BIG BEAR,
Tyler Wood DRE #01260466 909-359-2583,
RE/MAX BIG BEAR
Source: CRMLS,MLS#: IG26188946 Originating MLS: California Regional MLS
Originating MLS: California Regional MLSFacts & features
Interior
Bedrooms & bathrooms
- Bedrooms: 3
- Bathrooms: 2
- Full bathrooms: 2
- Main level bathrooms: 1
- Main level bedrooms: 1
Rooms
- Room types: Kitchen, Laundry, Loft, Living Room, Primary Bathroom, Primary Bedroom
Bathroom
- Features: Bathroom Exhaust Fan, Bathtub, Quartz Counters, Tub Shower
Heating
- Central, Forced Air, Fireplace(s), Natural Gas
Cooling
- None
Appliances
- Included: 6 Burner Stove, Dishwasher, Gas Oven, Microwave, Refrigerator, Water Heater
- Laundry: Washer Hookup, Gas Dryer Hookup, Laundry Room
Features
- Beamed Ceilings, Breakfast Bar, Ceiling Fan(s), High Ceilings, Open Floorplan, Quartz Counters, Loft
- Flooring: Vinyl
- Doors: Double Door Entry
- Windows: Skylight(s)
- Has fireplace: Yes
- Fireplace features: Living Room
- Common walls with other units/homes: No Common Walls
Interior area
- Total interior livable area: 1,440 sqft
Video & virtual tour
Property
Parking
- Total spaces: 5
- Parking features: Concrete, Driveway
- Attached garage spaces: 2
- Uncovered spaces: 3
Features
- Levels: Two
- Stories: 2
- Entry location: Front
- Patio & porch: Deck
- Pool features: None
- Spa features: None
- Fencing: Wood
- Has view: Yes
- View description: Neighborhood, Trees/Woods
Lot
- Size: 8,491 Square Feet
- Features: 0-1 Unit/Acre
Details
- Parcel number: 2328353070000
- Special conditions: Standard
- Horse amenities: Riding Trail
Construction
Type & style
- Home type: SingleFamily
- Property subtype: Single Family Residence
Materials
- Wood Siding
- Foundation: Raised
- Roof: Asphalt
Condition
- Turnkey
- New construction: No
- Year built: 1991
Utilities & green energy
- Electric: 220 Volts For Spa, 220 Volts
- Sewer: Public Sewer
- Water: Public
- Utilities for property: Cable Connected, Natural Gas Available, Natural Gas Connected, Sewer Available, Sewer Connected, Water Available, Water Connected
Community & HOA
Community
- Features: Biking, Curbs, Dog Park, Fishing, Golf, Hiking, Horse Trails, Hunting, Lake, Near National Forest, Park, Street Lights
Location
- Region: Big Bear Lake
Financial & listing details
- Price per square foot: $416/sqft
- Tax assessed value: $313,957
- Date on market: 8/28/2026
- Cumulative days on market: 39 days
- Listing terms: Cash,Cash to New Loan,Conventional,1031 Exchange,FHA,USDA Loan,VA Loan
- Road surface type: Paved
Estimated market value
$586,600
$557,000 - $616,000
$2,913/mo
Price history
| Date | Event | Price |
|---|---|---|
| 9/19/2026 | Contingent | $599,000$416/sqft |
Source:  Mountain Resort Communities AOR #32602028 Report a problem Mountain Resort Communities AOR #32602028 Report a problem | ||
| 8/28/2026 | Listed for sale | $599,000+147%$416/sqft |
Source: Mountain Resort Communities AOR #32602028 Report a problem | ||
| 8/31/2012 | Sold | $242,500$168/sqft |
Source: Mountain Resort Communities AOR #2121265 Report a problem | ||
Public tax history
| Year | Property taxes | Tax assessment |
|---|---|---|
| 2026 | -- | $313,957 +5.1% |
| 2025 | $4,582 +5.7% | $298,621 +2% |
| 2024 | $4,336 +3.7% | $292,766 +2% |
| 2023 | $4,180 +4.9% | $287,026 +2% |
| 2022 | $3,986 +3.2% | $281,398 +2% |
| 2021 | $3,864 -1% | $275,880 +1% |
| 2020 | $3,903 +2.4% | $273,051 +2% |
| 2019 | $3,811 +3.4% | $267,697 +2% |
| 2018 | $3,685 +2.7% | $262,448 +2% |
| 2017 | $3,590 | $257,302 +2% |
| 2016 | $3,590 +2.2% | $252,257 +1.5% |
| 2015 | $3,512 +0.8% | $248,468 +2% |
| 2014 | $3,483 | $243,601 +0.5% |
| 2013 | -- | $242,500 +18.7% |
| 2012 | -- | $204,275 +2% |
| 2011 | -- | $200,270 +0.8% |
| 2010 | -- | $198,774 -0.2% |
| 2009 | -- | $199,246 +2% |
| 2008 | -- | $195,339 +2% |
| 2007 | -- | $191,509 +2% |
| 2006 | -- | $187,754 +2% |
| 2005 | -- | $184,072 +2% |
| 2004 | -- | $180,463 +1.9% |
| 2003 | -- | $177,155 +2% |
| 2002 | -- | $173,681 +2% |
| 2001 | -- | $170,276 +2% |
| 2000 | -- | $166,937 |
Find assessor info on the county website
Monthly payment
Est. payment
Payment breakdown
Explore the cost of this home by adjusting the details. Changes won't be saved.Climate risks
Neighborhood: 92315
Nearby schools
Schools provided by the listing agent
- High: Big Bear
Source: CRMLS. This data may not be complete. We recommend contacting the local school district to confirm school assignments for this home.
- $632,4003 bd2 ba1.6k sqft386 Crystal Lake Rd, Big Bear Lake, CA 92315Off Market
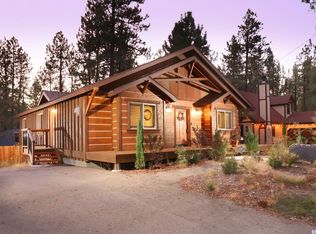
- $608,1003 bd2 ba1.4k sqft364 Crystal Lake Rd, Big Bear Lake, CA 92315Off Market

- $527,2003 bd2 ba1.3k sqft428 Crater Lake, Big Bear Lake, CA 92315Off Market
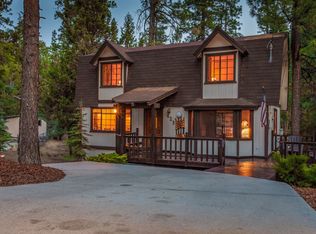
- $615,0003 bd2 ba1.2k sqft371 Santa Clara Blvd, Big Bear Lake, CA 92315Sold

Similar homes
- $624,9003 bd2 ba1.8k sqft42745 Tannenbaum Pl, Big Bear Lake, CA 92315For Sale
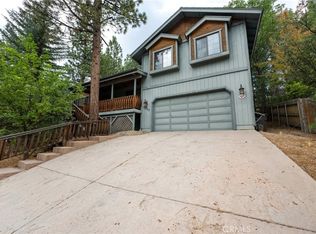 MLS ID #OC26163509, Abel Sanchez, First Team Real Estate. CRMLS
 - $539,9003 bd3 ba1.5k sqft696 Menlo Dr, Big Bear Lake, CA 92315For Sale
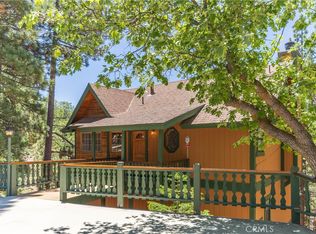 MLS ID #IG26131437, GARY DOSS, COMPASS. CRMLS
 - $639,1004 bd3 ba1.4k sqft43850 Yosemite Dr, Big Bear Lake, CA 92315For Sale
 MLS ID #IG26207226, Will Rahill, KELLER WILLIAMS BIG BEAR. CRMLS
 - $589,0003 bd2 ba1.2k sqft387 Vista Ln, Big Bear Lake, CA 92315For Sale
 MLS ID #OC26168814, Miguel Diaz, REDFIN. CRMLS
Local buyer's agents are ready to help
