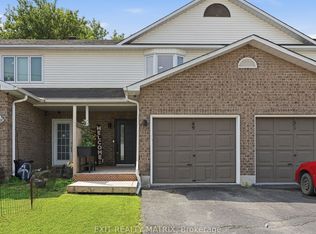
PRIME LOCATION - QUICK CLOSING AVAILABLE! Enjoy the best of indoor and outdoor living in this bright, spacious open-concept semi-detached home. Relax with a clear view from the inviting front porch or entertain guests on the rear deck with a BBQ.This move-in-ready home features 2 large bedrooms and 1.5 bathrooms, with modern tile and hardwood flooring throughout. The primary bedroom is thoughtfully positioned at the rear of the home, offering a quiet, private retreat complete with a luxurious main bath featuring a soaker tub and separate stand-alone shower.The chef-inspired kitchen boasts stainless steel appliances, a functional island, and ample storage-perfect for cooking and entertaining. The open dining area flows seamlessly, making hosting effortless.Unspoiled basement offers incredible potential, featuring oversized windows for natural light and a rough-in for a future bathroom-ready for your personal touch and additional living space. Enjoy amenities with small monthly association fee of $115.39, which includes snow removal & grass cutting in common areas, and access to fantastic amenities: gym, shuffleboard, tennis/pickleball courts, gazebo, and BBQ areas.Located within walking distance to shops, restaurants, and everyday essentials, plus nearby trails for outdoor enjoyment. Just a short drive to downtown Ottawa with quick access to Highway 417.Don't miss this opportunity-quick closing available!
For sale
C$515,700
376 Solstice Cres, Russell, ON K0A 1W1
2beds
2baths
Single Family Residence
Built in ----
5,103 Square Feet Lot
$-- Zestimate®
C$--/sqft
C$-- HOA
What's special
Inviting front porchQuiet private retreatChef-inspired kitchenStainless steel appliancesFunctional islandAmple storage
- 99 days |
- 22 |
- 0 |
Zillow last checked:
Listing updated:
Listed by:
BULAT REALTY INC.
Source: TRREB,MLS®#: X12954000 Originating MLS®#: Ottawa Real Estate Board
Originating MLS®#: Ottawa Real Estate BoardFacts & features
Interior
Bedrooms & bathrooms
- Bedrooms: 2
- Bathrooms: 2
Primary bedroom
- Level: Main
- Dimensions: 3.56 x 3.77
Bedroom 2
- Level: Main
- Dimensions: 2.64 x 3.12
Dining room
- Level: Main
- Dimensions: 3.9 x 2.86
Kitchen
- Level: Main
- Dimensions: 3.87 x 3.72
Living room
- Level: Main
- Dimensions: 3.92 x 4.03
Heating
- Forced Air, Gas
Cooling
- Central Air
Appliances
- Included: Instant Hot Water
Features
- Basement: Unfinished
- Has fireplace: No
Interior area
- Living area range: 1100-1500 null
Property
Parking
- Total spaces: 3
- Parking features: Garage Door Opener
- Has garage: Yes
Features
- Patio & porch: Deck
- Pool features: None
- Waterfront features: None
Lot
- Size: 5,103 Square Feet
- Features: Other, Irregular Lot
Details
- Parcel number: 690060268
- Other equipment: Air Exchanger
Construction
Type & style
- Home type: SingleFamily
- Architectural style: Bungalow
- Property subtype: Single Family Residence
Materials
- Brick Front, Aluminum Siding
- Foundation: Poured Concrete
- Roof: Asphalt Shingle
Utilities & green energy
- Sewer: Sewer
Community & HOA
Location
- Region: Russell
Financial & listing details
- Annual tax amount: C$4,170
- Date on market: 4/2/2026
BULAT REALTY INC.
BULAT REALTY INC.
By pressing Contact Agent, you agree that the real estate professional identified above may call/text you about your search, which may involve use of automated means and pre-recorded/artificial voices. You don't need to consent as a condition of buying any property, goods, or services. Message/data rates may apply. You also agree to our Terms of Use. Zillow does not endorse any real estate professionals. We may share information about your recent and future site activity with your agent to help them understand what you're looking for in a home.
Price history
Price history is unavailable.
Public tax history
Tax history is unavailable.
Climate risks
Neighborhood: Embrun
Nearby schools
GreatSchools rating
No schools nearby
We couldn't find any schools near this home.
- C$--2 bd2 ba-- sqft200 Equinox St #209, Embrun, ON K0A1W0Off Market
- C$--2 bd1 ba-- sqft245 Equinox Dr #101A, Russell, ON K0A1W0Off Market
- C$468,9003 bd2 ba-- sqft34 Dignard St, Russell, ON K0A1W1For Sale

- C$--2 bd1 ba-- sqft897 Notre Dame St #7, Russell, ON K0A1W1Off Market
- C$--2 bd1 ba-- sqft897 Notre Dame St #10, Russell, ON K0A1W1Off Market
- C$--2 bd1 ba-- sqft897 Notre Dame St #8, Russell, ON K0A1W1Off Market
- C$--2 bd1 ba-- sqft897 Notre Dame St #20, Russell, ON K0A1W1Off Market
- C$--2 bd1 ba-- sqft897 Notre Dame St #9, Russell, ON K0A1W1Off Market
Similar homes
- C$524,9003 bd3 ba-- sqft15 A Blais St #B, Russell, ON K0A 1W1For Sale
 MLS ID #X13446254, EXIT REALTY MATRIX. TRREB
 - C$468,9003 bd2 ba-- sqft34 Dignard St, Russell, ON K0A 1W1For SaleMLS ID #X13248378, ROYAL LEPAGE PERFORMANCE REALTY. TRREB
- C$488,5003 bd2 ba-- sqft73 Castlebeau St, Russell, ON K0A 1W0For Sale
 MLS ID #X13496194, RIGHT AT HOME REALTY. TRREB
 - C$469,0002 bd3 ba-- sqft49 Forget St, Russell, ON K0A 3W0For Sale
 MLS ID #X13520216, EXIT REALTY MATRIX. TRREB
 - C$699,8883 bd3 ba-- sqft640 Bruxelles St, Russell, ON K0A 1W0For SaleMLS ID #X13544676, ROYAL LEPAGE PERFORMANCE REALTY. TRREB
- C$540,0003 bd2 ba-- sqft71 Mayer St, The Nation, ON K0A 2M0For SaleMLS ID #X13525276, ROYAL LEPAGE PERFORMANCE REALTY. TRREB
- C$569,9003 bd3 ba-- sqft307 Belfort St, Russell, ON K0A 1W0For SaleMLS ID #X13495670, RE/MAX HALLMARK REALTY GROUP. TRREB
- C$489,9004 bd2 ba-- sqft782 Principale St, Casselman, ON K0A 1M0For SaleMLS ID #X13538538, CENTURY 21 SYNERGY REALTY INC. TRREB
- C$589,0003 bd3 ba-- sqft110 Mayer St, The Nation, ON K0A 2M0For SaleMLS ID #X13535420, ROYAL LEPAGE TEAM REALTY. TRREB
- C$524,9003 bd2 ba-- sqft111 Brunet St, The Nation, ON K0A 2M0For SaleMLS ID #X13157788, EXIT REALTY MATRIX. TRREB
- C$554,9003 bd3 ba-- sqft23 Duncanville St, Russell, ON K4R 0E8For SaleMLS ID #X13209826, EXIT REALTY MATRIX. TRREB
- C$624,9004 bd3 ba-- sqft129 Boxcar Cres, Russell, ON K4R 0C4For SaleMLS ID #X13419942, CENTURY 21 SYNERGY REALTY INC. TRREB
- C$674,9004 bd3 ba-- sqft2 Duncanville St, Russell, ON K4R 0C5For SaleMLS ID #X13214270, REMAX BOARDWALK REALTY. TRREB
- C$500,0003 bd3 ba-- sqft210 Herbert St, The Nation, ON K0A 2M0For SaleMLS ID #X13466550, AVENUE NORTH REALTY INC.. TRREB
- C$579,0002 bd3 ba-- sqft1833 Brousseau Cres, Ottawa, ON K1C 2Y5For SaleMLS ID #X13540530, SUTTON GROUP - OTTAWA REALTY. TRREB
- C$549,9003 bd3 ba-- sqft159 Montmorency Way, Ottawa, ON K4A 0J3For SaleMLS ID #X13552184, ROYAL LEPAGE TEAM REALTY. TRREB
- C$688,0005 bd3 ba-- sqft4038 Calbrent Way, Ottawa, ON K0A 2W0For SaleMLS ID #X13540756, ROYAL LEPAGE TEAM REALTY. TRREB
- C$549,9002 bd2 ba-- sqft631 Country Trail Point, Ottawa, ON K0A 1K0For SaleMLS ID #X13505738, DETAILS REALTY INC.. TRREB
- C$559,9002 bd3 ba-- sqft988 Lucille Way, Ottawa, ON K4A 4J2For SaleMLS ID #X13536800, RE/MAX HALLMARK REALTY GROUP. TRREB
- C$499,9003 bd2 ba-- sqft2002 Petite Ln, Ottawa, ON K4A 3X3For SaleMLS ID #X13529914, ROYAL LEPAGE INTEGRITY REALTY. TRREB
- Ontario
- Prescott and Russell United Counties
- Russell
- K0A 1W1
- Embrun
- 376 Solstice Cres
Nearby cities
Nearby neighborhoods
Nearby zip codes
Other Russell Topics
