Welcome to this beautifully crafted 2026 Acadia Homes Parade of Homes model offering 3 beds, 2.5 baths & a thoughtfully designed floor plan filled w/ natural light. The open concept great room features 10ft ceilings, a gas fireplace & expansive windows that showcase peaceful views of the wooded lot & city owned green space. The kitchen flows from the great room to a large breakfast bar island, walk-in pantry & plenty of workspace for everyday living & entertaining. A first floor office provides space for working from home or a quiet retreat. The oversized insulated 3 car garage features a zero step entry & leads into a convenient drop zone with cubbies, utility sink & 1/2 bath. The primary suite offers tray ceilings, a spacious walk in closet, double vanity & a tiled zero step walk in shower. Unwind in the screened in porch off the great room & take in the beautiful backyard views. The walk out lower level offers 9ft ceilings & large windows that bring in lots of natural light.
Under contract
$654,800
3762 White Pne, Janesville, WI 53545
3beds
2,269sqft
:
Get pre-qualified$5,213/mo
Single Family Residence
Built in 2026
0.34 Acres Lot
$-- Zestimate®
$289/sqft
$-- HOA
What's special
- --
- on Zillow |
- 5
- views |
- 1
- save |
Zillow last checked:
Listing updated:
Listed by:
Mary Gilbank,
Shorewest, REALTORS,
Macy Walter,
Shorewest, REALTORS
Source: SCWMLS,MLS#: 2028062
Facts & features
Interior
Bedrooms & bathrooms
- Bedrooms: 3
- Bathrooms: 3
- Full bathrooms: 2
- 1/2 bathrooms: 1
- Main level bathrooms: 3
Primary bedroom
- Level: Main
- Area: 180
- Dimensions: 15 x 12
Bedroom 2
- Level: Main
- Area: 143
- Dimensions: 13 x 11
Bedroom 3
- Level: Main
- Area: 156
- Dimensions: 13 x 12
Kitchen
- Features: Breakfast Bar, Dishwasher, Kitchen Island, Microwave, Pantry, Range/Oven
- Level: Main
- Area: 192
- Dimensions: 16 x 12
Living room
- Level: Main
- Area: 342
- Dimensions: 19 x 18
Heating
- Forced Air
Cooling
- Central Air
Appliances
- Laundry: Main Level
Features
- Walk-In Closet(s), Split bedrooms, Den/Office, Foyer, Mud Room
- Basement: Full,Full Size Windows/Exposed,Walk-Out Access,8'+ Ceiling,Bath/Stubbed
- Number of fireplaces: 1
- Fireplace features: 1 fireplace, Gas
Interior area
- Total structure area: 2,269
- Total interior livable area: 2,269 sqft
- Finished area above ground: 2,269
Property
Parking
- Total spaces: 3
- Parking features: Additional Parking, Attached, Garage Door Opener
- Attached garage spaces: 3
- Has uncovered spaces: Yes
Features
- Levels: One
- Stories: 1
- Patio & porch: Enclosed
Lot
- Size: 0.34 Acres
Details
- Parcel number: 241 0114200166
- Zoning: Res
Construction
Type & style
- Home type: SingleFamily
- Architectural style: Ranch
- Property subtype: Single Family Residence
Materials
- Stone, Vinyl Siding
- Foundation: Poured concrete foundatn
Condition
- Under Construction
- New construction: Yes
- Year built: 2026
Details
- Builder name: Acadia Homes Llc
Utilities & green energy
- Sewer: Public Sewer
- Water: Public
Community & HOA
Location
- Region: Janesville
Financial & listing details
- Price per square foot: $289/sqft
- Tax assessed value: $53,400
- Annual tax amount: $967
- Date on market: 7/14/2026
- Inclusions: Stove, Dishwasher, Microwave, Range Hood
Estimated market value
Not available
Estimated sales range
Not available
$2,876/mo
Price history
| Date | Event | Price |
|---|---|---|
| 5/31/2024 | Sold | $70,000$31/sqft |
Source: SCWMLS #1881377 Report a problem | ||
Public tax history
Tax history is unavailable.
Monthly payment
Est. payment
Payment breakdown
Explore the cost of this home by adjusting the details. Changes won't be saved.Climate risks
Neighborhood: 53545
Nearby schools
GreatSchools rating
- 7/10Washington Elementary SchoolGrades: PK-5Distance: 2.5 mi
- 3/10Franklin Middle SchoolGrades: 6-8Distance: 3 mi
- 3/10Parker High SchoolGrades: 9-12Distance: 3.4 mi
Schools provided by the listing agent
- Elementary: Washington
- Middle: Franklin
- High: Parker
- District: Janesville
Source: SCWMLS. This data may not be complete. We recommend contacting the local school district to confirm school assignments for this home.
- $70,0000.35 Acres3762 White Pine Dr, Janesville, WI 53545Sold
- $769,9004 bd3 ba3.6k sqft3750 White Pine Dr, Janesville, WI 53545Sold

- $478,4664 bd2 ba2k sqft3804 White Pne, Janesville, WI 53545Sold
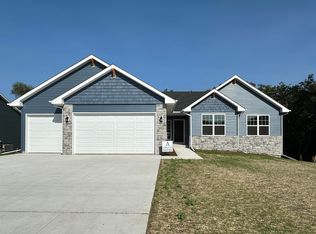
- $478,5000.32 Acres3804 White Pine Dr, Janesville, WI 53545Sold
- $568,7000.39 Acres3738 White Pine Dr, Janesville, WI 53545Sold
- $568,6703 bd3 ba1.9k sqft3738 White Pne, Janesville, WI 53545Sold
- $689,6004 bd3 ba3k sqft3803 White Pine Dr, Janesville, WI 53545Off Market
- $685,5000.32 Acres3753 White Pine Dr, Janesville, WI 53545Off Market
A local agent can set up tours, give advice and negotiate with sellers.
Similar homes
- $519,9003 bd2 ba1.7k sqft3822 N Woodbury Ln, Janesville, WI 53545New Construction
 MLS ID #2018653, Chris Mayhew. SCWMLS
 - $419,9003 bd2 ba1.5k sqft1954 Sequoia Dr, Janesville, WI 53545New Construction
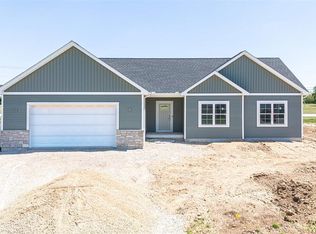 MLS ID #2024717, Chris Mayhew. SCWMLS
 - $629,9003 bd4 ba1.8k sqftLOT 15 Arbor Ridge Way, Janesville, WI 53548For Sale
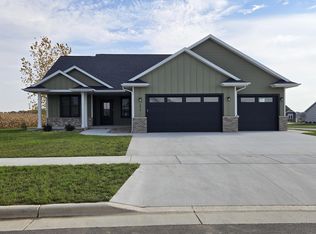 MLS ID #2016547, Jamie Leeder. SCWMLS
 - $529,9003 bd2 ba1.7k sqft3810 N Woodbury Ln, Janesville, WI 53545New Construction
 MLS ID #2018755, Chris Mayhew. SCWMLS
 - $514,9004 bd3 ba2.3k sqft772 N Waveland Rd, Janesville, WI 53545For SaleMLS ID #2023811, Kelly McPherson. SCWMLS
- $374,9002 bd2 ba1.5k sqft3800 Green Ash, Janesville, WI 53545New ConstructionMLS ID #2019144, Chris Mayhew. SCWMLS
- $650,0003 bd3 ba1.9k sqft3486 Joshua Dr, Milton, WI 53563New ConstructionMLS ID #2025100, Agim Mahmudi. SCWMLS
- $524,9003 bd2 ba1.8k sqft2050 Arbor Rdg, Janesville, WI 53548New ConstructionMLS ID #2016440, Chris Mayhew. SCWMLS
- $725,0003 bd3 ba1.9k sqft4437 S Oakley Rd, Janesville, WI 53546For SaleMLS ID #2026163, Dillon T Burke. SCWMLS
- $499,9003 bd3 ba2.5k sqft2938 Yale Dr, Janesville, WI 53548For SaleMLS ID #2025076, Tammy Lund. SCWMLS
- $629,9003 bd3 ba1.9k sqft3286 W Prairie Grv, Beloit, WI 53511New ConstructionMLS ID #2002742, Henry Londo. SCWMLS
- $599,9003 bd2 ba1.8k sqft5524 E Kido, Milton, WI 53563New ConstructionMLS ID #2021455, Mary Gilbank. SCWMLS
- $349,9003 bd2 ba1.3k sqft345 Beechwood Dr, Janesville, WI 53548For SaleMLS ID #2028255, Janine Birkhimer. SCWMLS
- $449,0004 bd3 ba3.2k sqft3130 Rockport Park DRIVE, Janesville, WI 53548ActiveMLS ID #1968686, JJ Hausmann Team*. WIREX MLS
- $579,9003 bd2 ba1.8k sqft3613 Samson Dr, Milton, WI 53563New ConstructionMLS ID #2016531, Jamie Leeder. SCWMLS
- $619,9004 bd3 ba2.3k sqftN806 Long DRIVE, Fort Atkinson, WI 53538ActiveMLS ID #1961832, Bradley Vogel. WIREX MLS
- $699,9003 bd3 ba1.7k sqft3817 S Carvers Rock ROAD, Avalon, WI 53505ActiveMLS ID #1970661, Jennifer Thomas. WIREX MLS
- $559,9003 bd3 ba2k sqft3537 Samson Dr, Milton, WI 53563New ConstructionMLS ID #2008304, Keith Barbarick. SCWMLS
- $479,5003 bd2 ba1.5k sqft5417 Samuel Dr, Milton, WI 53563New ConstructionMLS ID #2027070, Tina Gould. SCWMLS
- $379,9002 bd2 ba1.5k sqft3801 N Woodbury Ln, Janesville, WI 53545New ConstructionMLS ID #2019161, Chris Mayhew. SCWMLS
