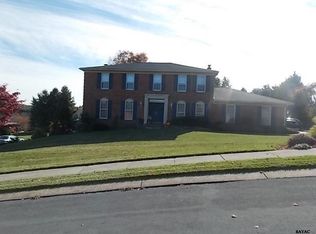

Welcome to this brick ranch home in desirable Springettsbury Township! This property features 3 bedrooms, 2.5 bathrooms, first-floor laundry, central air, a formal dining room, and a spacious family room with a cozy fireplace. The owner's suite offers his-and-hers closets and a private full bathroom. The finished lower level includes an additional family room, a half bath, and abundant storage space. Situated on over a half-acre, the backyard provides plenty of room for entertaining, recreation, or simply enjoying the outdoors. Call today for more information or to schedule your private showing!
Pending
$369,900
3765 Compton Ln, York, PA 17402
3beds
2,988sqft
Single Family Residence
Built in 1987
0.56 Acres Lot
$365,400 Zestimate®
$124/sqft
$-- HOA
What's special
Cozy fireplaceBrick ranch homeFinished lower levelAdditional family roomAbundant storage spaceFirst-floor laundrySpacious family room
- 97 days
- 32
- 0
Likely to sell faster than
Zillow last checked:
Listing updated:
Listed by:
DANIELLE WISE 717-350-0183,
Howard Hanna Company-Harrisburg (717) 920-9700
Source: Bright MLS,MLS#: PAYK2107996
Facts & features
Interior
Bedrooms & bathrooms
- Bedrooms: 3
- Bathrooms: 3
- Full bathrooms: 2
- 1/2 bathrooms: 1
- Main level bathrooms: 2
- Main level bedrooms: 3
Rooms
- Room types: Living Room, Dining Room, Bedroom 2, Bedroom 3, Kitchen, Family Room, Breakfast Room, Bedroom 1, Laundry
Bedroom 1
- Level: Main
Bedroom 2
- Level: Main
Bedroom 3
- Level: Main
Breakfast room
- Level: Main
Dining room
- Level: Main
Family room
- Level: Main
Family room
- Level: Lower
Kitchen
- Level: Main
Laundry
- Level: Main
Living room
- Level: Main
Heating
- Heat Pump, Electric, Natural Gas
Cooling
- Central Air, Electric
Appliances
- Included: Electric Water Heater
- Laundry: Main Level, Laundry Room
Features
- Bathroom - Walk-In Shower, Bathroom - Tub Shower, Breakfast Area, Entry Level Bedroom, Family Room Off Kitchen, Floor Plan - Traditional, Formal/Separate Dining Room, Kitchen Island
- Flooring: Wood
- Basement: Interior Entry,Improved
- Number of fireplaces: 1
Interior area
- Total structure area: 2,988
- Total interior livable area: 2,988 sqft
- Finished area above ground: 1,988
- Finished area below ground: 1,000
Property
Parking
- Total spaces: 6
- Parking features: Garage Faces Side, Inside Entrance, Oversized, Attached, Driveway
- Attached garage spaces: 2
- Uncovered spaces: 4
Accessibility
- Accessibility features: Accessible Entrance
Features
- Levels: One
- Stories: 1
- Pool features: None
Lot
- Size: 0.56 Acres
Details
- Additional structures: Above Grade, Below Grade
- Parcel number: 460003201710000000
- Zoning: RESIDENTIAL
- Special conditions: Real Estate Owned
Construction
Type & style
- Home type: SingleFamily
- Architectural style: Ranch/Rambler
- Property subtype: Single Family Residence
Materials
- Brick
- Foundation: Permanent
Condition
- New construction: No
- Year built: 1987
Utilities & green energy
- Sewer: Public Sewer
- Water: Public
Community & HOA
Community
- Subdivision: Penn Oaks South
HOA
- Has HOA: No
Location
- Region: York
- Municipality: SPRINGETTSBURY TWP
Financial & listing details
- Price per square foot: $124/sqft
- Tax assessed value: $215,630
- Annual tax amount: $7,003
- Date on market: 7/17/2026
- Listing agreement: Exclusive Right To Sell
- Listing terms: Cash,Conventional
- Ownership: Fee Simple
Foreclosure details
Estimated market value
$365,400
$347,000 - $384,000
$2,930/mo
Price history
| Date | Event | Price |
|---|---|---|
| 3/4/2026 | Sold | $3,537$1/sqft |
Source: Public Record Report a problem | ||
Public tax history
| Year | Property taxes | Tax assessment |
|---|---|---|
| 2026 | $6,863 +1.5% | $215,630 |
| 2025 | $6,759 +2.9% | $215,630 |
| 2024 | $6,570 -0.7% | $215,630 |
| 2023 | $6,613 +9% | $215,630 |
| 2022 | $6,065 +0.7% | $215,630 |
| 2021 | $6,023 | $215,630 |
| 2020 | $6,023 +1.8% | $215,630 |
| 2019 | $5,915 +2.2% | $215,630 |
| 2018 | $5,790 +315.7% | $215,630 |
| 2017 | $1,393 | $215,630 |
| 2016 | -- | $215,630 |
| 2015 | -- | $215,630 |
| 2014 | -- | $215,630 |
| 2013 | -- | $215,630 |
| 2012 | -- | $215,630 |
| 2011 | -- | $215,630 |
| 2010 | -- | $215,630 |
| 2009 | -- | $215,630 |
| 2008 | -- | $215,630 |
| 2007 | -- | $215,630 |
| 2006 | -- | $215,630 +15.3% |
| 2005 | -- | $187,030 |
| 2004 | -- | $187,030 |
| 2003 | -- | $187,030 |
| 2002 | -- | $187,030 |
| 2000 | -- | $187,030 |
| 1999 | -- | $187,030 |
Find assessor info on the county website
Monthly payment
Climate risks
Neighborhood: Stonybrook-Wilshire
Nearby schools
Schools provided by the listing agent
- District: Central York
Source: Bright MLS. This data may not be complete. We recommend contacting the local school district to confirm school assignments for this home.
Similar homes
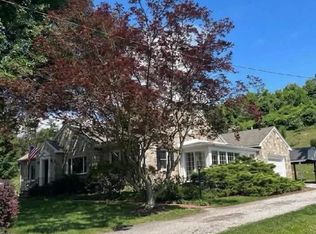
- $399,5004 bd3 ba3.5k sqft1755 Camp Betty Washington Rd, York, PA 17402For Sale
 MLS ID #PAYK2108004, Dawn Graham, Chris Timmons Group LLC. Bright MLS
 - $394,0003 bd3 ba2.1k sqft625 Annette Dr, York, PA 17403For Sale
 MLS ID #PAYK2112884, Mrs. Ingrid Lochte, Realty ONE Group Unlimited. Bright MLS
 - $285,0003 bd1 ba1.6k sqft3490 Kingston Rd, York, PA 17402For Sale
 MLS ID #PAYK2110170, Emily Vuono, Compass RE. Bright MLS
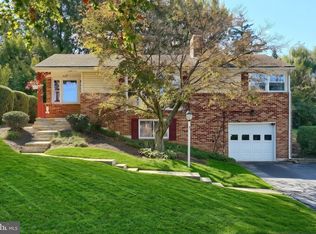
 - $314,9003 bd2 ba1.8k sqft2480 Auburn Rd, York, PA 17402For Sale
 MLS ID #PAYK2113054, Kraig Hursh, Berkshire Hathaway HomeServices Homesale Realty. Bright MLS
 - $349,9003 bd2 ba1.8k sqft1733 Powder Mill Rd, York, PA 17403For SaleMLS ID #PAYK2110288, Jill Romine, Keller Williams Keystone Realty. Bright MLS
- $325,0004 bd3 ba2.4k sqft256 Tri Hill Rd, York, PA 17403For SaleMLS ID #PAYK2109260, Brian Blanchette, Berkshire Hathaway HomeServices Homesale Realty. Bright MLS
- $319,9004 bd2 ba2k sqft249 Heistand Rd, York, PA 17402For SaleMLS ID #PAYK2111112, MALAK DANOUR, Iron Valley Real Estate of York County. Bright MLS
- $374,9004 bd3 ba2.3k sqft2280 Trotter Ridge Ct, York, PA 17408For SaleMLS ID #PAYK2109852, Marie Arcuri, Coldwell Banker Realty. Bright MLS
- $430,0004 bd4 ba3.4k sqft2555 Primrose Ln, York, PA 17404For SaleMLS ID #PAYK2113498, Jen Clemens, Iron Valley Real Estate of York County. Bright MLS
- $339,0003 bd3 ba2k sqft1930 Bretton Ln, York, PA 17408For SaleMLS ID #PAYK2112570, Mindi Weikert-Kauffman, Iron Valley Real Estate of Central PA. Bright MLS
- $304,9003 bd3 ba2.5k sqft362 Greendale Rd, York, PA 17403For SaleMLS ID #PAYK2113144, FRAN VALERIO, Coldwell Banker Realty. Bright MLS
- $359,0004 bd2 ba1.5k sqft7256 Church Rd, Felton, PA 17322For SaleMLS ID #PAYK2110824, Jeremy Tolley, Keller Williams Keystone Realty. Bright MLS
- $439,9004 bd4 ba3.6k sqft2035 Parkton Ln, York, PA 17408For SaleMLS ID #PAYK2113654, Jerry Riggleman, Real of Pennsylvania. Bright MLS
- $330,0004 bd2 ba2.7k sqft2052 Noss Rd, York, PA 17408For SaleMLS ID #PAYK2111344, Tonya Wenschhof, LPT Realty, LLC. Bright MLS
- $364,9004 bd3 ba2.4k sqft4161 Walters Hatchery Rd, York, PA 17408For SaleMLS ID #PAYK2104762, Karin Negron-Caraballo, Berkshire Hathaway HomeServices Homesale Realty. Bright MLS
- $375,0004 bd3 ba2.7k sqft14300 Curvin Dr, Stewartstown, PA 17363For SaleMLS ID #PAYK2113206, John Lukas, Keller Williams Keystone Realty. Bright MLS
- $325,9003 bd2 ba2k sqft1215 Perry Ln, York, PA 17403For SaleMLS ID #PAYK2103598, Maria Accardo, Keller Williams Keystone Realty. Bright MLS
- $379,9003 bd3 ba2.3k sqft90 Steffie Dr, Mount Wolf, PA 17347For SaleMLS ID #PAYK2110564, Adam Kautz, Iron Valley Real Estate of York County. Bright MLS
- $335,0003 bd3 ba2k sqft2188 Esbenshade Rd, York, PA 17408For SaleMLS ID #PAYK2110490, Binay Luitel, Ghimire Homes. Bright MLS
- $429,9003 bd3 ba2.7k sqft3580 Board Rd, York, PA 17406For SaleMLS ID #PAYK2109352, Kristi Kohr Pokopec, Coldwell Banker Realty. Bright MLS
