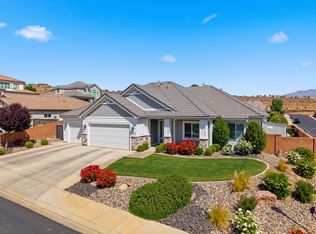
Welcome to your Bloomington oasis! Tucked away in a desirable cul-de-sac, this spacious home offers the perfect blend of comfort, entertaining, and versatility--with no HOA!
Featuring 4 bedrooms, 3½ bathrooms, and 2 bonus rooms, this home offers plenty of room for family, guests, hobbies, or a home office(or 5th bedroom) The main-floor primary suite provides convenient single-level living, while 3 of the 4 bedrooms feature walk-in closets.
The heart of the home is the impressive kitchen, complete with double islands, creating an ideal space for everyday living and entertaining. With its generous layout and multiple gathering spaces, this home truly is an entertainer's dream.
Step outside to your own private backyard retreat featuring a swimming pool, perfect for enjoying Southern Utah's warm summer days and entertaining family and friends.
The garage and parking options are exceptional. The 3-car garage includes an extended third bay large enough to accommodate 2 vehicles, plus turf in the extended garage area--ideal for additional recreational equipment, toys, or a dedicated hobby space. There's also RV parking and plenty of flexibility for your vehicles and outdoor toys.
A unique bonus is the home hair salon, offering an incredible opportunity for a home-based business, private studio, or versatile additional workspace.
Located in the heart of Bloomington, you're within walking distance of parks and close to biking trails and Bloomington Country Club. Outdoor enthusiasts will love being just down the street from public land where you can enjoy motorcycles, side-by-sides, and other recreational adventures.
Spacious. Versatile. Entertainer-friendly. Adventure-ready. No HOA. This Bloomington home offers a lifestyle that's hard to duplicate--come see everything it has to offer!
Pending
Price cut: $79K (9/4)
$999,999
3765 S Hydeberry St, George, UT 84790
5beds
4baths
3,713sqft
Single Family Residence
Built in 2017
0.26 Acres Lot
$984,900 Zestimate®
$269/sqft
$-- HOA
What's special
Swimming poolRv parkingPrivate backyard retreatHome hair salonImpressive kitchenDouble islandsMain-floor primary suite
- 47 days
- 204
- 16
Zillow last checked:
Listing updated:
Listed by:
HEATHER HANSEN 435-224-2091,
BE AT HOME UTAH
Source: WCBR,MLS#: 26-275475
Facts & features
Interior
Bedrooms & bathrooms
- Bedrooms: 5
- Bathrooms: 4
Primary bedroom
- Level: Main
Bedroom 2
- Level: Second
Bedroom 3
- Level: Second
Bedroom 4
- Level: Second
Bathroom
- Level: Main
Dining room
- Level: Main
Family room
- Level: Main
Kitchen
- Level: Main
Heating
- Natural Gas
Cooling
- Central Air
Features
- Number of fireplaces: 1
Interior area
- Total structure area: 3,713
- Total interior livable area: 3,713 sqft
- Finished area above ground: 2,025
Property
Parking
- Total spaces: 4
- Parking features: Attached, Garage Door Opener, RV Access/Parking
- Attached garage spaces: 4
Features
- Stories: 2
- Has private pool: Yes
- Pool features: In Ground
Lot
- Size: 0.26 Acres
- Features: Cul-De-Sac, Curbs & Gutters
Details
- Parcel number: SGHYDE10
- Zoning description: Residential
Construction
Type & style
- Home type: SingleFamily
- Property subtype: Single Family Residence
Materials
- Masonite, Rock, Stucco
- Foundation: Slab
- Roof: Tile
Condition
- Built & Standing
- Year built: 2017
Utilities & green energy
- Water: Culinary
- Utilities for property: Rocky Mountain, Electricity Connected, Natural Gas Connected
Community & HOA
Community
- Features: Sidewalks
- Subdivision: BLOOMINGTON COUNTRY CLUB
HOA
- Has HOA: No
Location
- Region: George
Financial & listing details
- Price per square foot: $269/sqft
- Date on market: 8/26/2026
- Cumulative days on market: 221 days
- Listing terms: FHA,Conventional,Cash
- Inclusions: Storage Shed(s), Sprinkler, Auto, Refrigerator, Patio, Covered, Oven/Range, Built-in, Outdoor Lighting, Microwave, Landscaped, Full, Fenced, Partial, Dishwasher, Central Vacuum, Ceiling, Vaulted, Ceiling Fan(s), Bath, Sep Tub/Shwr
- Electric utility on property: Yes
- Road surface type: Paved
Estimated market value
$984,900
$936,000 - $1.03M
$3,730/mo
Price history
| Date | Event | Price |
|---|---|---|
| 9/18/2026 | Pending sale | $999,999$269/sqft |
Source: WCBR #26-275475 Report a problem | ||
| 9/4/2026 | Price change | $999,999-7.3%$269/sqft |
Source: WCBR #26-275475 Report a problem | ||
| 8/26/2026 | Listed for sale | $1,079,000-1.9%$291/sqft |
Source: WCBR #26-275475 Report a problem | ||
| 7/23/2026 | Listing removed | $1,099,999$296/sqft |
Source: WCBR #26-268609 Report a problem | ||
| 7/13/2026 | Price change | $1,099,999-4.3%$296/sqft |
Source: WCBR #26-268609 Report a problem | ||
| 5/6/2026 | Price change | $1,149,000-4.2%$309/sqft |
Source: WCBR #26-268609 Report a problem | ||
| 4/16/2026 | Price change | $1,199,000-6%$323/sqft |
Source: WCBR #26-268609 Report a problem | ||
| 3/16/2026 | Price change | $1,274,999-1.8%$343/sqft |
Source: WCBR #26-268609 Report a problem | ||
| 2/13/2026 | Price change | $1,297,999-1.7%$350/sqft |
Source: WCBR #26-268609 Report a problem | ||
| 1/31/2026 | Listed for sale | $1,320,000$356/sqft |
Source: WCBR #26-268609 Report a problem | ||
Public tax history
Tax history is unavailable.
Monthly payment
Est. payment
Payment breakdown
Explore the cost of this home by adjusting the details. Changes won't be saved.Climate risks
Neighborhood: 84790
Nearby schools
Schools provided by the listing agent
- Elementary: Bloomington Elementary
- Middle: Dixie Middle
- High: Dixie High
Source: WCBR. This data may not be complete. We recommend contacting the local school district to confirm school assignments for this home.
Similar homes
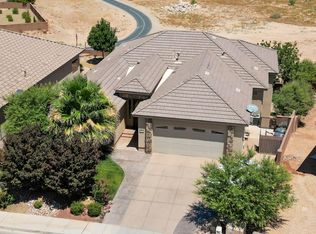
- $925,0005 bd3 ba2.7k sqft2829 E 1880 S, St George, UT 84790For Sale
 MLS ID #26-271676, VALERIE ESPINOZA, ENGEL & VOLKERS ST GEORGE. WCBR
 - $749,0005 bd5 ba4.2k sqft844 W Las Colinas Dr, St George, UT 84790For Sale
 MLS ID #26-275013, Annica G Wright, S. HINDI REAL ESTATE INC. WCBR
 - $955,0005 bd4 ba3.9k sqft3461 E Barrel Roll Dr, Saint George, UT 84790For Sale
 MLS ID #26-275778, PEGGY COLE, RED ROCK REAL ESTATE. WCBR
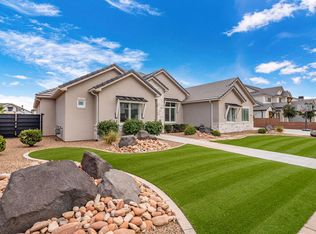
 - $949,9005 bd4 ba3.1k sqft3136 E Blue Quartz Dr, Saint George, UT 84790For Sale
 MLS ID #26-274634, JARED B BOWLER, MARKETPRO REAL ESTATE PLLC. WCBR
 - $1,100,0005 bd5 ba4.2k sqft1749 E 330 S, St George, UT 84790For Sale
 MLS ID #2183826, Aurora Serrano, KW Ascend Keller Williams Realty. UtahRealEstate.com
 - $925,0005 bd4 ba2.7k sqft2829 E 1880th St S, Saint George, UT 84790For Sale
 MLS ID #12601728, Emily Blossom, ENGEL & VOLKERS ST GEORGE. PCBR
 - $975,0006 bd3 ba3.8k sqft1033 N 2050th Cir E, Saint George, UT 84770For SaleMLS ID #2163797, LaDonna Cooper, E7 Properties Inc.. UtahRealEstate.com
