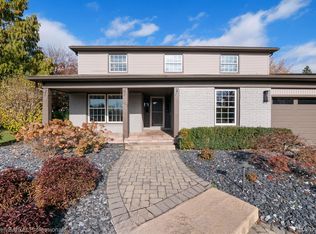
Set on a rare 94 x 140-foot city lot along one of Plymouth's most admired residential blocks, 377 Arthur Street is a cherished mid-century modern brick ranch, updated with care and designed around natural light, clean lines, and views of the outdoors from nearly every room. With four bedrooms, three-and-a-half baths, a two-car attached garage, and 2327 sq. ft. of living space on the main floor plus an additional finished basement with en-suite bedroom, gym and recreation and storage rooms, the home pairs the ease of single-level living with generous gathering spaces, both inside and out. The kitchen, with a view to the rear yard is spectacular, featuring custom natural maple cabinetry, integrated Sub-Zero refrigeration and dishwasher, marble countertops and backsplash, and cleverly concealed storage. Hardwood floors, expansive windows, and open sight-lines fill the main level with warmth and light, and every renovation has stayed true to the original mid-century aesthetic. A 2009 rear addition introduced a spacious primary suite with a separate shower, soaking tub, double vanity, walk-in closet, and brought the laundry to the main level. In 2017-18, the private backyard was transformed into a resort-style retreat: an in-ground heated pool with deck jets (water feature), built-in fire pit, expansive paver terrace, mature landscaping, and a custom cedar privacy fence. The result is sophisticated, secluded, and made for entertaining. The finished lower level adds exceptional flexibility, with a fourth bedroom featuring egress and a full bath, plus a recreation/family room with newer LVP flooring, a home gym, and abundant storage. A new high-efficiency furnace was installed in 2026. Architectural character, one of the largest lots in the City of Plymouth, thoughtful updates, and outdoor living of this caliber seldom come together in one home. Just a short walk to the shops, restaurants, and parks of Downtown Plymouth, 377 Arthur Street is a home to experience in person.
For sale
Price cut: $47K (11/10)
$1,048,000
377 Arthur St, Plymouth, MI 48170
4beds
3,527sqft
Single Family Residence
Built in 1955
0.3 Acres Lot
$1,050,400 Zestimate®
$297/sqft
$-- HOA
What's special
- 43 days
- 2,914
- 181
Zillow last checked:
Listing updated:
Listed by:
Carrie J Bake 734-788-2398,
Bake Real Estate 734-453-8080,
Stephanie Brown 734-620-4536,
Bake Real Estate
Source: Realcomp II,MLS#: 20261071868
Facts & features
Interior
Bedrooms & bathrooms
- Bedrooms: 4
- Bathrooms: 4
- Full bathrooms: 3
- 1/2 bathrooms: 1
Primary bedroom
- Level: Entry
- Area: 304
- Dimensions: 19 X 16
Bedroom
- Level: Entry
- Area: 168
- Dimensions: 14 X 12
Bedroom
- Level: Entry
- Area: 143
- Dimensions: 13 X 11
Bedroom
- Level: Basement
- Area: 247
- Dimensions: 19 X 13
Primary bathroom
- Level: Entry
- Area: 168
- Dimensions: 14 X 12
Other
- Level: Entry
- Area: 63
- Dimensions: 9 X 7
Other
- Level: Basement
- Area: 48
- Dimensions: 8 X 6
Other
- Level: Entry
- Area: 20
- Dimensions: 5 X 4
Other
- Level: Entry
- Area: 234
- Dimensions: 18 X 13
Other
- Level: Basement
- Area: 99
- Dimensions: 11 X 9
Dining room
- Level: Entry
- Area: 140
- Dimensions: 14 X 10
Family room
- Level: Entry
- Area: 252
- Dimensions: 18 X 14
Flex room
- Level: Basement
- Area: 403
- Dimensions: 31 X 13
Kitchen
- Level: Entry
- Area: 150
- Dimensions: 15 X 10
Laundry
- Level: Entry
- Area: 15
- Dimensions: 5 X 3
Living room
- Level: Entry
- Area: 224
- Dimensions: 16 X 14
Other
- Level: Entry
- Area: 44
- Dimensions: 11 X 4
Other
- Level: Basement
- Area: 253
- Dimensions: 23 X 11
Heating
- ENERGYSTAR Qualified Furnace Equipment, Forced Air, High Efficiency Sealed Combustion, Natural Gas
Cooling
- Ceiling Fans, Central Air
Appliances
- Included: Built In Refrigerator, Bar Fridge, Dishwasher, Disposal, Dryer, Free Standing Gas Range, Humidifier, Microwave, Stainless Steel Appliances, Vented Exhaust Fan, Washer
- Laundry: Laundry Room, Other, Washer Hookup
Features
- Entrance Foyer, Programmable Thermostat
- Windows: Egress Windows
- Basement: Finished
- Has fireplace: Yes
- Fireplace features: Gas, Living Room
Interior area
- Total interior livable area: 3,527 sqft
- Finished area above ground: 2,327
- Finished area below ground: 1,200
Property
Parking
- Total spaces: 2
- Parking features: Two Car Garage, Attached, Direct Access, Driveway, Electricityin Garage, Garage Faces Front, Garage Door Opener
- Attached garage spaces: 2
Features
- Levels: One
- Stories: 1
- Entry location: GroundLevelwSteps
- Patio & porch: Covered, Patio, Porch
- Exterior features: Lighting
- Pool features: In Ground, Outdoor Pool
- Fencing: Back Yard,Fenced,Fencing Requiredwith Pool
Lot
- Size: 0.3 Acres
- Dimensions: 94 x 140
- Features: Level, Sprinklers
Details
- Parcel number: 49008040005002
- Special conditions: Short Sale No,Standard
Construction
Type & style
- Home type: SingleFamily
- Architectural style: Ranch
- Property subtype: Single Family Residence
Materials
- Brick
- Foundation: Basement, Block, Crawl Space
- Roof: Asphalt
Condition
- Platted Sub
- New construction: No
- Year built: 1955
- Major remodel year: 2009
Utilities & green energy
- Sewer: Public Sewer
- Water: Public
- Utilities for property: Cable Available
Community & HOA
Community
- Features: Sidewalks
- Security: Smoke Detectors
- Subdivision: WILLIAM A BLUNK ADD
HOA
- Has HOA: No
Location
- Region: Plymouth
Financial & listing details
- Price per square foot: $297/sqft
- Tax assessed value: $253,697
- Annual tax amount: $10,439
- Date on market: 10/2/2026
- Cumulative days on market: 44 days
- Listing agreement: Exclusive Right To Sell
- Listing terms: Cash,Conventional,Va Loan
Estimated market value
$1,050,400
$998,000 - $1.10M
$4,147/mo
Price history
| Date | Event | Price |
|---|---|---|
| 11/10/2026 | Price change | $1,048,000-4.3%$297/sqft |
Source:  Realcomp II #20261071868 Report a problem | ||
| 10/2/2026 | Listed for sale | $1,095,000+229.8%$310/sqft |
Source: Realcomp II #20261071868 Report a problem | ||
| 8/20/2009 | Sold | $332,000-2.3%$94/sqft |
Source: Public Record Report a problem | ||
| 6/18/2009 | Listed for sale | $339,900+79%$96/sqft |
Source: RE/MAX on the trail #29036011 Report a problem | ||
| 1/26/1999 | Sold | $189,900$54/sqft |
Source: Public Record Report a problem | ||
Public tax history
| Year | Property taxes | Tax assessment |
|---|---|---|
| 2026 | -- | $398,000 +7.5% |
| 2025 | -- | $370,400 +11.8% |
| 2024 | -- | $331,200 +5.9% |
| 2023 | -- | $312,800 +1.1% |
| 2022 | -- | $309,300 +3.2% |
| 2021 | -- | $299,800 |
| 2020 | $9,019 +9.8% | $299,800 +8.9% |
| 2019 | $8,213 | $275,400 +6% |
| 2018 | -- | $259,900 +0.5% |
| 2017 | -- | $258,700 +3.3% |
| 2016 | -- | $250,500 +7.8% |
| 2015 | -- | $232,330 +15.8% |
| 2013 | $18,368 | $200,550 +14.8% |
| 2011 | -- | $174,660 -1.5% |
| 2010 | $6,501 +10.9% | $177,320 +9.1% |
| 2009 | $5,860 +737% | $162,590 -9.8% |
| 2008 | $700 | $180,200 -9.5% |
| 2006 | -- | $199,030 |
| 2005 | -- | $199,030 -1.3% |
| 2003 | $4,064 -17.8% | $201,640 +55.6% |
| 2001 | $4,946 +20.8% | $129,583 +19.6% |
| 2000 | $4,094 | $108,319 |
Find assessor info on the county website
Monthly payment
Est. payment
Payment breakdown
Explore the cost of this home by adjusting the details. Changes won't be saved.Climate risks
Neighborhood: 48170
Similar homes
- $866,0003 bd3 ba3.2k sqft499 N Evergreen St, Plymouth, MI 48170For Sale
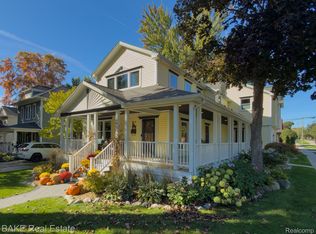
 MLS ID #20261065666, Patrick Wong, Bake Real Estate. Realcomp II
- $699,0004 bd4 ba4k sqft45400 N Territorial Rd, Plymouth, MI 48170For Sale
 MLS ID #20261076449, Frank Menzel, Real Estate One. Realcomp II
- $629,9004 bd3 ba2.8k sqft46100 Amesbury Dr, Plymouth, MI 48170For Sale
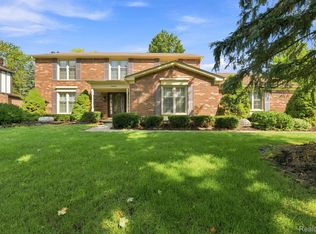 MLS ID #20261091006, Anthony J Tranchida, Keller Williams Lakeside. Realcomp II
- $625,0004 bd4 ba3.8k sqft46430 Strathmore Ct, Plymouth, MI 48170For Sale
 MLS ID #20261087077, Kelly Knight, Coldwell Banker Professionals-Northville. Realcomp II
- $1,299,0005 bd4 ba2.9k sqft480 N Evergreen St, Plymouth, MI 48170New ConstructionMLS ID #20261090691, Cory A Sultana, National Realty Centers, Inc. Realcomp II
- $674,9004 bd3 ba2.3k sqft11219 Academy Ct, Plymouth, MI 48170For Sale
 MLS ID #26058679, Jeffrey Packer, Preferred, Realtors Ltd. MichRIC
- $615,0004 bd3 ba3.8k sqft115 S Mill St, Plymouth, MI 48170For SaleMLS ID #20261078738, Jessica L Souter, Fontaine Real Estate Group. Realcomp II
- $899,9004 bd6 ba4.9k sqft9782 Fellows Creek Dr, Plymouth, MI 48170For SaleMLS ID #20261074986, Justin Tibble, NEXGEN Realty. Realcomp II
- $925,0004 bd4 ba2.6k sqft42483 Clemons Dr, Plymouth, MI 48170New ConstructionMLS ID #20261065951, Cory A Sultana, National Realty Centers, Inc. Realcomp II
- $550,0004 bd2 ba2.4k sqft9111 Morrison Ave, Plymouth, MI 48170For SaleMLS ID #20261082109, Love Davis, Empire Realty Group. Realcomp II
- $675,0004 bd4 ba3.9k sqft11136 Bellwood Dr, Plymouth, MI 48170For SaleMLS ID #20261073051, Lance Bache, Community Choice Realty Associates, LLC. Realcomp II
- $639,9004 bd4 ba3.4k sqft49074 Quail Run Dr S, Plymouth, MI 48170For SaleMLS ID #26058360, Jeffrey Packer, Preferred, Realtors Ltd. MichRIC
- $734,9004 bd4 ba4.4k sqft12056 E Hills Dr, Plymouth, MI 48170For SaleMLS ID #20261083378, Chris J Courtney, Remerica Hometown. Realcomp II
- $669,9003 bd2 ba2.2k sqft189 Hamilton St, Plymouth, MI 48170For SaleMLS ID #20261078240, Jason Sharaay, RE/MAX Team 2000. Realcomp II
- $1,400,0005 bd2 ba2.7k sqft47420 W Ann Arbor Trl, Plymouth, MI 48170For SaleMLS ID #20261007099, Batoul Abdallah, RE/MAX Leading Edge. Realcomp II
- $850,0002 bd3 ba4.9k sqft14004 Eaton Dr, Plymouth, MI 48170For SaleMLS ID #20261090082, Seth Harvell, Real Broker, LLC. Realcomp II
- $949,9004 bd4 ba4.3k sqft15396 Bay Hill Dr, Northville, MI 48168For SaleMLS ID #20261047338, Anna M Gage, Bake Real Estate. Realcomp II
- $1,399,0004 bd4 ba3k sqft8933 Canton Center Rd N, Plymouth, MI 48170New ConstructionMLS ID #20261060929, Wendy Hartunian, DaneArthur-LakePlace.com/Hart Real Estate Team. Realcomp II
- $1,300,0004 bd5 ba4.9k sqft11701 Tuscany Ct, Plymouth, MI 48170For SaleMLS ID #20261089688, Jeff Glover, Glover Agency. Realcomp II
