Welcome to 377 Hillside Boulevard, a gorgeous split-level home featuring three bedrooms, gorgeously refinished hardwood floors, dual-pane windows, recessed lighting, flexible bonus spaces, and distant Pacific Ocean views from the primary bedroom. The main level offers a formal living room with fireplace, a spacious kitchen with a large center island, an adjoining dining area, three bedrooms, and a skylit full bath. The kitchen opens directly to the deck and spectacular landscaped backyard, where a generous patio, mature trees, and established plantings create an inviting setting for outdoor dining, entertaining, gardening, and relaxation. The lower level includes a mudroom and laundry area with a washer and dryer, an additional toilet and sink, a large entertainment room, a separate workshop or workout space, and additional storage. A one-car garage, driveway, and utility shed add convenience. Freshly painted and ready for immediate occupancy. Ideally located near neighborhood shopping, parks, transit, Daly City BART, and Interstate 280, this special home combines classic character, versatile living space, beautiful outdoor areas, and convenient access to San Francisco and the Peninsula.
For sale
$995,000
377 Hillside Blvd, Daly City, CA 94014
3beds
1,880sqft
:
Get pre-qualified$6,623/mo
Single Family Residence, Residential
Built in 1945
3,655 Square Feet Lot
$1,113,000 Zestimate®
$529/sqft
$-- HOA
What's special
- 2 days |
- 1,006 |
- 94 |
Zillow last checked:
Listing updated:
Listed by:
Nicholas Johnson 01419663 415-264-4789,
Coldwell Banker Realty 415-682-6666
Source: MLSListings Inc,MLS#: ML82055409
Facts & features
Interior
Bedrooms & bathrooms
- Bedrooms: 3
- Bathrooms: 2
- Full bathrooms: 1
- 1/2 bathrooms: 1
Rooms
- Room types: Workshop
Dining room
- Features: DiningArea
Family room
- Features: Other
Kitchen
- Features: Island
Heating
- Forced Air
Cooling
- Other
Appliances
- Included: Washer/Dryer
- Laundry: In Utility Room
Features
- Fireplace features: Other
Interior area
- Total structure area: 1,880
- Total interior livable area: 1,880 sqft
Property
Parking
- Total spaces: 1
- Parking features: Attached
- Attached garage spaces: 1
Features
- Stories: 1
Lot
- Size: 3,655 Square Feet
Details
- Parcel number: 003244130
- Zoning: R20000
- Special conditions: Standard
Construction
Type & style
- Home type: SingleFamily
- Property subtype: Single Family Residence, Residential
Materials
- Foundation: Reinforced Concrete
- Roof: Shingle
Condition
- New construction: No
- Year built: 1945
Utilities & green energy
- Gas: PublicUtilities
- Sewer: Public Sewer
- Water: Public
- Utilities for property: Public Utilities, Water Public
Community & HOA
Location
- Region: Daly City
Financial & listing details
- Price per square foot: $529/sqft
- Tax assessed value: $82,913
- Annual tax amount: $1,682
- Date on market: 7/24/2026
- Listing agreement: ExclusiveRightToSell
Estimated market value
$1,113,000
$1.01M - $1.21M
$4,167/mo
Price history
| Date | Event | Price |
|---|---|---|
| 7/24/2026 | Listed for sale | $995,000+131.9%$529/sqft |
Source:  MLSListings Inc #ML82055409 Report a problem MLSListings Inc #ML82055409 Report a problem | ||
| 7/20/2014 | Listing removed | $3,050$2/sqft |
Source: Owner Report a problem | ||
| 5/8/2014 | Listed for rent | $3,050$2/sqft |
Source: APM Report a problem | ||
| 10/7/2003 | Sold | $429,000$228/sqft |
Source: Public Record Report a problem | ||
Public tax history
| Year | Property taxes | Tax assessment |
|---|---|---|
| 2025 | $1,682 -7.2% | $82,913 +2% |
| 2024 | $1,813 +7.8% | $81,289 +2% |
| 2023 | $1,681 -4.6% | $79,696 +2% |
| 2022 | $1,762 +1.4% | $78,134 +2% |
| 2021 | $1,738 +21% | $76,603 +1% |
| 2020 | $1,436 -12.9% | $75,818 +2% |
| 2019 | $1,649 +9.3% | $74,333 +2% |
| 2018 | $1,509 -22.5% | $72,877 +2% |
| 2017 | $1,947 -3.6% | $71,449 +2% |
| 2016 | $2,020 +64.2% | $70,049 +1.5% |
| 2015 | $1,230 | $68,997 +2% |
| 2014 | $1,230 | $67,646 +0.5% |
| 2013 | -- | $67,342 +2% |
| 2012 | -- | $66,022 |
| 2011 | -- | $66,022 +2.8% |
| 2010 | -- | $64,245 -0.2% |
| 2009 | -- | $64,398 +2% |
| 2008 | -- | $63,136 +2% |
| 2007 | -- | $61,899 +2% |
| 2006 | -- | $60,686 |
| 2005 | -- | $60,686 +4% |
| 2004 | -- | $58,331 +1.9% |
| 2003 | -- | $57,263 +2% |
| 2002 | -- | $56,142 +2% |
| 2001 | -- | $55,042 +2% |
| 2000 | -- | $53,964 |
Find assessor info on the county website
Monthly payment
Est. payment
Payment breakdown
Explore the cost of this home by adjusting the details. Changes won't be saved.Climate risks
Neighborhood: Hillside
Nearby schools
GreatSchools rating
- 7/10John F. Kennedy Elementary SchoolGrades: K-5Distance: 0.5 mi
- 7/10Thomas R. Pollicita Middle SchoolGrades: 6-8Distance: 0.6 mi
- 5/10Jefferson High SchoolGrades: 9-12Distance: 0.4 mi
Schools provided by the listing agent
- District: JeffersonElementary_1
Source: MLSListings Inc. This data may not be complete. We recommend contacting the local school district to confirm school assignments for this home.
- $1,030,9003 bd3 ba1k sqft371 Hillside Blvd, Daly City, CA 94014Off Market
- $1,077,1003 bd1 ba1k sqft389 Hillside Blvd, Daly City, CA 94014Off Market
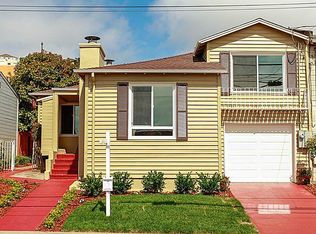
- $1,099,0003 bd1 ba1k sqft18 Tallwood Dr, Daly City, CA 94014Off Market

- $995,0003 bd1 ba1k sqft399 Hillside Blvd, Daly City, CA 94014Off Market
- $949,2003 bd1 ba1k sqft117 Gambetta St, Daly City, CA 94014Off Market
- $1,126,8003 bd2 ba1.6k sqft26 Tallwood Dr, Daly City, CA 94014Off Market
- $970,5003 bd1 ba1k sqft125 Gambetta St, Daly City, CA 94014Off Market
- $961,1002 bd1 ba1k sqft347 Hillside Blvd, Daly City, CA 94014Off Market
A local agent can set up tours, give advice and negotiate with sellers.
Similar homes
- $989,0003 bd2 ba1.7k sqft173 Templeton Ave, Daly City, CA 94014For Sale
 MLS ID #41142773, Robert Thacher. bridgeMLS/CCAR/Bay East AOR
 - $988,0002 bd2 ba1.1k sqft191 W Moltke St, Daly City, CA 94014For Sale
 MLS ID #426147527, Kriss Miranda DRE #01334028, Century 21 Masters. SFAR
 - $1,099,8883 bd2 ba1.7k sqft412 Chester St, Daly City, CA 94014For Sale
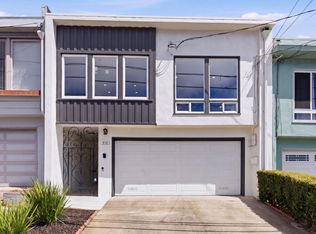 MLS ID #ML82054949, Kevin Cruz. MLSListings Inc
 - $999,0002 bd1 ba1k sqft464 Southhill Blvd, Daly City, CA 94014For Sale
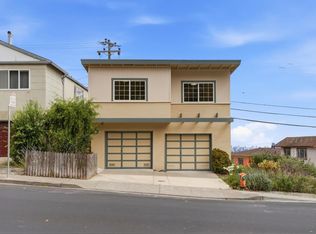 MLS ID #ML82055264, Jennie Lok. MLSListings Inc
 - $988,0003 bd1 ba1.1k sqft851 Beechwood Dr, Daly City, CA 94015For SaleMLS ID #ML82055216, Miwan Kim. MLSListings Inc
- $998,0003 bd2 ba1.1k sqft110 W Moltke St, Daly City, CA 94014For SaleMLS ID #426139765, Sonny Tang DRE #01949981, Corcoran Icon Properties. SFAR
- $999,0004 bd2 ba1.4k sqft725 Clarinada Ave, Daly City, CA 94015For SaleMLS ID #ML82055241, Stanley Lo. MLSListings Inc
- $1,078,0003 bd1 ba1k sqft5 Muirwood Dr, Daly City, CA 94014For SaleMLS ID #ML82053869, Davina Orona. MLSListings Inc
- $1,098,0003 bd2 ba1.8k sqft105 Skyline Dr, Daly City, CA 94015For SaleMLS ID #ML82054095, Joe Day. MLSListings Inc
- $898,0003 bd2 ba1.3k sqft577 Bellevue Ave, Daly City, CA 94014For SaleMLS ID #ML82053692, OWN Real Estate. MLSListings Inc
- $1,098,0003 bd2 ba1.1k sqft36 Glenbrook Ave, Daly City, CA 94015For SaleMLS ID #ML82055306, Ben Zhang. MLSListings Inc
- $998,0003 bd1 ba1.1k sqft6 Seaview Dr, Daly City, CA 94015For SaleMLS ID #ML82054785, Ross Sit. MLSListings Inc
- $1,188,8004 bd3 ba2.1k sqft263 Miriam St, Daly City, CA 94014For SaleMLS ID #426131068, John Tabaloc DRE #01349210, eXp Realty of California, Inc. SFAR
- $999,0003 bd2 ba1.3k sqft390 Guttenberg St, Daly City, CA 94014For SaleMLS ID #ML82050012, Mirna Tin. MLSListings Inc
- $999,9803 bd2 ba1.6k sqft183 Victoria St, San Francisco, CA 94132For SaleMLS ID #426144019, Yue Ming Wu DRE #02045194, Remax Prestigious Properties. SFAR
- $--2 bd1 ba1.1k sqft333 Bellevue Ave, Daly City, CA 94014AuctionAuction.com 2
- $995,0002 bd1 ba1k sqft111 Village Ln, Daly City, CA 94015For SaleMLS ID #426139266, Nestle Lapena DRE #02011937, Luxe Places International Real. SFAR
- $1,000,000-- bd1 ba1.2k sqft312 Allison St, San Francisco, CA 94112For SaleMLS ID #41142587, Albert Bourges. bridgeMLS/CCAR/Bay East AOR
- $1,288,0003 bd3 ba1.7k sqft82 Derby St, Daly City, CA 94015For SaleMLS ID #41142875, Rene Nieva. Bay East AOR
- $1,195,0003 bd2 ba1.3k sqft842 Edinburgh St, San Francisco, CA 94112For SaleMLS ID #426149522, Peter C. Tham DRE #01965347, Compass. SFAR
Local buyer's agents are ready to help
