Enjoy the extra space and flexibility this well located home has to offer. Situated on a large half-acre lot with an extra-wide driveway, there is plenty of room for additional vehicles, guests, or outdoor needs. A new roof is in the process of being installed. The property is located in Lorena ISD and has no city taxes.
This single-story home offers 3 bedrooms, 2 bathrooms, and a bonus office or flex space that can easily adapt to your needs. The isolated primary suite provides a comfortable retreat with a spacious ensuite bathroom and large walk-in closet.
The kitchen is centrally located in the heart of the home, providing a convenient connection to the main living areas. A built-in desk offers a practical space for homework, household organization, or working from home. The home also features a separate laundry space and a two-car garage.
Solar panels are another notable feature of the property. With its large lot, extra-wide driveway, solar panels, functional layout, and desirable Lorena ISD location, this home offers plenty of space, flexibility, and convenience with no city taxes.
For sale
$320,000
377 Milky Way Rd, Bruceville Eddy, TX 76630
3beds
1,868sqft
Single Family Residence
Built in 2015
0.5 Acres Lot
$315,200 Zestimate®
$171/sqft
$-- HOA
What's special
Large half-acre lotTwo-car garageBuilt-in deskSolar panelsLarge walk-in closetSpacious ensuite bathroomSingle-story home
- 37 days
- 315
- 39
Zillow last checked:
Listing updated:
Listed by:
Marilee Kahler 615738,
Axio Real Estate LLC 254-776-8100
Source: NTREIS,MLS#: 21369968
Facts & features
Interior
Bedrooms & bathrooms
- Bedrooms: 3
- Bathrooms: 2
- Full bathrooms: 2
Primary bedroom
- Features: Ceiling Fan(s)
- Level: First
- Dimensions: 0 x 0
Bedroom
- Level: First
- Dimensions: 0 x 0
Bedroom
- Level: First
- Dimensions: 0 x 0
Primary bathroom
- Features: Built-in Features, Dual Sinks, Garden Tub/Roman Tub, Separate Shower
- Level: First
- Dimensions: 0 x 0
Kitchen
- Features: Built-in Features, Granite Counters, Kitchen Island
- Level: First
- Dimensions: 0 x 0
Living room
- Level: First
- Dimensions: 0 x 0
Office
- Level: First
- Dimensions: 0 x 0
Utility room
- Features: Utility Room
- Level: First
- Dimensions: 0 x 0
Heating
- Central
Cooling
- Central Air
Appliances
- Included: Dishwasher, Electric Cooktop, Electric Oven
- Laundry: Dryer Hookup, ElectricDryer Hookup, Laundry in Utility Room
Features
- Built-in Features, Granite Counters
- Has basement: No
- Has fireplace: No
Interior area
- Total interior livable area: 1,868 sqft
Video & virtual tour
Property
Parking
- Total spaces: 2
- Parking features: Driveway
- Attached garage spaces: 2
Features
- Levels: One
- Stories: 1
- Patio & porch: Rear Porch
- Pool features: None
Lot
- Size: 0.5 Acres
Details
- Additional structures: Outbuilding
- Parcel number: 300008080002150
Construction
Type & style
- Home type: SingleFamily
- Architectural style: Ranch,Traditional,Detached
- Property subtype: Single Family Residence
Materials
- Brick
- Foundation: Slab
- Roof: Composition
Condition
- Resale
- Year built: 2015
Utilities & green energy
- Electric: Photovoltaics Seller Owned
- Sewer: Aerobic Septic
- Utilities for property: Septic Available
Green energy
- Energy generation: Solar
Community & HOA
Community
- Security: Other
- Subdivision: Bethany View Estate Pt 3 Ph 1
HOA
- Has HOA: No
Location
- Region: Bruceville Eddy
Financial & listing details
- Price per square foot: $171/sqft
- Tax assessed value: $378,600
- Annual tax amount: $5,405
- Date on market: 8/31/2026
- Cumulative days on market: 37 days
- Listing terms: Assumable,Cash,Conventional,FHA 203(k),FHA,Texas Vet,USDA Loan,VA Loan
Estimated market value
$315,200
$299,000 - $331,000
$2,323/mo
Price history
| Date | Event | Price |
|---|---|---|
| 8/31/2026 | Listed for sale | $320,000+25.5%$171/sqft |
Source: NTREIS #21369968 Report a problem | ||
| 11/2/2020 | Sold | -- |
Source: Agent Provided Report a problem | ||
| 9/27/2020 | Pending sale | $255,000$137/sqft |
Source: Magnolia Realty #197140 Report a problem | ||
| 9/1/2020 | Listed for sale | $255,000$137/sqft |
Source: Magnolia Realty #197140 Report a problem | ||
| 8/20/2020 | Pending sale | $255,000$137/sqft |
Source: Magnolia Realty #197140 Report a problem | ||
| 8/20/2020 | Listed for sale | $255,000$137/sqft |
Source: Magnolia Realty #197140 Report a problem | ||
Public tax history
| Year | Property taxes | Tax assessment |
|---|---|---|
| 2025 | $3,624 +6.7% | $376,585 +10% |
| 2024 | $3,395 -2.7% | $342,350 +0.3% |
| 2023 | $3,489 -38.7% | $341,250 +0.8% |
| 2022 | $5,688 +40% | $338,580 +47.9% |
| 2021 | $4,063 | $228,870 +10.1% |
| 2020 | -- | $207,890 +7.7% |
| 2019 | $3,907 | $193,090 +7.1% |
| 2018 | $3,907 -4.2% | $180,280 -2.3% |
| 2017 | $4,079 +3416.4% | $184,610 +40.5% |
| 2016 | $116 | $131,430 +2447.1% |
| 2015 | $116 | $5,160 +3.4% |
| 2014 | $116 | $4,990 |
Find assessor info on the county website
Monthly payment
Est. payment
Payment breakdown
Explore the cost of this home by adjusting the details. Changes won't be saved.Climate risks
Neighborhood: 76630
Nearby schools
Schools provided by the listing agent
- Elementary: Lorena
- Middle: Lorena
- High: Lorena
- District: Lorena ISD
Source: NTREIS. This data may not be complete. We recommend contacting the local school district to confirm school assignments for this home.
Similar homes
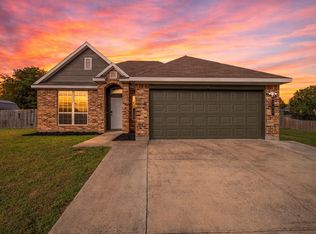
- $364,0004 bd2 ba1.8k sqft2050 Westward Trl, Bruceville Eddy, TX 76630For SaleMLS ID #21404708, Johnny Ramirez. NTREIS
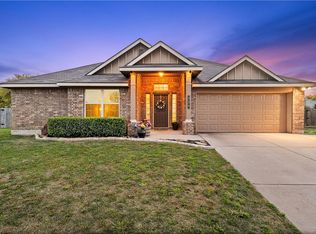
- $439,0004 bd3 ba2.6k sqft202 Milky Way Rd, Bruceville Eddy, TX 76630For Sale
 MLS ID #21384861, Crystal Lovett. NTREIS
 - $304,9003 bd2 ba1.7k sqft3217 Beutel Rd, Lorena, TX 76655For Sale
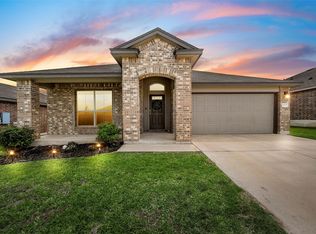 MLS ID #21402922, Jordan Alders. NTREIS
 - $345,0004 bd2 ba1.9k sqft2912 Brosnan Rd, Lorena, TX 76655For SaleMLS ID #21404868, Ginnie Harwood. NTREIS
- $299,5003 bd3 ba1.6k sqft11509 Ullrich Ct, Lorena, TX 76655Active
 MLS ID #617617, Shane Turner, Turner Brothers Real Estate, LLC. Central Texas MLS
