Welcome to Saddle Hill, one of Jefferson County's most desirable subdivisions! This beautiful new construction offers the perfect blend of modern design, comfortable living, and room to grow. Step inside to a stunning open floor plan highlighted by vaulted ceilings and an abundance of natural light. The spacious primary suite is designed to impress, featuring a beautiful private bathroom and plenty of room to unwind. Oversized additional bedrooms provide flexibility for family, guests, or a home office. The basement offers even more space and potential to make this home truly your own. Outside, landscaping is fully negotiable, giving buyers the opportunity to customize the finishing touches to fit their needs. Don't miss your chance to own a brand-new home in Saddle Hill. Reach out today to explore the options available and see how you can make this house yours!
For sale
$599,000
3772 E 356 N, Rigby, ID 83442
3beds
3,492sqft
Single Family Residence
Built in 2026
1 Acres Lot
$-- Zestimate®
$172/sqft
$20/mo HOA
What's special
Stunning open floor planOversized additional bedroomsAbundance of natural lightSpacious primary suiteVaulted ceilingsBeautiful private bathroom
- 5 hours
- 71
- 6
Zillow last checked:
Listing updated:
Listed by:
Joe Kohler 208-201-2598,
Real Broker LLC
Source: SRMLS,MLS#: 2189378
Facts & features
Interior
Bedrooms & bathrooms
- Bedrooms: 3
- Bathrooms: 2
- Full bathrooms: 2
- Main level bathrooms: 2
- Main level bedrooms: 3
Kitchen
- Level: Main
Living room
- Level: Main
Basement
- Area: 1746
Heating
- Natural Gas, Forced Air
Cooling
- Central Air
Appliances
- Included: Dishwasher, Microwave, Built-In Range, Refrigerator, Plumbed For Water Softener
- Laundry: Main Level
Features
- New Paint-Full, Vaulted Ceiling(s), Walk-In Closet(s)
- Flooring: Luxury Vinyl
- Basement: Full,Unfinished
- Number of fireplaces: 1
- Fireplace features: 1
Interior area
- Total structure area: 3,492
- Total interior livable area: 3,492 sqft
- Finished area above ground: 1,746
- Finished area below ground: 1,746
Video & virtual tour
Property
Parking
- Total spaces: 3
- Parking features: 3 Stalls, Attached, Garage Door Opener
- Attached garage spaces: 3
Features
- Levels: One
- Stories: 1
Lot
- Size: 1 Acres
Details
- Parcel number: RP008080010120
- Zoning description: Not Verified
Construction
Type & style
- Home type: SingleFamily
- Property subtype: Single Family Residence
Materials
- Frame, Primary Exterior Material: Vinyl Siding
- Foundation: Concrete Perimeter
Condition
- Year built: 2026
Utilities & green energy
- Electric: Rocky Mountain Power
- Sewer: Private Sewer
- Water: Well
Community & HOA
Community
- Subdivision: Saddle Hill
HOA
- Has HOA: Yes
- HOA fee: $240 annually
Location
- Region: Rigby
Financial & listing details
- Price per square foot: $172/sqft
- Annual tax amount: $62
- Date on market: 9/22/2026
- Listing terms: Cash,Conventional,1031 Exchange,FHA,RD,VA Loan
- Inclusions: Oven Microwave Dishwasher
- Exclusions: Sellers Personal Property
Estimated market value
Not available
Estimated sales range
Not available
Not available
Price history
| Date | Event | Price |
|---|---|---|
| 9/22/2026 | Listed for sale | $599,000$172/sqft |
Source:  SRMLS #2189378 Report a problem SRMLS #2189378 Report a problem | ||
Public tax history
Tax history is unavailable.
Monthly payment
Est. payment
Payment breakdown
Explore the cost of this home by adjusting the details. Changes won't be saved.Climate risks
Neighborhood: 83442
Nearby schools
Schools provided by the listing agent
- Elementary: SOUTH FORK
- Middle: Rigby Middle School
- High: RIGBY 251HS
Source: SRMLS. This data may not be complete. We recommend contacting the local school district to confirm school assignments for this home.
Similar homes
- $600,0004 bd2 ba2.5k sqft3873 E 200 N, Rigby, ID 83442For Sale
 MLS ID #2189262, Jared Horsley, Silvercreek Realty Group. SRMLS
 - $669,0004 bd3 ba3k sqft3754 E 369 N, Rigby, ID 83442For Sale
 MLS ID #2189152, Joshua Thatcher, Real Estate Two70. SRMLS
 - $669,0003 bd2 ba2.1k sqft3765 E 369 N, Rigby, ID 83442For Sale
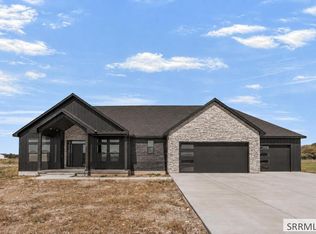 MLS ID #2189132, Anderson Hicks Group, Keller Williams Realty East Idaho. SRMLS
 - $549,9003 bd2 ba3.2k sqft3765 E 356 N, Rigby, ID 83442For Sale
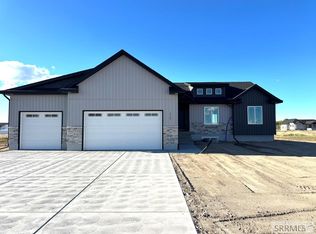 MLS ID #2182293, Annie McMurtrey, ROI Brokers SE Idaho LLC. SRMLS
