Welcome to this spacious 5-bedroom, 3-bathroom home nestled on a beautifully maintained 1-acre lot in Rigby, Idaho. Featuring fully established landscaping and lush green grass, this property offers the perfect blend of comfort, space, and convenience. Inside, you'll find a thoughtfully designed layout with generous living areas, a partially finished basement offering room to customize and grow. Step outside onto the beautiful back deck, an ideal space for entertaining, relaxing, or enjoying Idaho's stunning sunsets. Located just minutes from Highway 20, this home provides quick and easy access for commuting while still offering the peace and privacy of country living. Whether you're looking for space for a growing family, room to entertain, or a property with endless possibilities, this home is ready to welcome you. Don't miss the opportunity to make this exceptional Rigby property your next home!
For sale
$565,000
3729 E 10 N, Rigby, ID 83442
5beds
3,064sqft
Single Family Residence
Built in 2000
1.01 Acres Lot
$555,600 Zestimate®
$184/sqft
$-- HOA
What's special
Thoughtfully designed layoutFully established landscapingPartially finished basementLush green grassBeautiful back deck
- 67 days
- 431
- 32
Zillow last checked:
Listing updated:
Listed by:
Zachary Martin 970-388-9955,
Idaho Falls Real Estate Investment
Source: SRMLS,MLS#: 2187824
Facts & features
Interior
Bedrooms & bathrooms
- Bedrooms: 5
- Bathrooms: 3
- Full bathrooms: 3
- Main level bathrooms: 2
- Main level bedrooms: 3
Family room
- Level: Basement,Main
Kitchen
- Level: Main
Basement
- Area: 1532
Heating
- Natural Gas, Forced Air
Cooling
- Central Air
Appliances
- Included: Dishwasher, Freezer, Microwave, Electric Range, Refrigerator
- Laundry: Main Level, Laundry Room
Features
- Ceiling Fan(s), Walk-In Closet(s), Main Floor Family Room, Master Downstairs, Master Bath
- Flooring: Carpet, Tile
- Basement: Partially Finished
- Attic: Storage
- Number of fireplaces: 1
- Fireplace features: 1, Gas
Interior area
- Total structure area: 3,064
- Total interior livable area: 3,064 sqft
- Finished area above ground: 1,532
- Finished area below ground: 1,532
Property
Parking
- Total spaces: 2
- Parking features: 2 Stalls, Attached
- Attached garage spaces: 2
Features
- Levels: Two
- Stories: 2
- Patio & porch: Deck
- Fencing: Vinyl,Partial
Lot
- Size: 1.01 Acres
- Features: Concrete Curbing, Established Lawn, Flower Beds
Details
- Parcel number: RP002330030120
- Zoning description: Not Verified
Construction
Type & style
- Home type: SingleFamily
- Property subtype: Single Family Residence
Materials
- Frame, Primary Exterior Material: Brick, Primary Exterior Material: Vinyl Siding
- Foundation: Concrete Perimeter
Condition
- Year built: 2000
Utilities & green energy
- Electric: Rocky Mountain Power
- Sewer: Private Sewer
- Water: Well
Community & HOA
Community
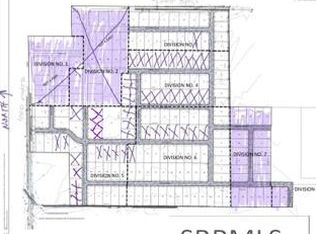
- Subdivision: Aspen Heights-Jef
HOA
- Has HOA: No
Location
- Region: Rigby
Financial & listing details
- Price per square foot: $184/sqft
- Tax assessed value: $478,198
- Annual tax amount: $1,131
- Date on market: 7/16/2026
- Listing terms: Cash,Conventional,FHA,RD,VA Loan
- Inclusions: Fridge, Stove, Microwave, Dishwasher
- Exclusions: Washer/Dryer, Front-Door Ramp, Seller's Personal Property
Estimated market value
$555,600
$528,000 - $583,000
$2,824/mo
Price history
| Date | Event | Price |
|---|---|---|
| 7/16/2026 | Listed for sale | $565,000$184/sqft |
Source:  SRMLS #2187824 Report a problem SRMLS #2187824 Report a problem | ||
Public tax history
| Year | Property taxes | Tax assessment |
|---|---|---|
| 2025 | $1,690 +11.4% | $478,198 +4% |
| 2024 | $1,516 -10.1% | $459,731 -3.7% |
| 2023 | $1,686 -13.2% | $477,521 +16.2% |
| 2022 | $1,944 +3.6% | $411,048 +27.7% |
| 2021 | $1,876 +23.1% | $321,905 +10.1% |
| 2020 | $1,523 +12.9% | $292,293 +26.6% |
| 2018 | $1,350 -6.9% | $230,953 +12.9% |
| 2017 | $1,450 +19.2% | $204,480 +97.4% |
| 2016 | $1,216 -0.7% | $103,575 +7.9% |
| 2015 | $1,224 +3.7% | $95,982 +2.4% |
| 2014 | $1,181 +1.9% | $93,740 +15.9% |
| 2013 | $1,159 | $80,848 -11.8% |
| 2012 | -- | $91,696 |
| 2011 | -- | -- |
Find assessor info on the county website
Monthly payment
Est. payment
Payment breakdown
Explore the cost of this home by adjusting the details. Changes won't be saved.Climate risks
Neighborhood: 83442
Nearby schools
Schools provided by the listing agent
- Elementary: JEFFERSON ELEMENTARY #251
- Middle: FARNSWORTH MIDDLE SCHOOL
- High: RIGBY 251HS
Source: SRMLS. This data may not be complete. We recommend contacting the local school district to confirm school assignments for this home.
Similar homes
- $555,0006 bd4 ba3.6k sqft4 N 3700 E, Rigby, ID 83442For Sale
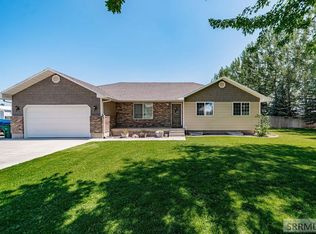 MLS ID #2185569, Ross Mangum, eXp Realty LLC. SRMLS
 - $600,0004 bd2 ba2.5k sqft3873 E 200 N, Rigby, ID 83442For Sale
 MLS ID #2189262, Jared Horsley, Silvercreek Realty Group. SRMLS
 - $565,0005 bd3 ba3.2k sqft4041 E 235 N, Rigby, ID 83442For Sale
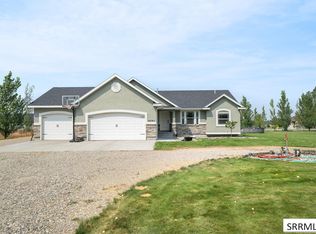 MLS ID #2188569, Jesse Thomas, Axis Idaho Realty. SRMLS
 - $530,0005 bd3 ba3.1k sqft3879 E 12 N, Rigby, ID 83442For Sale
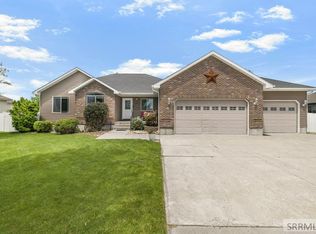 MLS ID #2187473, Anderson Hicks Group, Keller Williams Realty East Idaho. SRMLS
