Welcome to country living with room to spread out! Situated on approximately 1 acre, this 3,002-square-foot home offers 5 bedrooms, 3 full bathrooms, and a spacious layout designed for comfortable everyday living. The open main-level floor plan features vaulted ceilings, a breakfast bar, main-level laundry, and a cozy gas fireplace. The full basement provides additional living space and flexibility for bedrooms, recreation, guests, or storage. Enjoy peaceful mountain views from the property and take advantage of the established outdoor space, including a deck and covered patio/porch—perfect for relaxing or entertaining. The attached 2-car garage provides convenient parking, while the expansive lot offers plenty of room for RVs, recreational vehicles, toys, gardening, or other outdoor activities. Additional features include forced-air natural gas heat, a private well and sewer system, walk-in closet, master suite, and a combination of carpet and tile flooring. Roof was recently replaced as well as the carpet. With no HOA and a convenient location near Rigby, this property offers the space and flexibility that are hard to find.If you're looking for an acreage property with generous living space, mountain views, and room to enjoy the outdoors, this home is ready to explore.
For sale
Price cut: $24.1K (10/13)
$474,900
137 N 4000 E, Rigby, ID 83442
5beds
3,002sqft
Single Family Residence
Built in 2003
1 Acres Lot
$-- Zestimate®
$158/sqft
$-- HOA
What's special
Cozy gas fireplaceEstablished outdoor spaceOpen main-level floor planGenerous living spaceBreakfast barForced-air natural gas heatMain-level laundry
- 36 days
- 1,351
- 195
Zillow last checked:
Listing updated:
Listed by:
Roger Lowe 208-602-0055,
Lowes Flat Fee Realty A Homezu Partner
Source: SRMLS,MLS#: 2189591
Facts & features
Interior
Bedrooms & bathrooms
- Bedrooms: 5
- Bathrooms: 3
- Full bathrooms: 3
- Main level bathrooms: 2
- Main level bedrooms: 3
Kitchen
- Level: Main
Living room
- Level: Basement,Main
Basement
- Area: 1482
Office
- Level: Basement
Heating
- Natural Gas, Forced Air
Cooling
- Central Air
Appliances
- Included: Dishwasher, Disposal, Microwave, Electric Range, Refrigerator, Gas Water Heater, Water Softener Owned
- Laundry: Main Level
Features
- Ceiling Fan(s), New Paint-Partial, Vaulted Ceiling(s), Walk-In Closet(s)
- Flooring: Luxury Vinyl, Carpet, Tile
- Basement: Egress Windows,Finished,Full
- Number of fireplaces: 2
- Fireplace features: 1, Gas
Interior area
- Total structure area: 3,002
- Total interior livable area: 3,002 sqft
- Finished area above ground: 1,520
- Finished area below ground: 1,482
Property
Parking
- Total spaces: 2
- Parking features: 2 Stalls, Garage Door Opener, Asphalt, Concrete, Gravel, RV Access/Parking
- Garage spaces: 2
- Has uncovered spaces: Yes
Features
- Levels: One
- Stories: 1
- Patio & porch: 1
- Fencing: Wood
- Has view: Yes
- View description: Mountain(s)
Lot
- Size: 1 Acres
- Features: Corner Lot, Level, Low Traffic, Established Lawn, Many Trees, Sprinkler System Full
Details
- Parcel number: RP04N39E307349
- Zoning description: Jefferson-R1-Residential1 Zone
Construction
Type & style
- Home type: SingleFamily
- Property subtype: Single Family Residence
Materials
- Frame, Primary Exterior Material: Brick, Primary Exterior Material: Vinyl Siding
- Foundation: Concrete Perimeter
Condition
- Year built: 2003
Utilities & green energy
- Electric: Rocky Mountain Power
- Sewer: Private Sewer
- Water: Well
Community & HOA
Community
- Subdivision: None
HOA
- Has HOA: No
- Services included: None
Location
- Region: Rigby
Financial & listing details
- Price per square foot: $158/sqft
- Tax assessed value: $470,922
- Annual tax amount: $1,014
- Date on market: 10/1/2026
- Listing terms: Cash,Conventional,FHA,VA Loan
- Inclusions: Bar Stools, Porch Furniture.
Estimated market value
Not available
Estimated sales range
Not available
$2,785/mo
Price history
| Date | Event | Price |
|---|---|---|
| 10/13/2026 | Price change | $474,900-4.8%$158/sqft |
Source:  SRMLS #2189591 Report a problem | ||
| 10/1/2026 | Listed for sale | $499,000-1.2%$166/sqft |
Source: SRMLS #2189591 Report a problem | ||
| 6/12/2026 | Sold | -- |
Source: Public Record Report a problem | ||
| 11/8/2021 | Listing removed | -- |
Source: SRMLS #2140670 Report a problem | ||
| 11/8/2021 | Pending sale | $505,000$168/sqft |
Source: SRMLS #2140670 Report a problem | ||
| 11/5/2021 | Price change | $505,000-3.8%$168/sqft |
Source: SRMLS #2140670 Report a problem | ||
| 10/30/2021 | Listed for sale | $525,000+31.3%$175/sqft |
Source: SRMLS #2140670 Report a problem | ||
| 8/7/2020 | Listing removed | $400,000$133/sqft |
Source: ERA Archibald Real Estate #2131289 Report a problem | ||
| 8/3/2020 | Listed for sale | $400,000$133/sqft |
Source: ERA Archibald Real Estate #2131289 Report a problem | ||
Public tax history
| Year | Property taxes | Tax assessment |
|---|---|---|
| 2025 | $1,651 -0.4% | $470,922 -4.3% |
| 2024 | $1,657 -10.3% | $492,068 -3.9% |
| 2023 | $1,848 -16.3% | $512,257 +13.7% |
| 2022 | $2,208 +22.1% | $450,571 +43.2% |
| 2021 | $1,808 +22.6% | $314,560 +10% |
| 2020 | $1,475 +20.8% | $286,030 +30.9% |
| 2018 | $1,221 -7.6% | $218,533 +12.9% |
| 2017 | $1,321 +16.6% | $193,620 +104.4% |
| 2016 | $1,133 +0.6% | $94,706 +6.7% |
| 2015 | $1,127 +2.5% | $88,800 +3.9% |
| 2014 | $1,099 +3.2% | $85,470 +10% |
| 2013 | $1,065 | $77,695 -7.5% |
| 2012 | -- | $83,992 |
| 2011 | -- | -- |
Find assessor info on the county website
Monthly payment
Est. payment
Payment breakdown
Explore the cost of this home by adjusting the details. Changes won't be saved.Climate risks
Neighborhood: 83442
Nearby schools
Schools provided by the listing agent
- Elementary: SOUTH FORK
- Middle: Rigby Middle School
- High: RIGBY 251HS
Source: SRMLS. This data may not be complete. We recommend contacting the local school district to confirm school assignments for this home.
Similar homes
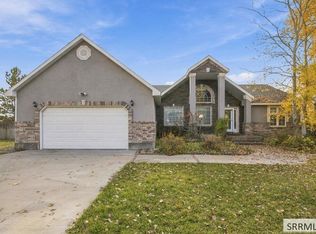
- $495,0006 bd3 ba2.8k sqft3937 E 172 N, Rigby, ID 83442For Sale
 MLS ID #2188166, Jed Lowder, Axis Idaho Realty. SRMLS
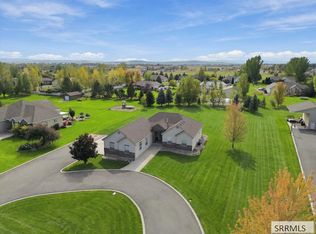
- $465,0003 bd2 ba1.6k sqft3928 E 154 N, Rigby, ID 83442For Sale
 MLS ID #2189416, Stephanie Larsen, Silvercreek Realty Group. SRMLS
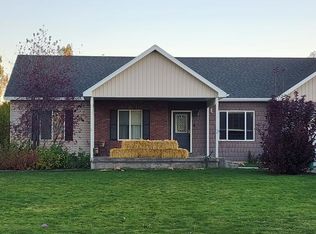
- $565,0006 bd3 ba3.2k sqft3930 E 144 N, Rigby, ID 83442For Sale
 MLS ID #2185356, Dustin Hawkins, Axen Realty. SRMLS
- $600,0006 bd3 ba3.3k sqft3918 E 144 N, Rigby, ID 83442For Sale
 MLS ID #2189866, Linda DeLaGarza, NextHome Advantage Realty. SRMLS
