Location, charm, and outdoor beauty! Tucked away on a quiet cul-de-sac in Rigby, this inviting 5-bedroom, 3-bathroom home sits on a beautifully landscaped 0.323-acre lot, conveniently located near downtown Rigby, schools, grocery shopping, the public library, and other local amenities. Mature shade trees, fruit trees, lush green lawns, and colorful flower beds create a welcoming and peaceful outdoor setting. The spacious backyard offers a covered patio, perfect for relaxing and entertaining, along with a storage shed. Inside, you'll find comfortable living spaces, a functional layout, and plenty of room to make yourself at home. The basement also features a kitchenette area with a sink, countertop, cabinet, and kitchen hookups. No kitchen appliances are installed. Additional highlights include a durable metal roof, an attached two-car garage, and a mini-split cooling system. Built in 1985, this property combines established landscaping, outdoor space, and everyday convenience. Schedule your private showing!
For sale
$454,900
477 Claremore Dr, Rigby, ID 83442
5beds
3,198sqft
Single Family Residence
Built in 1985
0.32 Acres Lot
$448,700 Zestimate®
$142/sqft
$-- HOA
What's special
Storage shedMini-split cooling systemAttached two-car garageFunctional layoutComfortable living spacesColorful flower bedsFruit trees
- 14 days
- 429
- 23
Likely to sell faster than
Zillow last checked:
Listing updated:
Listed by:
Linda Stowell 770-876-8367,
HomeSmart Realty Group
Source: SRMLS,MLS#: 2189811
Facts & features
Interior
Bedrooms & bathrooms
- Bedrooms: 5
- Bathrooms: 3
- Full bathrooms: 3
- Main level bathrooms: 2
- Main level bedrooms: 3
Family room
- Level: Basement,Main
Kitchen
- Level: Basement,Main
Living room
- Level: Basement,Main
Basement
- Area: 1599
Heating
- Electric, Baseboard
Cooling
- Mini Split
Appliances
- Included: Dishwasher, Dryer, Freezer, Microwave, Electric Range, Refrigerator, Washer, Electric Water Heater, Water Softener Owned
- Laundry: Main Level, Laundry Room
Features
- Ceiling Fan(s)
- Flooring: Carpet, Other
- Basement: Daylight,Finished,Full
- Number of fireplaces: 2
- Fireplace features: 2, Wood Burning
Interior area
- Total structure area: 3,198
- Total interior livable area: 3,198 sqft
- Finished area above ground: 1,599
- Finished area below ground: 1,599
Property
Parking
- Total spaces: 2
- Parking features: 2 Stalls, Attached, Concrete
- Attached garage spaces: 2
- Has uncovered spaces: Yes
Features
- Levels: One
- Stories: 1
- Patio & porch: Covered
- Fencing: Wood,Privacy
Lot
- Size: 0.32 Acres
- Features: Cul-De-Sac, Level, Established Lawn, Many Trees, Flower Beds
Details
- Additional structures: Shed(s)
- Parcel number: RPA0020002004A
- Zoning description: Rigby-R1-Residential Sngl Fam
Construction
Type & style
- Home type: SingleFamily
- Property subtype: Single Family Residence
Materials
- Frame, Primary Exterior Material: Brick, Primary Exterior Material: Metal Siding
- Foundation: Concrete Perimeter
- Roof: Metal
Condition
- Year built: 1985
Utilities & green energy
- Electric: Rocky Mountain Power, Underground
- Sewer: Public Sewer
- Water: Public
Community & HOA
Community
- Subdivision: Abram Ward-Jef
HOA
- Has HOA: No
- Services included: None
Location
- Region: Rigby
Financial & listing details
- Price per square foot: $142/sqft
- Tax assessed value: $430,070
- Annual tax amount: $2,851
- Date on market: 10/13/2026
- Listing terms: Cash,Conventional,FHA,VA Loan
- Inclusions: Range/Oven, Microwave, Refrigerator, Washer&Dryer, Dishwasher, Upright Freezer.
- Exclusions: Seller's Personal Belongins And Furniture Are Excluded From The Sale. Select Furniture Items May Be Available For Separate Negotiation.
Estimated market value
$448,700
$426,000 - $471,000
$2,419/mo
Price history
| Date | Event | Price |
|---|---|---|
| 10/13/2026 | Listed for sale | $454,900$142/sqft |
Source:  SRMLS #2189811 Report a problem | ||
Public tax history
| Year | Property taxes | Tax assessment |
|---|---|---|
| 2025 | $2,916 +7.4% | $430,070 +1.1% |
| 2024 | $2,715 -8.7% | $425,457 -2.4% |
| 2023 | $2,973 -10% | $436,020 +11% |
| 2022 | $3,302 +10.3% | $392,971 +27.2% |
| 2021 | $2,995 +18.5% | $309,033 +10.9% |
| 2020 | $2,528 +27.5% | $278,665 +38.3% |
| 2018 | $1,982 -1% | $201,421 +11.6% |
| 2017 | $2,003 +2.2% | $180,471 +102.4% |
| 2016 | $1,960 +2.2% | $89,163 +6.2% |
| 2015 | $1,917 +5.9% | $83,957 +0.7% |
| 2014 | $1,811 +0.9% | $83,389 +10% |
| 2013 | $1,795 | $75,819 -4.7% |
| 2012 | -- | $79,534 |
| 2011 | -- | -- |
Find assessor info on the county website
Monthly payment
Est. payment
Payment breakdown
Explore the cost of this home by adjusting the details. Changes won't be saved.Climate risks
Neighborhood: 83442
Nearby schools
Schools provided by the listing agent
- Elementary: JEFFERSON ELEMENTARY #251
- Middle: Rigby Middle School
- High: RIGBY 251HS
Source: SRMLS. This data may not be complete. We recommend contacting the local school district to confirm school assignments for this home.


Similar homes
- $449,9005 bd2 ba3.1k sqft438 Snake River Cir, Rigby, ID 83442For Sale By Owner

- $549,9005 bd3 ba3.6k sqft516 Glenwood Cir, Rigby, ID 83442For Sale
 MLS ID #2189959, Kevin Taggart, Century 21 High Desert. SRMLS
- $474,9005 bd3 ba3k sqft137 N 4000 E, Rigby, ID 83442For Sale
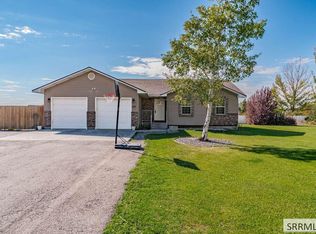 MLS ID #2189591, Roger Lowe, Lowes Flat Fee Realty A Homezu Partner. SRMLS
- $452,9003 bd2 ba2.7k sqft318 N 3811 E, Rigby, ID 83442For Sale
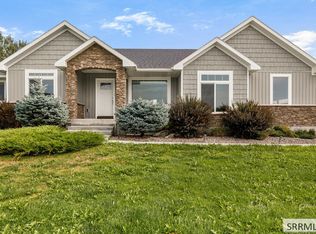 MLS ID #2188898, Parker Stevens, Realty Quest. SRMLS
