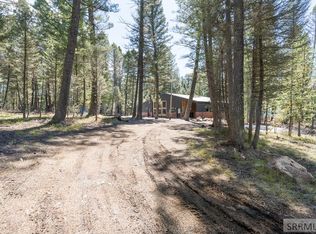
Fully furnished, turnkey cabin retreat built in 2016 with excellent short-term rental and investment potential! This stunning Island Park getaway offers solid wood flooring, herringbone vaulted ceilings, an open floor plan, granite countertops, deluxe air-jetted tubs, and fireplaces in each bedroom for the ultimate cozy lodge feel. Sold ready to enjoy, this property includes furnishings, appliances, household goods, beds, bedding, dishes, and more. Enjoy access to a private boat dock for fishing, boating, and recreation, plus RV outlets on both sides of the cabin. The attached 2-car garage and 1,000 sq. ft. shop add major value, featuring a loft with electric chain hoist, propane radiant heat, on-demand hot water, and water/septic plumbing possibilities already in place on the main level. Built for year-round comfort with a 1,000-gallon owned propane tank, sprayed urethane crawlspace insulation, heated water line to sewer for cabin and shop, and 6-inch insulation in interior walls. Located on three lots near the heart of Island Park recreation with convenient access to Yellowstone National Park, world-class fishing, boating, trails, snowmobiling, and year-round adventure. Airbnb/VRBO allowed—ideal vacation rental, family retreat, or income-producing mountain property!
For sale
$749,900
3773 Lodgepole Ln, Island Park, ID 83429
3beds
2,728sqft
Single Family Residence
Built in 2016
0.27 Acres Lot
$-- Zestimate®
$275/sqft
$105/mo HOA
What's special
Open floor planPropane radiant heatFireplaces in each bedroomDeluxe air-jetted tubsSprayed urethane crawlspace insulationOn-demand hot waterHerringbone vaulted ceilings
- 48 days |
- 428 |
- 24 |
Zillow last checked:
Listing updated:
Listed by:
Legacy Ranch Properties,
Keller Williams Realty East Idaho,
Kris Bertagnolli 208-520-8636,
Keller Williams Realty East Idaho
Source: SRMLS,MLS#: 2186804
Facts & features
Interior
Bedrooms & bathrooms
- Bedrooms: 3
- Bathrooms: 3
- Full bathrooms: 2
- 1/2 bathrooms: 1
- Main level bathrooms: 2
- Main level bedrooms: 3
Rooms
- Room types: Additional Dwelling Unit
Family room
- Level: Main
Kitchen
- Level: Main
Basement
- Area: 0
Heating
- Propane, Forced Air
Cooling
- None
Appliances
- Included: Dryer, Disposal, Microwave, Exhaust Fan, Built-In Range, Refrigerator, Washer, Gas Water Heater, Plumbed For Water Softener
- Laundry: Main Level
Features
- Ceiling Fan(s), Vaulted Ceiling(s), Walk-In Closet(s), Loft, Main Floor Family Room, Master Downstairs, Master Bath, Mud Room, Workshop
- Flooring: Hardwood, Tile
- Basement: Crawl Space
- Number of fireplaces: 4
- Fireplace features: 3+, Insert, Propane
Interior area
- Total structure area: 2,728
- Total interior livable area: 2,728 sqft
- Finished area above ground: 1,728
- Finished area below ground: 0
Video & virtual tour
Property
Parking
- Total spaces: 5
- Parking features: 5 Stalls, Attached, Detached, Tandem, Workshop in Garage, Garage Door Opener, Gravel, RV Carport, RV Access/Parking
- Attached garage spaces: 5
- Has uncovered spaces: Yes
Features
- Levels: One
- Stories: 1
- Patio & porch: Covered, Porch
- Has spa: Yes
- Spa features: Bath
- Fencing: Other
- Has view: Yes
- View description: Mountain(s), Water
- Has water view: Yes
- Water view: Water
Lot
- Size: 0.27 Acres
- Features: Wooded, Near Lake, Near Stream/River, Many Trees
Details
- Additional structures: Outbuilding
- Parcel number: RP00123002T33A
- Zoning description: Island Park Residential
Construction
Type & style
- Home type: SingleFamily
- Property subtype: Single Family Residence
Materials
- Frame, Primary Exterior Material: Metal Siding
- Foundation: Concrete Perimeter
- Roof: Metal
Condition
- Year built: 2016
Utilities & green energy
- Electric: Fall River Power
- Sewer: Community Sewer
- Water: Community Well (5+), Shared Well
Community & HOA
Community
- Subdivision: Rancho Mccrea-Fre
HOA
- Has HOA: Yes
- Services included: Water
- HOA fee: $1,260 annually
Location
- Region: Island Park
Financial & listing details
- Price per square foot: $275/sqft
- Annual tax amount: $2,174
- Date on market: 6/3/2026
- Listing terms: Cash,Conventional
- Inclusions: This Property Is Being Sold Fully Furnished And Turnkey For The Buyer. All Kitchen Appliances, Furniture, Beds And Bedding, Dishes, Plates, Washer And Dryer, Snow Blower, Lawn Mower.
- Exclusions: Some Minor Personal Property Items In The Cabin And Shop.
Estimated market value
Not available
Estimated sales range
Not available
Not available
Price history
| Date | Event | Price |
|---|---|---|
| 6/3/2026 | Listed for sale | $749,900$275/sqft |
Source:  SRMLS #2186804 Report a problem SRMLS #2186804 Report a problem | ||
Public tax history
Tax history is unavailable.
Monthly payment
Est. payment
Payment breakdown
Explore the cost of this home by adjusting the details. Changes won't be saved.Climate risks
Neighborhood: 83429
Nearby schools
GreatSchools rating
- 8/10Ashton Elementary SchoolGrades: PK-5Distance: 26.7 mi
- 3/10North Fremont Jr-Sr High SchoolGrades: 6-12Distance: 26.5 mi
Schools provided by the listing agent
- Elementary: ASHTON A215EL
- Middle: NORTH FREMONT A215JH
- High: NORTH FREMONT A215HS
Source: SRMLS. This data may not be complete. We recommend contacting the local school district to confirm school assignments for this home.
- $701,6003 bd2 ba1.7k sqft3775 Lodge Pole Ln, Island Park, ID 83429Off Market
- $625,7003 bd2 ba1.9k sqft3772 McCrea Dr, Island Park, ID 83429Off Market

- $28,403-- bd-- ba-- sqft3769 Lodge Pole Ln, Island Park, ID 83429Off Market
- $187,900-- bd-- ba-- sqft3776 McCrea Dr, Island Park, ID 83429Off Market
- $18,362-- bd-- ba-- sqft3777 Lodge Pole Ln, Island Park, ID 83429Off Market
- $20,046-- bd-- ba-- sqft3774 Lodge Pole Ln, Island Park, ID 83429Off Market
- $146,700-- bd-- ba728 sqft3772 Lodge Pole Ln, Island Park, ID 83429Off Market
- $271,8001 bd1 ba1.4k sqft3770 McCrea Dr, Island Park, ID 83429Off Market
A local agent can set up tours, give advice and negotiate with sellers.
Similar homes
- $740,0004 bd3 ba2.8k sqft4154 Pine Crest Dr, Island Park, ID 83429For Sale
 MLS ID #2185372, Katie Foote, Keller Williams Realty East Idaho. SRMLS
 - $824,9003 bd3 ba2.1k sqft3987 Dirk Dr, Island Park, ID 83429For Sale
 MLS ID #2187731, Patricia Laritz Bithell, Mountain Life Realty, dba MLR. SRMLS
 - $699,0004 bd3 ba1.6k sqft3812 Great Grey Owl St, Island Park, ID 83429For Sale
 MLS ID #2185070, Patricia Laritz Bithell, Mountain Life Realty, dba MLR. SRMLS
 - $797,0003 bd2 ba2k sqft3524 Remington Dr, Island Park, ID 83429For Sale
 MLS ID #2186602, Karen Cameron, Century 21 High Desert. SRMLS
 - $700,0003 bd3 ba1.9k sqft3413 Old Highway 191, Island Park, ID 83429For SaleMLS ID #2187412, Austin Clark, Boss Real Estate. SRMLS
- $849,0005 bd3 ba2.8k sqft3991 John Rd, Island Park, ID 83429For SaleMLS ID #2187464, Patricia Laritz Bithell, Mountain Life Realty, dba MLR. SRMLS
- $799,0003 bd2 ba2.5k sqft3424 W Robbins Cir, Island Park, ID 83429For SaleMLS ID #2186373, Carlos Villagomez, Evolv Brokerage. SRMLS
- $949,0005 bd2 ba2.2k sqft4020 Rancho McCrea Rd, Island Park, ID 83429For SaleMLS ID #2186384, Rod Jones, Idaho's Real Estate. SRMLS
- $820,0003 bd3 ba2k sqft4062 Steelhead Dr, Island Park, ID 83429For SaleMLS ID #2185779, Hey Neighbor Realty Group, Real Broker LLC. SRMLS
- $820,0003 bd3 ba2k sqft4060 Steelhead Dr, Island Park, ID 83429For SaleMLS ID #2185781, Hey Neighbor Realty Group, Real Broker LLC. SRMLS
- $739,0006 bd3 ba2.5k sqft4197 Lone Pine St, Island Park, ID 83429For SaleMLS ID #2187553, Andie Withner, Montana Territorial Land Co. SRMLS
- $699,0003 bd2 ba1.8k sqft4062 Southgate, Island Park, ID 83429For SaleMLS ID #2185961, Patricia Laritz Bithell, Mountain Life Realty, dba MLR. SRMLS
- $689,0004 bd2 ba1.9k sqft3544 Browning Rd, Island Park, ID 83429For SaleMLS ID #2184863, Christi Spinner, Keller Williams Realty East Idaho. SRMLS
- $889,0003 bd3 ba2.2k sqft4484 Sandstone Dr, Island Park, ID 83429For SaleMLS ID #2187228, Shawna Fuller, Mountain Life Realty, dba MLR. SRMLS
- $725,0003 bd3 ba2.4k sqft5135 E Rees Dr, Island Park, ID 83429For SaleMLS ID #2186769, Lorrie James, Welcome Home Realty. SRMLS
- $699,9006 bd3 ba3.1k sqft3576 Rock Creek Ln, Island Park, ID 83429For SaleMLS ID #2186416, Legacy Ranch Properties, Keller Williams Realty East Idaho. SRMLS
- $949,0003 bd3 ba2.3k sqft3759 Bills Loop North Rd, Island Park, ID 83429For SaleMLS ID #2185398, Shawna Fuller, Mountain Life Realty, dba MLR. SRMLS
- $786,0003 bd3 ba1.9k sqft4013 Muskrat Rd, Island Park, ID 83429For SaleMLS ID #2186390, Rod Jones, Idaho's Real Estate. SRMLS
- $844,9005 bd4 ba2.8k sqft4432 Stone Run, Island Park, ID 83429For SaleMLS ID #2186295, Anderson Hicks Group, Keller Williams Realty East Idaho. SRMLS
- $823,0003 bd2 ba1.8k sqft4088 NW Sagehen Dr, Island Park, ID 83429For SaleMLS ID #2185846, Yvonne Hawkins, Real Estate Two70. SRMLS
