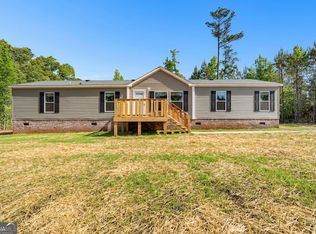
Welcome home to 3773 Triune Mill Rd in Thomaston! This beautiful new Live Oak Costner offers approximately 1,768 sq. ft. with 4 bedrooms and 2 full bathrooms and sits on 2 ACRES, providing plenty of room to spread out. Step inside to an open and functional floor plan featuring a spacious kitchen with a center island overlooking the dining area, a large living room, and a separate family room, which is perfect for entertaining or creating an additional gathering space. The private primary suite is located on the opposite end of the home from the secondary bedrooms and features a spacious bedroom and private bath. Three additional bedrooms and a second full bath complete the layout. With a thoughtfully designed floor plan, plenty of living space, and everything brand new, this home is ready for its very first owners. Enjoy peaceful country living while still being convenient to Thomaston. Schedule your showing today and be the first to call this beautiful new home yours! ASK ABOUT AVAILABLE LENDER INCENTIVES when financing with preferred lender Samantha Radloff at (404) 345-5991!
Active
$250,000
3773 Triune Ml, Thomaston, GA 30286
4beds
1,768sqft
Single Family Residence, Manufactured Home
Built in 2026
2 Acres Lot
$-- Zestimate®
$141/sqft
$-- HOA
What's special
Separate family roomThoughtfully designed floor planThree additional bedroomsPlenty of living space
- 5 days
- 223
- 19
Zillow last checked:
Listing updated:
Listed by:
Railey W Nash 706-977-0956,
Pristine Realty Group LLC
Source: GAMLS,MLS#: 10880172
Facts & features
Interior
Bedrooms & bathrooms
- Bedrooms: 4
- Bathrooms: 2
- Full bathrooms: 2
- Main level bathrooms: 2
- Main level bedrooms: 4
Rooms
- Room types: Den, Family Room, Laundry, Office, Other
Kitchen
- Features: Country Kitchen, Kitchen Island
Heating
- Electric, Zoned
Cooling
- Central Air, Electric
Appliances
- Included: Cooktop, Dishwasher, Refrigerator
- Laundry: Common Area, Mud Room
Features
- Double Vanity, Roommate Plan, Tile Bath, Walk-In Closet(s)
- Flooring: Laminate
- Basement: None
- Has fireplace: No
Interior area
- Total structure area: 1,768
- Total interior livable area: 1,768 sqft
- Finished area above ground: 1,768
- Finished area below ground: 0
Property
Parking
- Parking features: Guest, Kitchen Level
Features
- Levels: One
- Stories: 1
Lot
- Size: 2 Acres
- Features: Level, Private
Details
- Parcel number: 084 026G
Construction
Type & style
- Home type: MobileManufactured
- Architectural style: Country/Rustic,Ranch
- Property subtype: Single Family Residence, Manufactured Home
Materials
- Vinyl Siding
- Roof: Composition
Condition
- New Construction
- New construction: Yes
- Year built: 2026
Details
- Warranty included: Yes
Utilities & green energy
- Sewer: Septic Tank
- Water: Well
- Utilities for property: Electricity Available, High Speed Internet, Phone Available, Water Available
Community & HOA
Community
- Features: None
- Subdivision: None
HOA
- Has HOA: No
- Services included: None
Location
- Region: Thomaston
Financial & listing details
- Price per square foot: $141/sqft
- Annual tax amount: $400
- Date on market: 10/28/2026
- Listing agreement: Exclusive Right To Sell
- Electric utility on property: Yes
Estimated market value
Not available
Estimated sales range
Not available
Not available
Price history
| Date | Event | Price |
|---|---|---|
| 10/28/2026 | Listed for sale | $250,000$141/sqft |
Source:  GAMLS #10880172 Report a problem | ||
Public tax history
Tax history is unavailable.
Monthly payment
Climate risks
Neighborhood: 30286
Nearby schools
Schools provided by the listing agent
- Elementary: Upson Lee
- Middle: Upson Lee
- High: Upson Lee
Source: GAMLS. This data may not be complete. We recommend contacting the local school district to confirm school assignments for this home.
Similar homes
- $285,0004 bd2 ba1.8k sqft1394 Trice Cemetary Rd, Thomaston, GA 30286Active
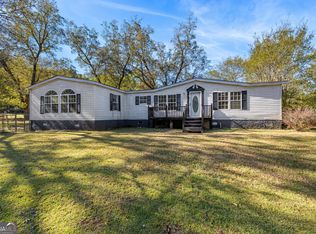
 MLS ID #10880557, Joni Becerra, Haven Realty. GAMLS
- $--4 bd2 ba2.1k sqft945 W Moores Crossing Rd, Thomaston, GA 30286AuctionAuction.com 2
- $--3 bd2 ba1.5k sqft416 Heath Dr, Thomaston, GA 30286Auction
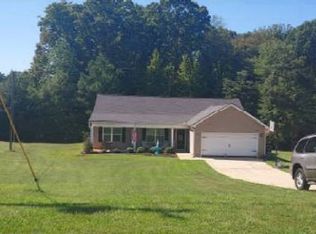 Xome
- $250,0003 bd2 ba2.1k sqft216 Forrest Ave, Thomaston, GA 30286Active
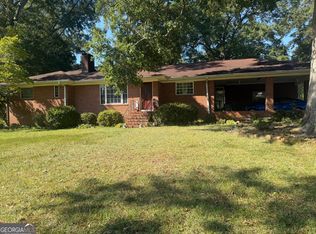 MLS ID #10849072, Jennifer Pritchett, Day Realty. GAMLS
- $245,0003 bd2 ba1.5k sqft657 Tom McKinley Rd, Thomaston, GA 30286ActiveMLS ID #10830126, Paul Riceman, Georgia Hometown Realty. GAMLS
- $249,9003 bd2 ba2.4k sqft503 N Church St, Thomaston, GA 30286ActiveMLS ID #10817250, Janet L Knight, Day Realty. GAMLS
- $250,0003 bd3 ba2k sqft135 Kennesaw Dr, Thomaston, GA 30286ActiveMLS ID #10826238, Shane Phillips, Century 21 Adams-Harvey & Associates. GAMLS
- $250,0003 bd2 ba1.9k sqft404 Ponderosa Dr, Thomaston, GA 30286ActiveMLS ID #10870722, Jennifer Huckaby Smith, Peaches To Beaches Realty. GAMLS
- $229,9003 bd2 ba1.4k sqft1812 Pickard Rd, Thomaston, GA 30286Active Under ContractMLS ID #10831278, Darlena Borders, Sellers Realty LLC. GAMLS
- $257,0004 bd2 ba1.8k sqft320 Parkway Dr, Thomaston, GA 30286ActiveMLS ID #10848838, Dana Slaughter, Day Realty. GAMLS
- $249,9004 bd3 ba2.5k sqft607 Hill St, Thomaston, GA 30286ActiveMLS ID #10809263, Kacie L Edwards, Prosperity Real Estate Group. GAMLS
- $262,0003 bd2 ba1.6k sqft500 Heath Dr, Thomaston, GA 30286ActiveMLS ID #10834532, April Carter, eXp Realty. GAMLS
- $240,0004 bd2 ba2.2k sqft588 Hickman Fork Rd, Thomaston, GA 30286ActiveMLS ID #10847955, Shane Phillips, Century 21 Adams-Harvey & Associates. GAMLS
- $232,0003 bd2 ba1.4k sqft515 E Lee St, Thomaston, GA 30286ActiveMLS ID #10840888, Danyell Walker, Georgia Real Estate Team. GAMLS
- $210,0004 bd2 ba2k sqft203 Dallas Dr, Thomaston, GA 30286ActiveMLS ID #10808741, Judy Greene, BHHS Georgia Properties. GAMLS
- $279,5004 bd2 ba1.9k sqft309 Nelson Dr, Thomaston, GA 30286ActiveMLS ID #10832752, Joni Becerra, Haven Realty. GAMLS
