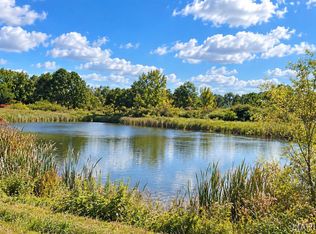
Enjoy the best of private country living with this beautifully remodeled 3-bedroom, 2-bath home situated on approximately 20 acres. Set back off the road in a peaceful, private setting, this property offers the space, privacy, and country lifestyle you’ve been looking for. Thoughtfully updated and move-in ready, the home features convenient main-floor laundry, a welcoming covered front porch, and a full walkout basement that is currently unfinished—providing a blank canvas for additional living space, a family room, home office, or whatever best fits your needs. The acreage is fenced and currently being used for cattle, making it ready for your livestock. An outbuilding provides excellent hay storage or could be partitioned for livestock, while the stocked pond adds both beauty and enjoyment to the property. Two poultry houses offer even more possibilities. A well-insulated 2-car detached garage is equipped with a mini-split for heating and cooling, making it perfect for vehicles, a workshop, hobbies, or year-round projects. If you’ve been dreaming of a place where you can escape the hustle, enjoy your privacy, raise livestock, fish your own ponds, and truly embrace country living, this property is ready to welcome you home. Approximately 20 acres to be included in the sale; property will be surveyed prior to closing.
Active under contract
Listed by: RE/MAX Exclusive Properties • Diane R Thomas • 573-368-8025
$429,000
3775 Homeyer Rd, Owensville, MO 65066
3beds
1,504sqft
Farm
Built in 2001
20 Acres Lot
$-- Zestimate®
$285/sqft
$-- HOA
What's special
Peaceful private settingTwo poultry housesAcreage is fencedFull walkout basementWelcoming covered front porchConvenient main-floor laundry
- 40 days
- 136
- 3
Zillow last checked:
Listing updated:
Listed by:
Diane R Thomas 573-368-8025,
RE/MAX Exclusive Properties
Source: MARIS,MLS#: 26063542 Originating MLS: Franklin County Board of REALTORS
Facts & features
Interior
Bedrooms & bathrooms
- Bedrooms: 3
- Bathrooms: 2
- Full bathrooms: 2
- Main level bathrooms: 2
- Main level bedrooms: 3
Primary bedroom
- Level: Main
Bedroom 2
- Level: Main
Bedroom 3
- Level: Main
Primary bathroom
- Level: Main
Bathroom 2
- Level: Main
Dining room
- Level: Main
Kitchen
- Level: Main
Laundry
- Level: Main
Living room
- Level: Main
Heating
- Electric, Forced Air
Cooling
- Ceiling Fan(s), Central Air
Appliances
- Included: Free-Standing Electric Range, Refrigerator
- Laundry: Main Level
Features
- Basement: Full,Unfinished,Walk-Out Access
- Has fireplace: No
- Fireplace features: None
Interior area
- Total structure area: 1,504
- Total interior livable area: 1,504 sqft
- Finished area above ground: 1,504
- Finished area below ground: 0
Property
Parking
- Total spaces: 2
- Parking features: Additional Parking, Detached, Driveway, Garage Door Opener, Off Street
- Garage spaces: 2
- Has uncovered spaces: Yes
Features
- Levels: One
- Patio & porch: Covered, Front Porch
- Fencing: Cross Fenced,Fenced
Lot
- Size: 20 Acres
Details
- Additional structures: Outbuilding, Poultry Coop
- Parcel number: 172.010000000007.020
- Special conditions: Standard
Construction
Type & style
- Home type: SingleFamily
- Architectural style: Ranch,Traditional
- Property subtype: Farm
Materials
- Brick, Stone, Vinyl Siding
- Roof: Architectural Shingle
Condition
- New construction: No
- Year built: 2001
Utilities & green energy
- Electric: 220 Volts
- Sewer: Septic Tank
- Water: Well
Community & HOA
Location
- Region: Owensville
Financial & listing details
- Price per square foot: $285/sqft
- Tax assessed value: $190,940
- Annual tax amount: $1,807
- Date on market: 10/2/2026
- Cumulative days on market: 40 days
- Listing terms: Cash,Conventional,Other,VA Loan
- Ownership: Private
Estimated market value
Not available
Estimated sales range
Not available
$1,658/mo
Price history
| Date | Event | Price |
|---|---|---|
| 10/2/2026 | Contingent | $429,000$285/sqft |
Source:  MARIS #26063542 Report a problem | ||
| 10/2/2026 | Listed for sale | $429,000+16.3%$285/sqft |
Source: MARIS #26063542 Report a problem | ||
| 3/29/2021 | Sold | -- |
Source: MARIS #21008646 Report a problem | ||
| 3/22/2021 | Pending sale | $369,000$245/sqft |
Source: MARIS #21008646 Report a problem | ||
| 2/25/2021 | Contingent | $369,000$245/sqft |
Source: MARIS #21008646 Report a problem | ||
| 2/22/2021 | Listed for sale | $369,000$245/sqft |
Source: MARIS #21008646 Report a problem | ||
| 2/11/2021 | Contingent | $369,000$245/sqft |
Source: MARIS #21008646 Report a problem | ||
| 2/10/2021 | Listed for sale | $369,000$245/sqft |
Source: MARIS #21008646 Report a problem | ||
Public tax history
| Year | Property taxes | Tax assessment |
|---|---|---|
| 2025 | $1,807 +14.8% | $34,700 +0.5% |
| 2024 | $1,574 0% | $34,540 +7.9% |
| 2023 | $1,575 | $32,000 +2.3% |
| 2022 | -- | $31,280 +0% |
| 2021 | -- | $31,279 +19.5% |
| 2020 | -- | $26,176 |
| 2019 | -- | $26,176 +5.6% |
| 2018 | -- | $24,781 -5.3% |
| 2017 | -- | $26,170 +8.8% |
| 2016 | -- | $24,050 |
| 2015 | -- | $24,050 |
| 2014 | -- | -- |
| 2013 | -- | -- |
Find assessor info on the county website
Monthly payment
Est. payment
Payment breakdown
Explore the cost of this home by adjusting the details. Changes won't be saved.Climate risks
Neighborhood: 65066
Nearby schools
Schools provided by the listing agent
- Elementary: Owensville Elem.
- Middle: Owensville Middle
- High: Owensville High
Source: MARIS. This data may not be complete. We recommend contacting the local school district to confirm school assignments for this home.

Similar homes
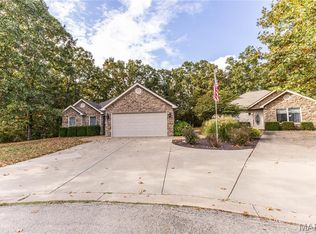
- $389,0003 bd3 ba2k sqft407 Ahr Strom Dr, Owensville, MO 65066For Sale
 MLS ID #26067154, Diane R Thomas, RE/MAX Exclusive Properties. MARIS
- $349,0003 bd3 ba1.7k sqft408 Ahr Strom Dr, Owensville, MO 65066For Sale
 MLS ID #26035765, Diane R Thomas, RE/MAX Exclusive Properties. MARIS
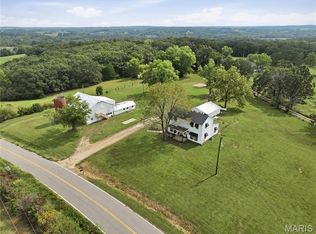
- $437,0004 bd1 ba1.9k sqft6960 Highway Ac, Sullivan, MO 63080For Sale
 MLS ID #26056879, Christian H Horn, Keller Williams Realty St. Louis. MARIS
- $245,0003 bd2 ba1.7k sqft4082 Hwy EE, Owensville, MO 65066For Sale
 MLS ID #26049973, Jonathan Minerick, HomeCoin.com. MARIS
- $269,0003 bd2 ba1.1k sqft106 Kozark Rd, Owensville, MO 65066For SaleMLS ID #26063539, Diane R Thomas, RE/MAX Exclusive Properties. MARIS
- $385,0003 bd2 ba1.6k sqft2899 Old Highway 66, Bourbon, MO 65441For SaleMLS ID #26063680, Michelle M Yoest, ReeceNichols Real Estate. MARIS
- $350,0003 bd2 ba2.2k sqft1335 Wild Cat Rd, Bland, MO 65014For SaleMLS ID #26063436, Angela L Ray, HD Real Estate LLC. MARIS
- $239,9003 bd2 ba1.8k sqft504 N 2nd St, Owensville, MO 65066For SaleMLS ID #26035482, Diane R Thomas, RE/MAX Exclusive Properties. MARIS
- $240,0004 bd3 ba1.8k sqft1768 E Forest Ln, Owensville, MO 65066For SaleMLS ID #26066327, Patty D Shanks, EXP Realty, LLC. MARIS
- $399,0004 bd2 ba1.6k sqft18759 Maries Rd #308, Belle, MO 65013For SaleMLS ID #25058136, Diane R Thomas, RE/MAX Exclusive Properties. MARIS
- $267,5004 bd3 ba1.4k sqft1205 E Stude Ln, Bland, MO 65014For SaleMLS ID #26063067, Heather M Bastunas, HD Real Estate LLC. MARIS
- $411,7002 bd2 ba1.4k sqft4755 Highway B, Bland, MO 65014For SaleMLS ID #26052110, Jodi Cook, Nettwork Global. MARIS
- $214,9004 bd2 ba2k sqft209 W Madison Ave, Owensville, MO 65066For SaleMLS ID #26064008, Angela L Ray, HD Real Estate LLC. MARIS
- $511,4003 bd2 ba1.6k sqftLOT 3 Seminary Rd, Sullivan, MO 63080New ConstructionMLS ID #26057223, Hayden J Lock, HD Real Estate LLC. MARIS
- $385,0003 bd2 ba1.4k sqft1350 Shawnee Rd, Cuba, MO 65453For SaleMLS ID #26059589, Kelly A Johnston, Keller Williams Chesterfield. MARIS
- $345,0003 bd2 ba1k sqft100 N Lake Dr, Leslie, MO 63056For SaleMLS ID #26063075, Cheri Volner, Nettwork Global. MARIS
- $399,9993 bd2 ba1.9k sqft498 Cunningham Rd, Cuba, MO 65453New ConstructionMLS ID #26033054, Hunter J Hindman, Living The Dream Inc.. MARIS
- $350,0004 bd2 ba1.5k sqft805 Cochise Ih Dr, Cuba, MO 65453For SaleMLS ID #26044739, Tracy L Kelly, Compass Realty Group. MARIS
- $265,0003 bd2 ba1k sqft42 Anderson Ln, Sullivan, MO 63080For SaleMLS ID #26070593, Ashley N Bruns, HD Real Estate LLC. MARIS
