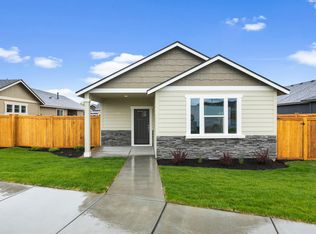
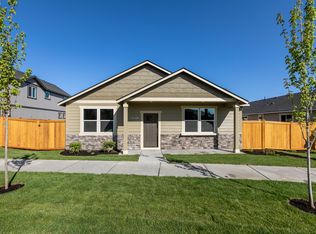
Primary on the main with two closets, including a huge walk-in. Three bedrooms and two full baths on the main level, so everyday living happens on one floor. Upstairs, a private fourth bedroom and third full bath pair with a versatile loft that works as a media room, office, playroom, or future fifth bedroom. The kitchen features Heartwood maple soft-close cabinetry, quartz counters, a large island, a pantry, and newer stainless appliances, with a built-in desk and coffee bar nearby and a laundry room sink. Dual-zone forced-air heat and central A/C keep each level comfortable independently. THREE-CAR GARAGE with a rare four-foot extension, plus overhead racks adding 112 sq ft of storage. Covered patio with sun shade, low-maintenance landscaping in the Crossings at Metolius, and a generous side yard with room for RV parking if you swap in an RV gate. Built in 2024 and barely lived in, one block from Redmond's new Hub Aquatic and Recreation Center. Easy to show, quick close available.
Pending
Price cut: $10K (8/26)
$550,000
3778 SW Lava Pl, Redmond, OR 97756
4beds
3baths
2,042sqft
Single Family Residence
Built in 2024
6,098 Square Feet Lot
$548,700 Zestimate®
$269/sqft
$85/mo HOA
What's special
Newer stainless appliancesLaundry room sinkLow-maintenance landscapingLarge islandQuartz counters
- 69 days
- 363
- 26
Zillow last checked:
Listing updated:
Listed by:
Nexus 360 Realty 541-610-5063
Source: Oregon Datashare,MLS#: 220226053
Facts & features
Interior
Bedrooms & bathrooms
- Bedrooms: 4
- Bathrooms: 3
Heating
- Forced Air, Natural Gas
Cooling
- Central Air, Zoned
Appliances
- Included: Dishwasher, Disposal, Dryer, Microwave, Oven, Range, Refrigerator, Washer
Features
- Double Vanity, Enclosed Toilet(s), Fiberglass Stall Shower, Kitchen Island, Linen Closet, Open Floorplan, Pantry, Primary Downstairs, Shower/Tub Combo, Stone Counters, Walk-In Closet(s)
- Flooring: Simulated Wood, Vinyl
- Windows: Double Pane Windows, Vinyl Frames
- Basement: None
- Has fireplace: Yes
- Fireplace features: Gas, Great Room
- Common walls with other units/homes: No Common Walls
Interior area
- Total structure area: 2,042
- Total interior livable area: 2,042 sqft
Video & virtual tour
Property
Parking
- Total spaces: 3
- Parking features: Alley Access, Attached, Concrete, Driveway, Garage Door Opener, RV Access/Parking
- Attached garage spaces: 3
- Has uncovered spaces: Yes
Features
- Levels: Two
- Stories: 2
- Patio & porch: Covered, Front Porch, Patio
- Has view: Yes
- View description: Neighborhood
Lot
- Size: 6,098 Square Feet
- Features: Landscaped, Sprinklers In Front
Details
- Parcel number: 288559
- Zoning description: R5
- Special conditions: Standard
Construction
Type & style
- Home type: SingleFamily
- Architectural style: Traditional
- Property subtype: Single Family Residence
Materials
- Foundation: Stemwall
- Roof: Asphalt,Composition
Condition
- New construction: No
- Year built: 2024
Utilities & green energy
- Sewer: Public Sewer
- Water: Public
Green energy
- Water conservation: Water-Smart Landscaping
Community & HOA
Community
- Security: Carbon Monoxide Detector(s), Smoke Detector(s)
- Subdivision: Crossings at Metolius
HOA
- Has HOA: Yes
- Amenities included: Snow Removal, Other
- HOA fee: $85 monthly
Location
- Region: Redmond
Financial & listing details
- Price per square foot: $269/sqft
- Tax assessed value: $541,350
- Annual tax amount: $4,267
- Date on market: 7/29/2026
- Cumulative days on market: 70 days
- Listing terms: Cash,Conventional,FHA,VA Loan
- Inclusions: Washer, Dryer, Fridge, Range, Microwave, Dishwasher
- Road surface type: Paved
Estimated market value
$548,700
$521,000 - $576,000
$2,928/mo
Price history
| Date | Event | Price |
|---|---|---|
| 10/5/2026 | Pending sale | $550,000$269/sqft |
Source:  Oregon Datashare #220226053 Report a problem Oregon Datashare #220226053 Report a problem | ||
| 8/26/2026 | Price change | $550,000-1.8%$269/sqft |
Source: Oregon Datashare #220226053 Report a problem | ||
| 7/29/2026 | Listed for sale | $560,000+10.5%$274/sqft |
Source: Oregon Datashare #220226053 Report a problem | ||
| 7/26/2024 | Sold | $506,990-2.9%$248/sqft |
Source: Public Record Report a problem | ||
| 4/6/2024 | Listing removed | $521,990$256/sqft |
Source:  Hayden Homes Report a problem Hayden Homes Report a problem | ||
| 3/12/2024 | Price change | $521,990+4.4%$256/sqft |
Source: Hayden Homes Report a problem | ||
| 1/13/2024 | Listed for sale | $499,990$245/sqft |
Source: Hayden Homes Report a problem | ||
Public tax history
| Year | Property taxes | Tax assessment |
|---|---|---|
| 2025 | $4,268 +314.5% | $209,320 +309.6% |
| 2024 | $1,030 | $51,100 |
Find assessor info on the county website
Monthly payment
Est. payment
Payment breakdown
Explore the cost of this home by adjusting the details. Changes won't be saved.Climate risks
Neighborhood: 97756
Nearby schools
Schools provided by the listing agent
- Elementary: Vern Patrick Elem
- Middle: Obsidian Middle
- High: Ridgeview High
Source: Oregon Datashare. This data may not be complete. We recommend contacting the local school district to confirm school assignments for this home.


Similar homes
- from $536,0004 bd3 ba1.7k sqftJefferson Plan, Feather Ridge, Redmond, OR 97756New Construction
 MonteVista Homes
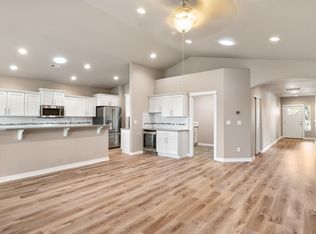
 - $555,0004 bd2 ba1.9k sqft4485 SW Salmon Ave, Redmond, OR 97756For Sale
 MLS ID #220218800, Rebekah Ann Frazier, eXp Realty, LLC. Oregon Datashare
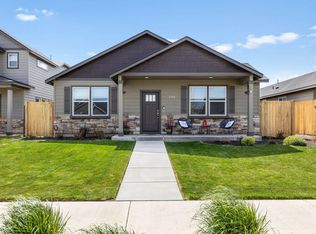
 - $519,9993 bd2 ba1.6k sqft3754 SW Metolius Ave, Redmond, OR 97756For Sale
 MLS ID #220219612, Marnae T Powell, Powell Team Real Estate LLC. Oregon Datashare
 - from $581,0004 bd2 ba1.9k sqftHope Plan, Feather Ridge, Redmond, OR 97756New Construction
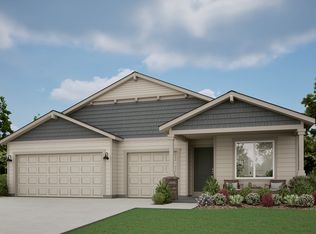 MonteVista Homes
 - $515,9953 bd2 ba1.6k sqft3734 SW Lava Pl, Redmond, OR 97756For SaleMLS ID #220221098, Vikki Breese-Iverson, Windermere Heritage. Oregon Datashare
- $600,0003 bd3 ba1.7k sqft4615 SW Salmon Ave, Redmond, OR 97756New ConstructionMLS ID #220226591, Donnie John Eggers, Nexus 360 Realty. Oregon Datashare
- $622,0004 bd2 ba1.9k sqft4082 SW Pumice Ave #79, Redmond, OR 97756New ConstructionMLS ID #220227984, Desiree Wellman, Pacwest Realty Group. Oregon Datashare
- $499,0003 bd2 ba1.5k sqft3350 NW 9th Ln, Redmond, OR 97756For SaleMLS ID #220229385, Taylor Dyer, Keller Williams Realty Central Oregon. Oregon Datashare
- $539,7504 bd2 ba1.9k sqft2701 NW 26th Loop N, Redmond, OR 97756New ConstructionOregon Datashare
- $568,4004 bd2 ba1.9k sqft2493 NW 23rd Loop S, Redmond, OR 97756New ConstructionOregon Datashare
- $541,9003 bd2 ba1.5k sqft1030 NW Varnish Ln, Redmond, OR 97756For SaleMLS ID #220223996, Christy Symons, Keller Williams Realty Central Oregon. Oregon Datashare
