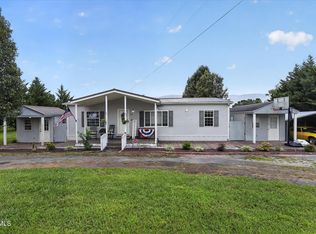
LIKE NEW, MOVE-IN READY HOME with a setting that captures the beauty of East Tennessee! This 3-bedroom, 2-bathroom home has already been updated with drywall walls, crown molding, an asphalt driveway, window blinds, a newly added covered front porch with mountain views, and an outdoor storage shed that conveys. Move in and enjoy the home without the hassle of taking on projects!
Inside, the open layout is perfect for entertaining and everyday living. The spacious living area flows seamlessly into the kitchen and dining area, creating a functional gathering place for family and guests. A kitchen window over the sink brings the natural beauty of East Tennessee into the heart of the home. And just off the kitchen, a dedicated laundry room with a separate entrance provides convenient access to the backyard.
The primary suite is complete with a spacious bathroom featuring a double vanity, step-in shower with tile surround, and a built-in linen closet. The second bathroom features a shower/tub combination, and each bedroom includes a walk-in closet, providing excellent storage and organization.
Designed with quality finishes, abundant storage, and beautiful East Tennessee surroundings, this home is truly move-in ready.
Buyer and/or Buyer's agent to verify all pertinent information.
Pending
Price cut: $2.5K (9/8)
$267,500
378 Miller Rd, Telford, TN 37690
3beds
1,344sqft
Single Family Residence, Residential, Manufactured Home
Built in 2023
0.46 Acres Lot
$-- Zestimate®
$199/sqft
$-- HOA
What's special
Asphalt drivewayDrywall wallsBuilt-in linen closetWindow blindsCrown molding
- 37 days
- 275
- 17
Zillow last checked:
Listing updated:
Listed by:
Emily Colvin 865-771-9149,
Greater Impact Realty Jonesborough 423-973-8634,
Corey Blaske 615-485-0609,
Greater Impact Realty Jonesborough
Source: TVRMLS,MLS#: 10000129
Facts & features
Interior
Bedrooms & bathrooms
- Bedrooms: 3
- Bathrooms: 2
- Full bathrooms: 2
Primary bedroom
- Level: First
Bedroom 2
- Level: First
Bedroom 3
- Level: First
Bathroom 1
- Level: First
Bathroom 2
- Level: First
Kitchen
- Level: First
Laundry
- Level: First
Living room
- Level: First
Heating
- Central, Electric, Heat Pump
Cooling
- Ceiling Fan(s), Central Air, Heat Pump
Appliances
- Included: Dishwasher, Electric Range, Microwave, Refrigerator
- Laundry: Electric Dryer Hookup, Washer Hookup
Features
- Kitchen/Dining Combo, Walk-In Closet(s)
- Flooring: Luxury Vinyl
- Doors: Storm Door(s)
- Has fireplace: No
Interior area
- Total structure area: 1,344
- Total interior livable area: 1,344 sqft
Property
Parking
- Parking features: Driveway, Asphalt
- Has uncovered spaces: Yes
Features
- Levels: One
- Stories: 1
- Patio & porch: Covered, Front Porch, Side Porch
Lot
- Size: 0.46 Acres
- Dimensions: 100 x 203.56
- Topography: Rolling Slope
Details
- Additional structures: Shed(s)
- Parcel number: 075i D 011.00
- Zoning: R
Construction
Type & style
- Home type: MobileManufactured
- Architectural style: Ranch
- Property subtype: Single Family Residence, Residential, Manufactured Home
Materials
- Vinyl Siding
- Roof: Shingle
Condition
- Above Average
- New construction: No
- Year built: 2023
Utilities & green energy
- Sewer: Septic Tank
- Water: Public
- Utilities for property: Electricity Connected, Sewer Connected, Water Connected
Community & HOA
Community
- Security: Smoke Detector(s)
- Subdivision: Quail Landing
HOA
- Has HOA: No
Location
- Region: Telford
Financial & listing details
- Price per square foot: $199/sqft
- Tax assessed value: $229,100
- Annual tax amount: $979
- Date on market: 8/28/2026
- Listing terms: Cash,Conventional,FHA,THDA,USDA Loan,VA Loan
- Electric utility on property: Yes
- Body type: Double Wide
Estimated market value
Not available
Estimated sales range
Not available
Not available
Price history
| Date | Event | Price |
|---|---|---|
| 9/15/2026 | Pending sale | $267,500$199/sqft |
Source: TVRMLS #10000129 Report a problem | ||
| 9/8/2026 | Price change | $267,500-0.9%$199/sqft |
Source: TVRMLS #10000129 Report a problem | ||
| 8/28/2026 | Listed for sale | $270,000+24.1%$201/sqft |
Source: TVRMLS #10000129 Report a problem | ||
| 7/19/2024 | Sold | $217,500-5%$162/sqft |
Source: TVRMLS #9967576 Report a problem | ||
| 7/1/2024 | Pending sale | $228,900$170/sqft |
Source: TVRMLS #9967576 Report a problem | ||
| 6/26/2024 | Contingent | $228,900$170/sqft |
Source: TVRMLS #9967576 Report a problem | ||
| 6/26/2024 | Pending sale | $228,900$170/sqft |
Source: TVRMLS #9967576 Report a problem | ||
| 6/21/2024 | Listed for sale | $228,900-2.6%$170/sqft |
Source: TVRMLS #9967576 Report a problem | ||
| 4/29/2024 | Listing removed | -- |
Source: TVRMLS #9964464 Report a problem | ||
| 4/24/2024 | Price change | $235,000-1.3%$175/sqft |
Source: TVRMLS #9964464 Report a problem | ||
| 4/22/2024 | Price change | $238,000-0.8%$177/sqft |
Source: TVRMLS #9964464 Report a problem | ||
| 4/13/2024 | Listed for sale | $240,000+1500%$179/sqft |
Source: TVRMLS #9964464 Report a problem | ||
| 5/24/2023 | Sold | $15,000-33.3%$11/sqft |
Source: TVRMLS #9945444 Report a problem | ||
| 11/5/2022 | Listed for sale | $22,500+221.4%$17/sqft |
Source: TVRMLS #9945444 Report a problem | ||
| 6/2/2008 | Sold | $7,000-22.2%$5/sqft |
Source: Public Record Report a problem | ||
| 12/11/2006 | Sold | $9,000+50%$7/sqft |
Source: Public Record Report a problem | ||
| 4/1/2002 | Sold | $6,000$4/sqft |
Source: Public Record Report a problem | ||
Public tax history
| Year | Property taxes | Tax assessment |
|---|---|---|
| 2025 | $979 | $57,275 |
| 2024 | $979 +1405.8% | $57,275 +1793.4% |
| 2023 | $65 | $3,025 |
| 2022 | $65 | $3,025 |
| 2021 | $65 | $3,025 |
| 2020 | $65 | $3,025 |
| 2019 | $65 | $3,025 |
| 2018 | -- | $3,025 |
| 2017 | $72 | $3,025 |
| 2016 | $72 +20.2% | $3,025 |
| 2015 | $60 | $3,025 |
| 2014 | $60 | $3,025 |
| 2013 | -- | $3,025 -25.3% |
| 2011 | $78 | $4,050 |
| 2010 | $78 | $4,050 |
| 2009 | $78 | $4,050 |
| 2008 | -- | $4,050 +14.9% |
| 2007 | $83 +17.5% | $3,525 |
| 2006 | $71 +6.9% | $3,525 |
| 2005 | $66 | $3,525 |
| 2004 | $66 -3.1% | $3,525 |
| 2003 | $68 | $3,525 -0.3% |
| 2001 | -- | $3,535 -75% |
| 2000 | -- | $14,140 |
Find assessor info on the county website
Monthly payment
Climate risks
Neighborhood: 37690
Nearby schools
Schools provided by the listing agent
- Elementary: West View
- Middle: West View
- High: David Crockett
Source: TVRMLS. This data may not be complete. We recommend contacting the local school district to confirm school assignments for this home.
Similar homes
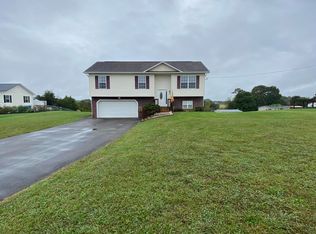
- $334,9003 bd2 ba1.5k sqft132 Bob White Ct, Telford, TN 37690For Sale
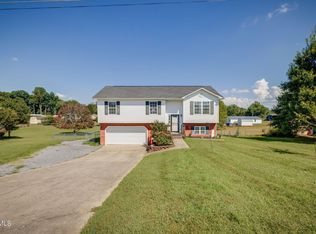 MLS ID #10000484, Pam Hurd. TVRMLS
 - $274,0004 bd2 ba1.9k sqft447 Sand Valley Rd, Jonesborough, TN 37659For Sale
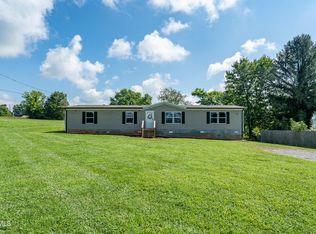 MLS ID #9999780, Joshua Williams. TVRMLS
 - $379,0002 bd2 ba1.4k sqft104 Clyde Miller Dr, Telford, TN 37690For Sale
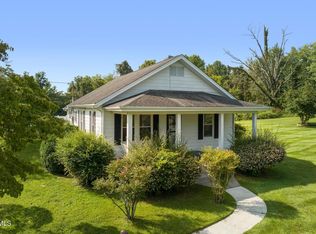 MLS ID #10000206, Amanda Westbrook. TVRMLS
 - $267,9003 bd2 ba1.3k sqft725 Shakerag Rd, Greeneville, TN 37743For Sale
 MLS ID #9999599, Claudia Nicodemus. TVRMLS
 - $264,7003 bd1 ba1.1k sqft45 Mays St, Greeneville, TN 37743For Sale
 MLS ID #713110, Jamie Kelley, Uptown Real Estate Group . Lakeway Area AOR
