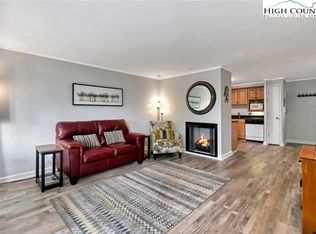
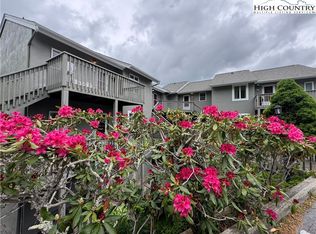
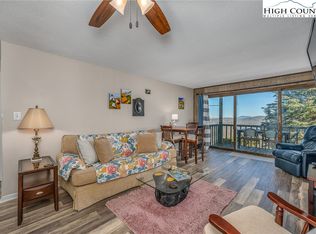
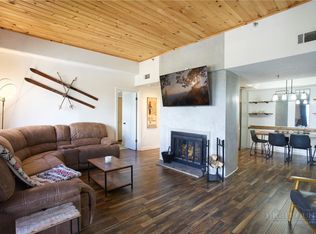
Grandfather Mountain Views with Easy, Step-Free Access: Enjoy breathtaking views of Grandfather Mountain from this beautifully updated 2-bedroom, 2-bath condominium. Conveniently located with a level entrance directly from the parking lot. Rebuilt and extensively upgraded in 2011, the condo features a stunning vaulted tongue-and-groove wood ceiling that creates a warm, spacious mountain retreat. Hardwood flooring flows throughout the living areas, while both bathrooms offer the comfort of heated tile floors. The well-appointed kitchen showcases granite countertops, and the primary suite includes a beautifully designed walk-in shower. Additional conveniences include an in-unit washer and dryer and low-maintenance Trex decking, allowing you to spend more time enjoying the mountain scenery and less time on upkeep. Whether you're looking for a full-time residence, a vacation getaway, or an investment property, this move-in-ready condo combines modern comforts, quality finishes, and spectacular mountain views. Some furniture exceptions see list. Cove mounted ceramic radiant heat .
Under contract
$315,000
378 Skyleaf Drive #A1, Sugar Mountain, NC 28604
2beds
838sqft
:
Get pre-qualified$2,175/mo
Condominium
Built in 1977
-- sqft lot
$301,700 Zestimate®
$376/sqft
$345/mo HOA
What's special
Spectacular mountain viewsGrandfather mountain viewsVaulted tongue-and-groove wood ceilingWell-appointed kitchenGranite countertopsLow-maintenance trex deckingWarm spacious mountain retreat
- 30 days |
- 260 |
- 24 |
Likely to sell faster than
Zillow last checked:
Listing updated:
Listed by:
Zoe Schmidinger (828)898-3500,
The Summit Group Of The Carolinas
Source: High Country AOR,MLS#: 263088 Originating MLS: High Country Association of Realtors Inc.
Originating MLS: High Country Association of Realtors Inc.Facts & features
Interior
Bedrooms & bathrooms
- Bedrooms: 2
- Bathrooms: 2
- Full bathrooms: 2
Heating
- Electric, Fireplace(s), Hot Water, Radiant
Cooling
- None
Appliances
- Included: Dryer, Electric Cooktop, Electric Water Heater, Microwave Hood Fan, Microwave, Refrigerator, Washer
- Laundry: Washer Hookup, Dryer Hookup, Main Level
Features
- Attic, Furnished, Pull Down Attic Stairs
- Windows: Double Pane Windows
- Basement: Crawl Space
- Attic: Floored,Pull Down Stairs
- Number of fireplaces: 1
- Fireplace features: One, Gas, Propane
- Furnished: Yes
Interior area
- Total structure area: 838
- Total interior livable area: 838 sqft
- Finished area above ground: 838
- Finished area below ground: 0
Property
Parking
- Parking features: Driveway, No Garage, Paved, Private
- Has uncovered spaces: Yes
Features
- Levels: One
- Stories: 1
- Patio & porch: Open
- Exterior features: Paved Driveway
- Has view: Yes
- View description: Long Range, Mountain(s)
Details
- Parcel number: 18571046887600001
- Zoning description: Multi-Family
Construction
Type & style
- Home type: Condo
- Architectural style: Mountain
- Property subtype: Condominium
Materials
- Masonry, Stucco, Wood Siding, Wood Frame
- Roof: Architectural,Shingle
Condition
- Year built: 1977
Utilities & green energy
- Sewer: Public Sewer
- Water: Public
- Utilities for property: High Speed Internet Available
Community & HOA
Community
- Features: Long Term Rental Allowed, Short Term Rental Allowed
- Subdivision: Skyleaf
HOA
- Has HOA: No
- HOA fee: $1,035 quarterly
Location
- Region: Sugar Mountain
Financial & listing details
- Price per square foot: $376/sqft
- Tax assessed value: $198,200
- Annual tax amount: $1,347
- Date on market: 7/6/2026
- Listing terms: Cash,New Loan
- Road surface type: Paved
Estimated market value
$301,700
$287,000 - $317,000
$1,781/mo
Price history
| Date | Event | Price |
|---|---|---|
| 7/17/2026 | Contingent | $315,000$376/sqft |
Source:  High Country AOR #263088 Report a problem High Country AOR #263088 Report a problem | ||
| 7/6/2026 | Listed for sale | $315,000$376/sqft |
Source: High Country AOR #263088 Report a problem | ||
Public tax history
| Year | Property taxes | Tax assessment |
|---|---|---|
| 2025 | $793 | $198,200 |
| 2024 | $793 | $198,200 |
| 2023 | $793 -41.2% | $198,200 |
| 2022 | $1,348 +44.6% | $198,200 +106.2% |
| 2021 | $932 | $96,100 |
| 2020 | $932 | $96,100 |
| 2019 | $932 | $96,100 |
| 2018 | $932 +76.4% | $96,100 +17.6% |
| 2017 | $529 +44.7% | $81,700 |
| 2016 | $365 | $81,700 |
| 2015 | $365 | $81,700 |
Find assessor info on the county website
Monthly payment
Est. payment
Payment breakdown
Explore the cost of this home by adjusting the details. Changes won't be saved.Climate risks
Neighborhood: 28604
Nearby schools
GreatSchools rating
- 8/10Banner Elk Elementary SchoolGrades: PK-5Distance: 1.6 mi
- 2/10Avery MiddleGrades: 6-8Distance: 5.1 mi
- 3/10Avery County High SchoolGrades: 9-12Distance: 5.1 mi
Schools provided by the listing agent
- Elementary: Banner Elk
- High: Avery County
Source: High Country AOR. This data may not be complete. We recommend contacting the local school district to confirm school assignments for this home.
- $365,0003 bd3 ba1.2k sqft378 Skyleaf Dr #A-8, Sugar Mountain, NC 28604Sold

- $220,0001 bd1 ba592 sqft378 Skyleaf Dr #A2, Sugar Mountain, NC 28604Sold
- $297,5002 bd3 ba1.3k sqft367 Skyleaf Dr #D-5, Banner Elk, NC 28604Sold
- $252,5001 bd1 ba684 sqft367 Skyleaf Dr #D-7, Banner Elk, NC 28604Sold
- $160,0001 bd2 ba900 sqft164 Skyleaf Dr #803, Banner Elk, NC 28604Sold
- $442,4003 bd3 ba796 sqft378 Skyleaf Dr #A-5, Banner Elk, NC 28604Off Market
- $1,8002 bd2 ba888 sqft395 Skyleaf Dr #C-20, Banner Elk, NC 28604For Rent
- $350,0003 bd3 ba1.3k sqft378 Skyleaf Ln #A-6, Sugar Mountain, NC 28604Sold
A local agent can set up tours, give advice and negotiate with sellers.
Similar homes
- $299,0002 bd2 ba979 sqft315 Timber Ridge Road #E14, Sugar Mountain, NC 28604For Sale
 MLS ID #261269, Lynne Lear. High Country AOR
 - $249,0002 bd2 ba970 sqft303 Sugar Top Drive #3625, Sugar Mountain, NC 28604For Sale
 MLS ID #262701, Lynne Lear. High Country AOR
 - $299,0002 bd2 ba988 sqft303 Sugar Top Drive #2315, Banner Elk, NC 28604For Sale
 MLS ID #261571, Lisa Stewart. High Country AOR
 - $265,0002 bd2 ba758 sqft367 Skyleaf Drive #D-8, Sugar Mountain, NC 28604For Sale
 MLS ID #252220, Lyn Hunter. High Country AOR
 - $232,0002 bd2 ba837 sqft388 Skyleaf Drive #B12, Sugar Mountain, NC 28604For SaleMLS ID #263011, Janelle Jones. High Country AOR
- $349,9002 bd2 ba982 sqft164 Hanging Rock Villas #321, Seven Devils, NC 28604For SaleMLS ID #263576, Stephen McDaniel. High Country AOR
- $369,0002 bd2 ba900 sqft103 Sugar Ski Drive #333, Sugar Mountain, NC 28604For SaleMLS ID #261480, Zoe Schmidinger. High Country AOR
- $215,9002 bd2 ba975 sqft303 Sugar Top Drive #3228, Sugar Mountain, NC 28604For SaleMLS ID #262353, Amy Pepin. High Country AOR
- $410,0002 bd2 ba905 sqft104 Sugar Ski Dr #413, Banner Elk, NC 28604For Sale By Owner
- $269,0002 bd2 ba970 sqft303 Sugar Top Drive #2909, Sugar Mountain, NC 28604For SaleMLS ID #261963, Lynne Lear. High Country AOR
- $339,9002 bd3 ba980 sqft174 Grouse Moor Drive #8, Sugar Mountain, NC 28604For SaleMLS ID #260206, Sam Semple. High Country AOR
- $290,0002 bd4 ba1k sqft174 Grouse Moor Dr Unit 2, Banner Elk, NC 28604For Sale
 MLS ID #4336083, Sheree Byrd, Faith Parker Properties, LLC. Canopy MLS as distributed by MLS GRID
 - $249,0002 bd2 ba988 sqft303 Sugar Top Drive #2205, Sugar Mountain, NC 28604For SaleMLS ID #261949, Lori Bryan. High Country AOR
- $299,0002 bd2 ba751 sqft103 Hornbeam Road #A3, Beech Mountain, NC 28604For SaleMLS ID #262562, Melissa Berkheimer. High Country AOR
- $246,9002 bd2 ba988 sqft303 Sugar Top #3230, Sugar Mountain, NC 28604For SaleMLS ID #260361, Karen Cleghorn. High Country AOR
- $319,0002 bd2 ba977 sqft106 W Pond Creek Road #A, Beech Mountain, NC 28604For SaleMLS ID #261010, Dusty Washburn. High Country AOR
- $236,9002 bd2 ba977 sqft303 Sugar Top Drive #8-1806, Sugar Mountain, NC 28604For SaleMLS ID #260363, Karen Cleghorn. High Country AOR
- $399,0002 bd2 ba982 sqft103 Sugar Ski Drive #331, Sugar Mountain, NC 28604For SaleMLS ID #261288, Tammra Granger. High Country AOR
- $399,9002 bd2 ba998 sqft250 Ridgeview Road #4-3, Sugar Mountain, NC 28604For SaleMLS ID #261945, Sam Semple. High Country AOR
- $339,0002 bd2 ba820 sqft220 Northridge Road #31, Beech Mountain, NC 28604For SaleMLS ID #262355, Tracy Simms. High Country AOR
