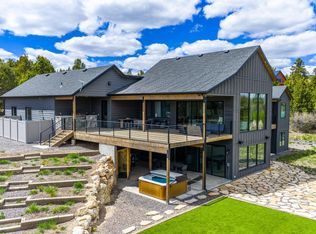
A property of this caliber almost never comes to market. Opportunities to own a mountain estate this extraordinary are few and far between. Set on over 2.5 breathtaking acres, this one-of-a-kind luxury retreat is where mountain serenity meets unforgettable design. Masterfully built with 6 bedrooms and 5 bathrooms, this extraordinary estate was designed for grand gatherings, peaceful escapes, and luxury mountain living at its finest. The stunning gourmet kitchen is nothing short of spectacular, blending warmth, elegance, and functionality while opening into impressive living spaces with soaring vaulted ceilings, walls of windows, and a breathtaking sense of scale. Expansive decks stretch out into the surrounding landscape, creating seamless indoor-outdoor living and endless space to entertain, unwind, and soak in the fresh mountain air. The private theater room, hot tub, sauna, and dedicated dog run elevate this property into something far beyond a cabin. Stunning views, unmatched privacy, and unforgettable spaces make this far more than a home. This feel is a private mountain resort built for the kind of memories people talk about for years.
For sale
$2,500,000
3780 N Royal Dr, Duck Creek Village, UT 84762
6beds
6baths
4,572sqft
Single Family Residence
Built in 2022
2.62 Acres Lot
$2,339,000 Zestimate®
$547/sqft
$1/mo HOA
What's special
Hot tubStunning viewsDedicated dog runExpansive decksStunning gourmet kitchenImpressive living spacesWalls of windows
- 90 days |
- 95 |
- 2 |
Zillow last checked:
Listing updated:
Listed by:
Tracee Jeffs 435-704-6291,
ERA REALTY CENTER MTN MAN
Source: WCBR,MLS#: 26-272744
Facts & features
Interior
Bedrooms & bathrooms
- Bedrooms: 6
- Bathrooms: 6
Primary bedroom
- Level: Main
Bedroom 2
- Level: Main
Bedroom 3
- Level: Basement
Bedroom 4
- Level: Basement
Bedroom 5
- Level: Basement
Bedroom 6
- Level: Basement
Bathroom
- Level: Main
Dining room
- Level: Main
Kitchen
- Level: Main
Laundry
- Level: Main
Living room
- Level: Main
Other
- Level: Basement
Heating
- Propane, In Floor
Cooling
- Central Air
Features
- Basement: Full
- Number of fireplaces: 2
Interior area
- Total structure area: 4,572
- Total interior livable area: 4,572 sqft
- Finished area above ground: 2,286
Property
Parking
- Total spaces: 2
- Parking features: Attached
- Attached garage spaces: 2
Features
- Stories: 2
- Has view: Yes
- View description: Mountain(s), Valley
Lot
- Size: 2.62 Acres
Details
- Parcel number: 18687
- Zoning description: Residential
Construction
Type & style
- Home type: SingleFamily
- Property subtype: Single Family Residence
Materials
- Wood Siding
- Roof: Asphalt
Condition
- Built & Standing
- Year built: 2022
Utilities & green energy
- Sewer: Septic Tank
- Utilities for property: Electricity Connected, Propane
Community & HOA
HOA
- Has HOA: Yes
- Services included: Common Area Maintenance
- HOA fee: $1 monthly
Location
- Region: Duck Creek Village
Financial & listing details
- Price per square foot: $547/sqft
- Annual tax amount: $8,343
- Date on market: 5/23/2026
- Cumulative days on market: 92 days
- Listing terms: Conventional,Cash
- Inclusions: Window Coverings, Washer, Walk-in Closet(s), Sauna, Refrigerator, Microwave, Garden Tub, Freezer, Dryer, Dog Run, Dishwasher, Deck, Uncovered, Deck, Covered, Ceiling, Vaulted, Ceiling Fan(s), Built in Barbecue, Bar, Wet
- Electric utility on property: Yes
Estimated market value
$2,339,000
$2.22M - $2.46M
Not available
Price history
| Date | Event | Price |
|---|---|---|
| 5/23/2026 | Listed for sale | $2,500,000$547/sqft |
Source: WCBR #26-272744 Report a problem | ||
Public tax history
Tax history is unavailable.
Monthly payment
Est. payment
Payment breakdown
Explore the cost of this home by adjusting the details. Changes won't be saved.Climate risks
Neighborhood: 84762
Getting around
0 / 100
Car-DependentNearby schools
GreatSchools rating
- 8/10Valley SchoolGrades: K-6Distance: 17.2 mi
- 8/10Valley High SchoolGrades: 7-12Distance: 17 mi
- $792,500-- bd-- ba-- sqft2455 W Canyon View Dr, Kanab, UT 84741Off Market
- $886,000-- bd3 ba-- sqft3793 N Royal Dr, Kanab, UT 84741Off Market
- $--4.97 acres95 Canyon View Dr. #84762, Duck Creek Village, UT 84762Off Market
- $1,056,731-- bd-- ba-- sqft3816 N Royal Dr, Kanab, UT 84741Off Market
- $1,049,0002 bd2 ba1.9k sqft3816 N Royal Dr, Alton, UT 84710Pending
- $925,200-- bd-- ba-- sqft3899 N Bugle Dr, Kanab, UT 84741Off Market
- $932,400-- bd2 ba-- sqft3863 N Royal Dr, Kanab, UT 84741Off Market
- $2,500,0006 bd6 ba4.5k sqft3780 N Royal Dr, Kanab, UT 84741For Sale
A local agent can set up tours, give advice and negotiate with sellers.
A local lender can help you make sure your offer is ready when you are.
Similar homes
- $2,500,0006 bd6 ba4.5k sqft3780 N Royal Dr, Kanab, UT 84741For Sale
 MLS ID #2808992, Tracee Jeffs, ERA Realty Center - Mountain Man. Duck Creek MLS Utah
 - $1,295,0005 bd5 ba3.7k sqft3895 N Royal Dr, Alton, UT 84710For Sale
 MLS ID #2808913, Cathy Barsness, Trophy Real Estate. Duck Creek MLS Utah
 - $1,350,0005 bd3 ba4.4k sqft1558 E Rawhide Cir, Duck Creek Village, UT 84762For Sale
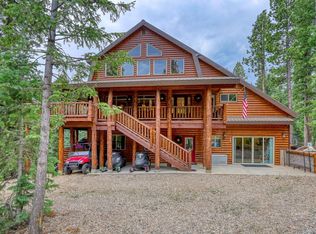 MLS ID #2808516, Michael Kenner, Duck Creek Realty. Duck Creek MLS Utah
 - $2,350,0005 bd5 ba4.4k sqft4285 N Meadow Ranch Dr, Alton, UT 84710For Sale
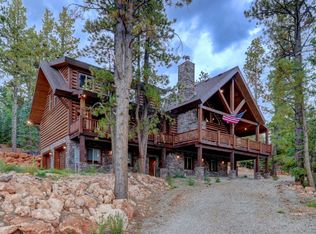 MLS ID #2808480, Krista J Garmon, Duck Creek Realty. Duck Creek MLS Utah
 - $1,250,0005 bd5 ba4.6k sqft2945 E Comanche Dr, Duck Creek Village, UT 84762For SaleMLS ID #26-274559, Tracee Jeffs, ERA REALTY CENTER MTN MAN. WCBR
- $1,850,0003 bd3 ba3.1k sqft4230 N Royal Dr, Alton, UT 84710For SaleMLS ID #2808820, Cathy Barsness, Trophy Real Estate. Duck Creek MLS Utah
- $1,561,0003 bd2 ba2.9k sqft4200 N Elk Meadows Dr, Duck Creek Village, UT 84762For SaleMLS ID #26-272806, Kim Jacobs, ERA REALTY CENTER MTN MAN. WCBR
- $1,295,0005 bd3 ba3.7k sqft1325 E Henry Rd, Duck Creek Village, UT 84762For SaleMLS ID #1409239, Brenda Battista, Red Rock Real Estate (Kanab). Kanab Utah MLS
- $1,750,0003 bd3 ba4.2k sqft2498 W Silverado Rdg, Alton, UT 84710For SaleMLS ID #25-264851, Daniel S Roberts, Coldwell Banker Comm Adv. WCBR
- $1,343,0005 bd3 ba3.7k sqft1420/1450 E Ruger Ln, Alton, UT 84710For SaleMLS ID #2809057, Brett Barsness, Trophy Real Estate. Duck Creek MLS Utah
- $1,680,0003 bd3 ba3.4k sqft1355/1350 E Henry Rd, Alton, UT 84710For SaleMLS ID #2809110, Samantha Stadtlander, Pine Time Properties. Duck Creek MLS Utah
- $1,300,0004 bd3 ba2.7k sqft2175 W Manitoban Trl, Kanab, UT 84710For SaleMLS ID #26-269429, Kim Jacobs, ERA REALTY CENTER MTN MAN. WCBR
- $1,400,0003 bd3 ba2.4k sqft2995 N Smith & Wesson Cir, Kanab, UT 84710For SaleMLS ID #2809109, Krista J Garmon, Duck Creek Realty. Duck Creek MLS Utah
- $1,499,0004 bd5 ba3.4k sqft1525 N Henry Rd, Alton, UT 84710For SaleMLS ID #26-274527, ALONZO ASHWORTH, Coldwell Banker Majestic Mtn R. WCBR
- $1,499,0004 bd5 ba3.4k sqft1525 N Henry Rd, Alton, UT 84710For SaleMLS ID #2809099, Alonzo Ashworth, Coldwell Banker Majestic Mountain Realty. Duck Creek MLS Utah
- $1,290,0004 bd3 ba2.7k sqft445 N Scenic Dr, Panguitch, UT 84759For SaleMLS ID #117008, Nathan N Giles. ICBOR
