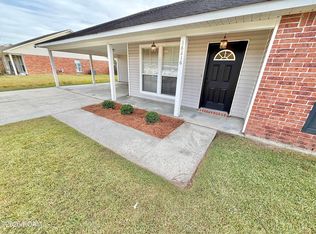
Updated, Move-In Ready, and Waiting for You! Escape the hustle and bustle of city life and enjoy the peaceful charm of country living in this beautifully improved 4-bedroom, 2-bathroom MFM double-wide home offering 1,440 square feet of comfortable living space. The open, split-concept layout features a spacious living room flowing into the kitchen with a convenient island and nearby dining area. The primary suite offers a relaxing retreat, while three additional bedrooms provide flexibility for family, guests, a home office, or hobbies. A functional laundry room adds convenience. Enjoy extensive updates throughout, including new luxury vinyl plank flooring throughout (no carpet), custom wood kitchen countertops, reinforced and freshly painted cabinetry, subway tile accents in the kitchen and both bathrooms, new bathroom vanities, sinks, faucets, toilets, and upgraded tub and shower fixtures. Freshly primed and painted walls and trim, new and updated trim work, upgraded interior and exterior lighting, and various replacement switches and outlets add to the home's refreshed appeal. Major improvements include HVAC system enhancements, updated plumbing beneath the home with additional cleanouts, new water lines and shut off valves, a new water main and ¾-inch supply line, and an installed lift station and pump. Additional upgrades include a replaced hood vent, improved dryer vent connections, exterior electrical improvements, new door hardware, a new front door closer, and a resealed roof with resealed vents and ridge line. Outside, the siding and roof have been power washed, skirting added, and front and back patio decking installed. A maximum-size culvert and drainage ditch improvements enhance access and drainage. The cleared, level property offers room to garden, entertain, or simply relax and enjoy the peaceful surroundings. Located in Flood Zone X, the property did not experience flooding. Flood insurance is optional and may be obtained at the buyer's discretion.
For sale
$199,900
37800 Webb, Watson, LA 70706
4beds
1,440sqft
Manufactured On Land
Built in 2021
1.01 Acres Lot
$-- Zestimate®
$139/sqft
$-- HOA
What's special
Open split-concept layoutNew door hardwareConvenient islandCustom wood kitchen countertopsNearby dining area
- 18 hours
- 72
- 8
Zillow last checked:
Listing updated:
Listed by:
Darren James,
LPT Realty, LLC 877-366-2213
Source: ROAM MLS,MLS#: 200HPJ
Facts & features
Interior
Bedrooms & bathrooms
- Bedrooms: 4
- Bathrooms: 2
- Full bathrooms: 2
Primary bedroom
- Level: First
- Area: 170.28 Square Feet
- Dimensions: 13.2x12.9
Bedroom
- Level: First
- Area: 141.24 Square Feet
- Dimensions: 13.2x10.7
Bedroom
- Level: First
- Area: 137.28 Square Feet
- Dimensions: 13.2x10.4
Bedroom
- Level: First
- Area: 137.8 Square Feet
- Dimensions: 13.0x10.6
Primary bathroom
- Level: First
- Area: 86.78 Square Feet
- Dimensions: 10.7x8.11
Bathroom
- Level: First
- Area: 36.45 Square Feet
- Dimensions: 8.10x4.5
Dining room
- Level: First
- Area: 144.43 Square Feet
- Dimensions: 13.0x11.11
Kitchen
- Level: First
- Area: 144.43 Square Feet
- Dimensions: 13.0x11.11
Laundry
- Level: First
- Area: 58.64 Square Feet
- Dimensions: 10.11x5.8
Living room
- Level: First
- Area: 216.48 Square Feet
- Dimensions: 16.4x13.2
Other
- Level: First
- Area: 62.45 Square Feet
- Dimensions: 7.7x8.11
Heating
- Central, Electric
Cooling
- Central Air
Appliances
- Included: Dryer, Dishwasher, Electric Cooktop, Electric Oven, Electric Range, Microwave, Refrigerator, Washer, Electric Water Heater, Range, Electric Stove Connection
- Laundry: Electric Dryer Hookup, Main Level, Washer Hookup, Inside
Features
- Kitchen Island, Open Floorplan, Walk-In Closet(s), Separate Shower, Garden Tub, En Suite, Solid Surface Counters
- Flooring: Luxury Vinyl
- Has fireplace: No
Interior area
- Total structure area: 1,440
- Total interior livable area: 1,440 sqft
Video & virtual tour
Property
Parking
- Parking features: Driveway, Gravel, No Covered Parking, Unpaved
- Has uncovered spaces: Yes
Features
- Levels: One
- Stories: 1
- Fencing: None
Lot
- Size: 1.01 Acres
- Dimensions: 83.66 x 417.86 x 113.95 x 417.43
- Features: Cleared, Level
Details
- Parcel number: 332771
- Zoning: Residential
Construction
Type & style
- Home type: MobileManufactured
- Architectural style: Other
- Property subtype: Manufactured On Land
Materials
- Frame, Vinyl Siding
- Foundation: Pillar/Post/Pier
- Roof: Metal
Condition
- Year built: 2021
- Major remodel year: 2026
Details
- Builder model: unknown
Utilities & green energy
- Electric: Circuit Breakers
- Sewer: Septic Tank
- Water: Public
- Utilities for property: Cable Available, Electricity Connected, Sewer Connected, Water Connected
Community & HOA
Community
- Features: Acres
- Security: Carbon Monoxide Detector(s), Smoke Detector(s)
- Subdivision: Rural
HOA
- Has HOA: No
Location
- Region: Watson
Financial & listing details
- Price per square foot: $139/sqft
- Date on market: 10/29/2026
- Listing terms: Cash,Conventional,FHA,USDA Loan,VA Loan
- Road surface type: Asphalt
- Body type: Double Wide
Estimated market value
Not available
Estimated sales range
Not available
Not available
Price history
| Date | Event | Price |
|---|---|---|
| 10/29/2026 | Listed for sale | $199,900$139/sqft |
Source:  ROAM MLS #200HPJ Report a problem | ||
Public tax history
Tax history is unavailable.
Monthly payment
Climate risks
Neighborhood: 70706
- $162,400-- bd-- ba2.7k sqft37820 Webb Rd, Denham Springs, LA 70706Off Market
- $131,000-- bd-- ba1.5k sqft37829 Webb Rd, Denham Springs, LA 70706Off Market
- $138,300-- bd-- ba980 sqft37837 Webb Rd, Denham Springs, LA 70706Off Market
- $134,600-- bd-- ba1.6k sqft37821 Webb Rd, Denham Springs, LA 70706Off Market
Similar homes
- $238,9003 bd2 ba1.2k sqft36216 Lynchburg Dr, Denham Springs, LA 70706For Sale
 MLS ID #200EFM, Katie Benton Thompson, Mandy Benton Realty Group LLC. ROAM MLS
- $225,0003 bd2 ba1.6k sqft36269 Fore Rd, Denham Springs, LA 70706For Sale
 MLS ID #2026014309, Lindsey Noto, Covington & Associates Real Estate, LLC. ROAM MLS
- $--3 bd2 ba1.7k sqft7822 Janelle Dr, Denham Springs, LA 70706Auction
 Auction.com 1
- $--3 bd2 ba2.1k sqft34278 Gravesbriar Dr, Denham Springs, LA 70706Auction
 Auction.com 2
- $150,0004 bd2 ba1.9k sqft37565 Webb Rd, Denham Springs, LA 70706For SaleMLS ID #2026003313, Hayden Bell, Kaizen Home Sales and Services, LLC. ROAM MLS
- $152,5003 bd2 ba1.1k sqft34967 Rayville Dr, Denham Springs, LA 70706For SaleMLS ID #200ECS, Tammy Bryant, Realty One Group Immobilia. ROAM MLS
- $204,9003 bd2 ba1.1k sqft10036 Chapel Hill Dr, Denham Springs, LA 70706For SaleMLS ID #2026013148, Dillon Thompson, Exit Realty Group. ROAM MLS
- $179,0003 bd2 ba1.2k sqft34175 Cane Market Rd, Walker, LA 70785For SaleMLS ID #2026019080, Terry Wilks, Redfin Corporation. ROAM MLS
- $249,9003 bd2 ba1.5k sqft34633 Perkins Rd, Denham Springs, LA 70706For SaleMLS ID #2026013017, Darrelyn Moore, Covington & Associates Real Estate, LLC. ROAM MLS
- $210,0003 bd2 ba1.2k sqft9985 Asheville Dr, Denham Springs, LA 70706For SaleMLS ID #2026014878, Danielle Engels, RE/MAX Professional. ROAM MLS
- $220,0003 bd2 ba1.2k sqft36059 Cheray Dr, Denham Springs, LA 70706For SaleMLS ID #2026010683, Ryan Smith, 1 Percent Lists Premier. ROAM MLS
- $194,9003 bd2 ba1.2k sqft13502 Friendship Rd, Walker, LA 70785For SaleMLS ID #2026018677, Michele Pourciau, LPT Realty, LLC. ROAM MLS
- $194,9003 bd2 ba1.2k sqft13522 Friendship Rd, Walker, LA 70785For SaleMLS ID #2026018745, Michele Pourciau, LPT Realty, LLC. ROAM MLS
- $220,0003 bd2 ba1.3k sqft34994 Napoleon Dr, Denham Springs, LA 70706For SaleMLS ID #2026016164, Rachael Taylor, Smart Move Real Estate. ROAM MLS
- $217,9993 bd2 ba1.3k sqft34276 Hawks Cv, Denham Springs, LA 70706For SaleMLS ID #2026014713, Ashley Easley, Keller Williams Realty Premier Partners. ROAM MLS
- $239,9003 bd2 ba1.7k sqft37043 Oak Haven Dr, Denham Springs, LA 70706For SaleMLS ID #2026014800, Caren Morgan, Redfin Corporation. ROAM MLS
- $229,0003 bd2 ba1.3k sqft34206 Hawks Cv, Denham Springs, LA 70706For SaleMLS ID #2026018616, Susan Nesom, Mandy Benton Realty Group LLC. ROAM MLS
