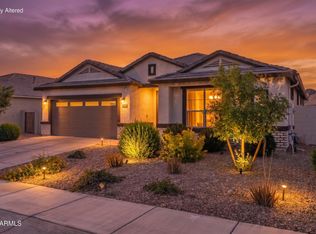
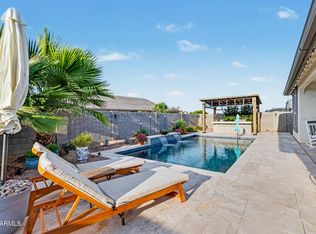
Beat the Arizona summer in your own private backyard oasis! This stunning custom pool is the ultimate retreat, featuring a Baja step for lounging, three elegant water features, a covered patio for shade, and a fully enclosed block wall for added privacy. A spectacular 12-foot sliding glass door creates seamless indoor-outdoor living, making this home ideal for relaxing or entertaining year-round. Set on a premier corner lot, this beautifully designed home offers 4 spacious bedrooms, 3 full bathrooms, soaring 9-foot ceilings, and abundant natural light throughout. The expansive kitchen is the heart of the home, featuring a large island, stainless steel appliances, a butler's pantry, and a dedicated coffee bar--perfect for everyday living and hosting family and friends. The spacious primary suite provides a private retreat with a huge walk-in closet and a luxurious en-suite bathroom complete with dual sinks and an oversized walk-in shower with a built-in bench. Thoughtfully installed window coverings throughout add both style and convenience. Located in a vibrant community with four parks, playgrounds, two pickleball courts, BBQ areas, an outdoor fireplace, and cornhole, there's something for everyone to enjoy.
Contingent
Price cut: $2K (6/10)
$497,000
37830 W SANTA BARBARA Avenue, Maricopa, AZ 85138
4beds
2,367sqft
:
Get pre-qualified$3,213/mo
Single Family Residence
Built in 2021
8,289 Square Feet Lot
$-- Zestimate®
$210/sqft
$110/mo HOA
What's special
Covered patio for shadeAbundant natural light throughoutLarge islandPremier corner lotThree elegant water featuresStunning custom poolBaja step for lounging
- 102 days |
- 298 |
- 13 |
Zillow last checked:
Listing updated:
Listed by:
Stephanie R. Furrow 480-347-5958,
Western Lifestyle Realty,
Bailey Furrow 480-974-8040,
Western Lifestyle Realty
Source: ARMLS,MLS#: 7019032
Facts & features
Interior
Bedrooms & bathrooms
- Bedrooms: 4
- Bathrooms: 3
- Full bathrooms: 3
Heating
- Natural Gas
Cooling
- Central Air
Appliances
- Included: Dryer, Washer, Refrigerator, Dishwasher, Disposal, Gas Range, Gas Oven
- Laundry: Inside
Features
- Pantry, Quartz Countertops, High Speed Internet, Double Vanity, Breakfast Bar, Kitchen Island, Full Bth Master Bdrm
- Flooring: Carpet, Tile
- Windows: Screens, Double Pane Windows
- Has basement: No
- Has fireplace: No
Interior area
- Total structure area: 2,367
- Total interior livable area: 2,367 sqft
Property
Parking
- Total spaces: 4
- Parking features: Garage Door Opener
- Garage spaces: 2
- Uncovered spaces: 2
Features
- Stories: 1
- Patio & porch: Covered
- Has private pool: Yes
- Pool features: Outdoor Pool
- Spa features: None
- Fencing: Block
Lot
- Size: 8,289 Square Feet
- Features: North/South Exposure, Corner Lot, Gravel/Stone Front
Details
- Parcel number: 50255800
Construction
Type & style
- Home type: SingleFamily
- Property subtype: Single Family Residence
Materials
- Stucco, Wood Frame, Painted
- Roof: Tile
Condition
- Year built: 2021
Details
- Builder name: DR Horton
Utilities & green energy
- Sewer: Public Sewer
- Water: Pvt Water Company
- Utilities for property: Other
Community & HOA
Community
- Features: Pickleball, Lake, Playground, Biking/Walking Path
- Subdivision: RANCHO MIRAGE ESTATES PARCEL 19
HOA
- Has HOA: Yes
- Services included: Maintenance Grounds, Street Maint
- HOA fee: $110 monthly
- HOA name: Rancho Mirage
- HOA phone: 480-422-0888
Location
- Region: Maricopa
Financial & listing details
- Price per square foot: $210/sqft
- Tax assessed value: $368,039
- Annual tax amount: $2,230
- Date on market: 4/24/2026
- Cumulative days on market: 103 days
- Listing terms: Cash,Conventional,FHA,VA Loan
- Ownership: Fee Simple
- Road surface type: Asphalt
Estimated market value
Not available
Estimated sales range
Not available
Not available
Price history
| Date | Event | Price |
|---|---|---|
| 7/21/2026 | Contingent | $497,000$210/sqft |
Source:  ARMLS #7019032 Report a problem ARMLS #7019032 Report a problem | ||
| 6/10/2026 | Price change | $497,000-0.4%$210/sqft |
Source: ARMLS #7019032 Report a problem | ||
| 4/24/2026 | Listed for sale | $499,000+13.4%$211/sqft |
Source: ARMLS #7019032 Report a problem | ||
| 8/30/2022 | Sold | $440,000-3.3%$186/sqft |
Source: ARMLS #6392453 Report a problem | ||
| 8/29/2022 | Pending sale | $455,000$192/sqft |
Source: ARMLS #6392453 Report a problem | ||
| 7/17/2022 | Price change | $455,000-0.2%$192/sqft |
Source: ARMLS #6392453 Report a problem | ||
| 7/10/2022 | Price change | $455,990-0.9%$193/sqft |
Source: ARMLS #6392453 Report a problem | ||
| 7/3/2022 | Listed for sale | $459,990$194/sqft |
Source: ARMLS #6392453 Report a problem | ||
| 5/23/2022 | Pending sale | $459,990$194/sqft |
Source: ARMLS #6392453 Report a problem | ||
| 5/22/2022 | Price change | $459,990-4.3%$194/sqft |
Source: ARMLS #6392453 Report a problem | ||
| 5/9/2022 | Price change | $480,550+0.6%$203/sqft |
Source: ARMLS #6392453 Report a problem | ||
| 5/1/2022 | Listed for sale | $477,550$202/sqft |
Source: ARMLS #6392453 Report a problem | ||
Public tax history
| Year | Property taxes | Tax assessment |
|---|---|---|
| 2026 | $2,230 +3.5% | $36,803 +31.6% |
| 2025 | $2,153 +2.7% | $27,967 -14.2% |
| 2024 | $2,097 +1678.2% | $32,587 +11.8% |
| 2023 | $118 -1.9% | $29,160 +1844% |
| 2022 | $120 +4.3% | $1,500 +42.9% |
| 2021 | $115 +2.8% | $1,050 +100% |
| 2020 | $112 -0.2% | $525 -6.3% |
| 2019 | $112 +2.4% | $560 |
| 2018 | $110 +9% | $560 |
| 2017 | $101 -6.3% | $560 |
| 2016 | $107 +4.3% | -- |
| 2014 | $103 | $448 |
Find assessor info on the county website
Monthly payment
Est. payment
Payment breakdown
Explore the cost of this home by adjusting the details. Changes won't be saved.Climate risks
Neighborhood: Rancho Mirage
Nearby schools
GreatSchools rating
- 4/10Santa Cruz Elementary SchoolGrades: PK-6Distance: 1.3 mi
- 2/10Desert Wind Middle SchoolGrades: 6-8Distance: 1.4 mi
- 4/10Maricopa High SchoolGrades: 6-12Distance: 4.5 mi
Schools provided by the listing agent
- Elementary: Santa Cruz Elementary School
- Middle: Desert Wind Middle School
- High: Desert Sunrise High School
- District: Maricopa Unified School District
Source: ARMLS. This data may not be complete. We recommend contacting the local school district to confirm school assignments for this home.
- $384,900-- bd-- ba2.2k sqft37808 W Santa Barbara Ave, Maricopa, AZ 85138Off Market
- $438,100-- bd-- ba2.6k sqft37872 W Santa Barbara Ave, Maricopa, AZ 85138Off Market
- $418,000-- bd-- ba2.2k sqft37835 W Santa Monica Ave, Maricopa, AZ 85138Off Market
- $419,9904 bd4 ba2.5k sqft37788 W Santa Barbara Ave, Maricopa, AZ 85138For Sale
- $399,9004 bd3 ba2.2k sqft37803 W Santa Monica Ave, Maricopa, AZ 85138For Sale
- $329,300-- bd-- ba1.5k sqft37869 W Santa Monica Ave, Maricopa, AZ 85138Off Market
- $414,800-- bd-- ba2.6k sqft37831 W Santa Barbara Ave, Maricopa, AZ 85138Off Market
- $311,600-- bd-- ba1.4k sqft37811 W Santa Barbara Ave, Maricopa, AZ 85138Off Market
A local agent can set up tours, give advice and negotiate with sellers.
Similar homes
- $529,9004 bd3 ba2.2k sqft37918 W SAN CLEMENTE Street, Maricopa, AZ 85138For Sale
 MLS ID #7013977, Teresa Dean, HomeSmart Success. ARMLS
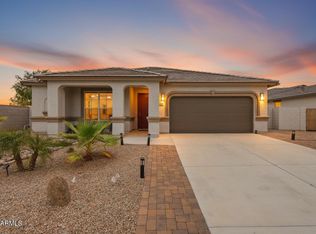
 - $474,9984 bd4 ba2.5k sqft37733 W SANTA BARBARA Avenue, Maricopa, AZ 85138For Sale
 MLS ID #7057753, Bradley Stewart, eXp Realty. ARMLS
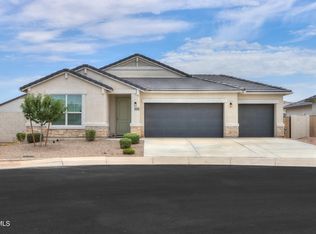
 - $399,9004 bd3 ba2.2k sqft37803 W SANTA MONICA Avenue, Maricopa, AZ 85138For Sale
 MLS ID #7057369, Danielle M. Nichols, The Maricopa Real Estate Company. ARMLS
 - $399,0004 bd3 ba2.2k sqft37942 W SANTA BARBARA Avenue, Maricopa, AZ 85138For Sale
 MLS ID #7025338, Joseph E Dodds, eXp Realty. ARMLS
 - $385,0004 bd3 ba2.2k sqft37729 W SANTA CLARA Avenue, Maricopa, AZ 85138For SaleMLS ID #7039369, Collin R Smith, My Home Group Real Estate. ARMLS
- $485,0004 bd3 ba2.7k sqft44454 W PALO AMARILLO Road, Maricopa, AZ 85138For SaleMLS ID #7011933, Brandy Goodrich, West USA Realty. ARMLS
- $394,9994 bd3 ba2.2k sqft36609 W SANTA BARBARA Avenue, Maricopa, AZ 85138For SaleMLS ID #7045768, Jamie Owen, Delex Realty. ARMLS
- $473,9005 bd3 ba3k sqft40711 W ROBBINS Drive, Maricopa, AZ 85138For SaleMLS ID #7057554, Jeremy Waters, AZ Dream Homes. ARMLS
- $449,9004 bd3 ba3k sqft20204 N WILFORD Avenue, Maricopa, AZ 85138For SaleMLS ID #6976050, John Barson, Cactus Mountain Properties, LLC. ARMLS
- $420,0004 bd3 ba2.3k sqft35395 W MARIN Avenue, Maricopa, AZ 85138For SaleMLS ID #7042942, Pamela L Docekal, Realty ONE Group. ARMLS
- $469,0003 bd3 ba2.3k sqft20823 N EVERGREEN Drive, Maricopa, AZ 85138For SaleMLS ID #7006111, Debra K Johnson, Cactus Mountain Properties, LLC. ARMLS
- $365,0004 bd3 ba2.4k sqft36627 W SAN CAPISTRANO Avenue, Maricopa, AZ 85138For SaleMLS ID #7044671, Chimene Mullins, Delex Realty. ARMLS
- $447,0005 bd3 ba3.2k sqft39982 W COLTIN Way, Maricopa, AZ 85138For SaleMLS ID #7049110, Janell L Ward, HomeSmart. ARMLS
- $569,9004 bd4 ba3.2k sqft37550 W NINA Street, Maricopa, AZ 85138For SaleMLS ID #7051729, Sarah Anderson, RE/MAX Fine Properties. ARMLS
- $589,9004 bd3 ba2.5k sqft22179 N DANIEL Drive, Maricopa, AZ 85138For SaleMLS ID #7043391, Donna Allman, RE/MAX Premier. ARMLS
- $357,5004 bd3 ba2.4k sqft35418 W SAN ILDEFANSO Avenue, Maricopa, AZ 85138For SaleMLS ID #7044820, Miriam Benitez, DeLex Realty. ARMLS
- $310,0003 bd2 ba1.6k sqft38105 W SAN ALVAREZ Avenue, Maricopa, AZ 85138For SaleMLS ID #7061211, Carin S Nguyen, Real Broker. ARMLS
- $349,9004 bd2 ba2.1k sqft43833 W YUCCA Lane, Maricopa, AZ 85138For SaleMLS ID #7060851, Danielle M. Nichols, The Maricopa Real Estate Company. ARMLS
- $409,0004 bd3 ba2.2k sqft36540 W LEONESSA Avenue, Maricopa, AZ 85138For SaleMLS ID #7051631, Jeremy Waters, AZ Dream Homes. ARMLS
- $439,9004 bd3 ba2.3k sqft44583 W PALO OLMO Road, Maricopa, AZ 85138For SaleMLS ID #6960709, Kimberly Marsch-Frederick, HomeSmart Premier. ARMLS
