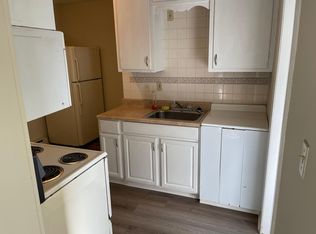
Step into a piece of history with this unique property located just steps from downtown Willoughby. This airy home features high ceilings, full home generator, an updated kitchen, and a large backyard that extends behind the spacious 3+ car garage with an attached workshop. A second set of stairs leads to a private primary bedroom with an attached sitting room. The home retains immense charm throughout, highlighted by stained-glass windows, detailed wood trim, and custom wood doors.
Garage is a 3 car with workshop with functioning garage doors and opener, needs updating.
Pending
$178,000
37841 2nd St, Willoughby, OH 44094
3beds
1,572sqft
Single Family Residence
Built in 1912
0.28 Acres Lot
$-- Zestimate®
$113/sqft
$-- HOA
What's special
Airy homeImmense charm throughoutCustom wood doorsUpdated kitchenLarge backyardHigh ceilingsStained-glass windows
- 52 days
- 92
- 3
Zillow last checked:
Listing updated:
Listed by:
Kathy L Hosler 440-867-3110 kathyhosler@mcdhomes.com,
McDowell Homes Real Estate Services,
Nicole L Sabatini 440-413-8525,
McDowell Homes Real Estate Services
Source: MLS Now,MLS#: 5242022 Originating MLS: Lake Geauga Area Association of REALTORS
Originating MLS: Lake Geauga Area Association of REALTORSFacts & features
Interior
Bedrooms & bathrooms
- Bedrooms: 3
- Bathrooms: 2
- Full bathrooms: 2
- Main level bathrooms: 1
- Main level bedrooms: 2
Primary bedroom
- Description: Flooring: Carpet
- Level: Second
- Dimensions: ND x ND
Bedroom
- Description: Flooring: Carpet
- Level: First
- Dimensions: ND x ND
Bedroom
- Description: Flooring: Carpet
- Level: Second
- Dimensions: ND x ND
Primary bathroom
- Description: Flooring: Luxury Vinyl Tile
- Level: Second
- Dimensions: ND x ND
Bathroom
- Description: Flooring: Linoleum
- Level: First
- Dimensions: ND x ND
Dining room
- Description: Flooring: Carpet
- Level: First
- Dimensions: ND x ND
Eat in kitchen
- Description: Flooring: Luxury Vinyl Tile
- Level: First
- Dimensions: ND x ND
Kitchen
- Description: Flooring: Luxury Vinyl Tile
- Level: First
- Dimensions: ND x ND
Laundry
- Level: Lower
- Dimensions: ND x ND
Living room
- Description: Flooring: Carpet
- Level: First
- Dimensions: ND x ND
Utility room
- Description: Flooring: Luxury Vinyl Tile
- Level: First
- Dimensions: ND x ND
Heating
- Forced Air, Gas
Cooling
- None
Appliances
- Included: Dryer, Dishwasher, Microwave, Range, Refrigerator, Washer
Features
- Basement: Full,Unfinished,Sump Pump
- Number of fireplaces: 1
Interior area
- Total structure area: 1,572
- Total interior livable area: 1,572 sqft
- Finished area above ground: 1,572
Video & virtual tour
Property
Parking
- Total spaces: 3
- Parking features: Garage, Garage Door Opener
- Garage spaces: 3
Features
- Levels: Two
- Stories: 2
- Patio & porch: Porch
Lot
- Size: 0.28 Acres
Details
- Additional structures: Workshop
- Parcel number: 27A029C000530
- Other equipment: Generator
Construction
Type & style
- Home type: SingleFamily
- Architectural style: Colonial
- Property subtype: Single Family Residence
Materials
- Vinyl Siding
- Roof: Asphalt,Fiberglass
Condition
- Year built: 1912
Utilities & green energy
- Sewer: Public Sewer
- Water: Public
Community & HOA
Community
- Subdivision: Skiffs Second Surv
HOA
- Has HOA: No
Location
- Region: Willoughby
Financial & listing details
- Price per square foot: $113/sqft
- Tax assessed value: $145,550
- Annual tax amount: $3,165
- Date on market: 9/3/2026
- Cumulative days on market: 51 days
- Listing terms: Cash,Conventional
Estimated market value
Not available
Estimated sales range
Not available
Not available
Price history
| Date | Event | Price |
|---|---|---|
| 9/9/2026 | Pending sale | $178,000$113/sqft |
Source:  MLS Now #5242022 Report a problem MLS Now #5242022 Report a problem | ||
| 9/3/2026 | Listed for sale | $178,000$113/sqft |
Source: MLS Now #5242022 Report a problem | ||
Public tax history
| Year | Property taxes | Tax assessment |
|---|---|---|
| 2025 | $1,659 -28% | $50,940 |
| 2024 | $2,304 +8.6% | $50,940 +21.2% |
| 2023 | $2,122 +2.3% | $42,040 |
| 2022 | $2,075 -0.4% | $42,040 |
| 2021 | $2,083 +10.1% | $42,040 +18% |
| 2020 | $1,892 +7.6% | $35,630 |
| 2019 | $1,758 -13.1% | $35,630 -10.1% |
| 2018 | $2,023 | $39,640 |
| 2017 | $2,023 -21.9% | $39,640 |
| 2016 | $2,590 +0.4% | $39,640 |
| 2015 | $2,580 +7.6% | $39,640 +2.1% |
| 2014 | $2,399 -0.1% | $38,830 |
| 2013 | $2,400 +1.1% | $38,830 |
| 2012 | $2,374 +20.7% | $38,830 +4.3% |
| 2011 | $1,966 +2% | $37,230 |
| 2010 | $1,928 +2.8% | $37,230 0% |
| 2009 | $1,876 +4.9% | $37,234 -10% |
| 2008 | $1,788 +1% | $41,370 |
| 2007 | $1,770 -42.2% | $41,370 |
| 2006 | $3,065 +8.1% | $41,370 +6.5% |
| 2005 | $2,835 -0.6% | $38,833 |
| 2004 | $2,853 +3.2% | $38,833 |
| 2003 | $2,765 +27.9% | $38,833 +24.8% |
| 2002 | $2,162 -0.3% | $31,123 |
| 2001 | $2,168 -0.1% | $31,123 |
| 2000 | $2,171 +22% | $31,123 +23.5% |
| 1999 | $1,780 | $25,201 |
Find assessor info on the county website
Monthly payment
Est. payment
Payment breakdown
Explore the cost of this home by adjusting the details. Changes won't be saved.Climate risks
Neighborhood: 44094
Nearby schools
Schools provided by the listing agent
- District: Willoughby-Eastlake - 4309
Source: MLS Now. This data may not be complete. We recommend contacting the local school district to confirm school assignments for this home.

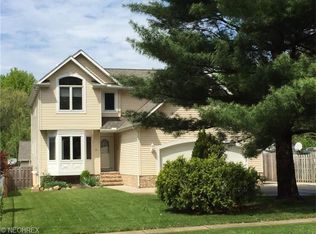
Similar homes
- $175,0002 bd1 ba850 sqft38358 Poplar Dr, Willoughby, OH 44094For Sale
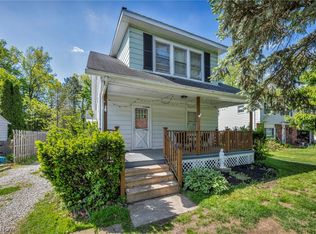 MLS ID #5246157, Katie McNeill, Platinum Real Estate. MLS Now
 - $210,0004 bd2 ba1.3k sqft4333 River St, Willoughby, OH 44094For Sale
 MLS ID #5206948, Gregory P Gilson, RE/MAX Results. MLS Now
 - $184,9003 bd2 ba1.6k sqft1256 E 331st St, Eastlake, OH 44095For Sale
 MLS ID #5239486, George Spiesman, Platinum Real Estate. MLS Now
 - $177,0003 bd2 ba1k sqft29808 Robert St, Wickliffe, OH 44092For Sale
 MLS ID #5247664, Joe Vaccaro, EXP Realty, LLC.. MLS Now
