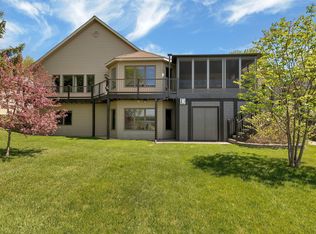
Paradise awaits! Discover your own private retreat on 1.84 beautifully wooded acres in a quiet,
family-friendly neighborhood. This spacious 5-bedroom, 4-bath home offers an incredible combination of privacy, recreation and room to spread out—all while being conveniently located approximately 5 miles from I-94 and 20 miles from St. Cloud.
The highlight of this one-of-a-kind property is the spectacular indoor in-ground saltwater pool, housed in an expansive pool-room addition just off the main living area. With soaring vaulted tongue-and-groove walls and ceilings, oversized stacked windows, a wet bar, this beautiful space is designed for year-round enjoyment and entertaining.
Inside, you’ll find vaulted living and dining areas, warm oak cabinetry and woodwork, a spacious primary suite with private bath and jetted tub, main-floor laundry, and a finished lower level with a large family room, additional bedrooms and bath.
Outside, mature trees create the feeling of having your own little piece of the woods. There’s plenty of
room for vehicles, toys and hobbies with an insulated and heated 3-stall attached garage plus a 30x40 pole building with concrete floor and electrical service. A brand-new roof and compliant septic add peace of mind.
Enjoy nearby rivers, lakes and public water access, with St. Cloud an easy drive and Maple Grove
approximately an hour away. Private, peaceful and packed with amenities you simply don’t find every
day—Paradise awaits!
Active
$650,000
37863 186th Ave, Avon, MN 56310
5beds
4,465sqft
Single Family
Built in 1992
1.84 Acres Lot
$-- Zestimate®
$146/sqft
$-- HOA
What's special
- 30 days
- 826
- 35
Zillow last checked:
Listing updated:
Listed by:
Michelle Pepin 218-821-4061,
Edina Realty, Inc.,
Ryder Pepin 218-340-7548
Source: NorthstarMLS as distributed by MLS GRID,MLS#: 7151477
Facts & features
Interior
Bedrooms & bathrooms
- Bedrooms: 5
- Bathrooms: 4
- Full bathrooms: 3
- 1/2 bathrooms: 1
Bedroom
- Level: Main
- Area: 156 Square Feet
- Dimensions: 12x13
Bedroom 2
- Level: Main
- Area: 100 Square Feet
- Dimensions: 10x10
Bedroom 3
- Level: Main
- Area: 116 Square Feet
- Dimensions: 11.6x10
Bedroom 4
- Level: Lower
- Area: 126 Square Feet
- Dimensions: 9x14
Bedroom 5
- Level: Lower
- Area: 156 Square Feet
- Dimensions: 13x12
Bathroom
- Level: Main
- Area: 28 Square Feet
- Dimensions: 7x4
Bathroom
- Level: Main
- Area: 56 Square Feet
- Dimensions: 7x8
Dining room
- Level: Main
- Area: 110 Square Feet
- Dimensions: 10x11
Family room
- Level: Lower
- Area: 625 Square Feet
- Dimensions: 25x25
Kitchen
- Level: Main
- Area: 121 Square Feet
- Dimensions: 11x11
Laundry
- Level: Main
- Area: 54 Square Feet
- Dimensions: 9x6
Living room
- Level: Main
- Area: 246.5 Square Feet
- Dimensions: 14.5x17
Other
- Level: Main
- Area: 1600 Square Feet
- Dimensions: 40x40
Utility room
- Level: Lower
- Area: 132 Square Feet
- Dimensions: 11x12
Heating
- Forced Air
Cooling
- Central Air
Appliances
- Included: Air-To-Air Exchanger, Dishwasher, Dryer, Exhaust Fan, Gas Water Heater, Water Filtration System, Microwave, Range, Refrigerator, Washer, Water Softener Owned
- Laundry: Gas Dryer Hookup, Laundry Room, Main Level, Washer Hookup
Features
- Basement: Block,Full
- Has fireplace: No
Interior area
- Total structure area: 4,671
- Total interior livable area: 4,465 sqft
- Finished area above ground: 3,116
- Finished area below ground: 1,349
Property
Parking
- Total spaces: 2
- Parking features: Attached, Detached Garage, Asphalt, Garage Door Opener, Heated Garage, Insulated Garage, Multiple Garages
- Attached garage spaces: 2
- Has uncovered spaces: Yes
- Details: Garage Dimensions (24x36)
Accessibility
- Accessibility features: None
Features
- Levels: One
- Stories: 1
- Patio & porch: Front Porch
- Has private pool: Yes
- Pool features: In Ground, Heated, Indoor
- Fencing: None
Lot
- Size: 1.84 Acres
- Dimensions: 196.13 x 430.9 x 194.57 x 396.96
- Features: Tree Coverage - Light
Details
- Additional structures: Storage Shed
- Foundation area: 1516
- Parcel number: 03015180008
- Zoning description: Residential-Single Family
- Other equipment: Fuel Tank - Rented
Construction
Type & style
- Home type: SingleFamily
- Property subtype: Single Family
Materials
- Block
- Roof: Age 8 Years or Less,Asphalt
Condition
- New construction: No
- Year built: 1992
Utilities & green energy
- Electric: Circuit Breakers, 200+ Amp Service, Power Company: Xcel Energy
- Gas: Propane
- Sewer: Septic System Compliant - Yes
- Water: Well
Community & HOA
Community
- Subdivision: Sugar Maple Grove
HOA
- Has HOA: No
Location
- Region: Avon
Financial & listing details
- Price per square foot: $146/sqft
- Tax assessed value: $573,300
- Annual tax amount: $5,518
- Date on market: 9/29/2026
Estimated market value
Not available
Estimated sales range
Not available
Not available
Price history
| Date | Event | Price |
|---|---|---|
| 10/1/2026 | Listed for sale | $650,000+116.7%$146/sqft |
Source:  NorthstarMLS as distributed by MLS GRID #7151477 Report a problem | ||
| 9/10/2011 | Listing removed | $300,000+3.4%$67/sqft |
Source: Edina Realty- St. Cloud #3969132 Report a problem | ||
| 1/28/2011 | Sold | $290,000-3.3%$65/sqft |
Source:  Lake Superior Area Realtors as distributed by MLS GRID #1485372 Report a problem | ||
| 10/7/2010 | Listed for sale | $300,000-6%$67/sqft |
Source: Edina Realty- St. Cloud #3969132 Report a problem | ||
| 9/5/2010 | Listing removed | $319,000$71/sqft |
Source: Webdigs, Inc. #3917906 Report a problem | ||
| 6/9/2010 | Price change | $319,000-1.8%$71/sqft |
Source: Webdigs, Inc. #3917906 Report a problem | ||
| 4/29/2010 | Listed for sale | $325,000$73/sqft |
Source: Webdigs, Inc. #3917906 Report a problem | ||
Public tax history
| Year | Property taxes | Tax assessment |
|---|---|---|
| 2025 | $5,290 +1.8% | $573,300 +5.5% |
| 2024 | $5,194 +8.8% | $543,400 +13.8% |
| 2023 | $4,772 +9.4% | $477,700 +21.7% |
| 2022 | $4,362 | $392,500 |
| 2021 | $4,362 -5.1% | $392,500 +4.1% |
| 2020 | $4,598 | $376,900 +3.3% |
| 2019 | $4,598 +2.7% | $364,700 +4.6% |
| 2018 | $4,478 +11.6% | $348,700 +4.1% |
| 2017 | $4,012 -1.2% | $335,000 |
| 2016 | $4,060 | -- |
| 2015 | $4,060 | -- |
| 2014 | $4,060 +5.1% | -- |
| 2013 | $3,864 +1.2% | -- |
| 2012 | $3,818 +6% | -- |
| 2011 | $3,602 -5.6% | -- |
| 2010 | $3,814 -5.5% | -- |
| 2009 | $4,036 -6.3% | -- |
| 2008 | $4,308 +69.9% | -- |
| 2007 | $2,536 +11.2% | -- |
| 2006 | $2,280 -7% | -- |
| 2005 | $2,452 +22.5% | -- |
| 2003 | $2,001 +11.1% | -- |
| 2002 | $1,801 +6.4% | -- |
| 2001 | $1,693 +35.3% | -- |
| 2000 | $1,251 | -- |
Find assessor info on the county website
Monthly payment
Est. payment
Payment breakdown
Explore the cost of this home by adjusting the details. Changes won't be saved.Climate risks
Neighborhood: 56310

Similar homes
- $600,0003 bd3 ba3.4k sqft410 Sundown Dr, Avon, MN 56310For Sale
 MLS ID #7073615, Cassandra Schmainda, Edina Realty, Inc. NorthstarMLS as distributed by MLS GRID
- $667,5003 bd3 ba2.4k sqft32805 Spunk Tree Cir, Avon, MN 56310For Sale
 MLS ID #7141342, Matthew A. Imdieke, Central MN Realty LLC. NorthstarMLS as distributed by MLS GRID
- $599,9005 bd4 ba4.3k sqft5384 Agate Rd, Burtrum, MN 56318For Sale
 MLS ID #7155119, Aimee Hegg, Central MN Realty LLC. NorthstarMLS as distributed by MLS GRID
- $399,9004 bd2 ba2.2k sqft34641 Plum Hill Ln, Avon, MN 56310For Sale
 MLS ID #7157881, Ashley Harrison, RE/MAX Results. NorthstarMLS as distributed by MLS GRID
- $689,0005 bd4 ba3.9k sqft21806 State Highway 22, Richmond, MN 56368For SaleMLS ID #7150816, Karson Frokjer, Move it Real Estate Group/Lakehomes. NorthstarMLS as distributed by MLS GRID
- $599,9004 bd4 ba4.3k sqft8795 Lakewood Shore Rd NW, Rice, MN 56367For SaleMLS ID #7152302, Amy Legatt, RE/MAX Results. NorthstarMLS as distributed by MLS GRID
- $519,9004 bd3 ba2.5k sqft29415 151st Ave, Cold Spring, MN 56320For SaleMLS ID #7160401, Lisa J. Meehl, Premier Real Estate Services. NorthstarMLS as distributed by MLS GRID
- $799,9004 bd2 ba2.6k sqft969 Hamlet Dr N, Avon, MN 56310For SaleMLS ID #7120761, Dylan Mehr, Central MN Realty LLC. NorthstarMLS as distributed by MLS GRID
- $599,0004 bd4 ba4k sqft2320 40th St N, Sartell, MN 56377For SaleMLS ID #7099175, Heidi J. Voigt, VoigtJohnson. NorthstarMLS as distributed by MLS GRID
- $650,0004 bd4 ba3.1k sqft29305 Frontage Rd, Saint Joseph, MN 56374For SaleMLS ID #7083566, Dennis Berger, National Realty Guild. NorthstarMLS as distributed by MLS GRID
- $650,0003 bd3 ba3.2k sqft19573 Florence Cir, Richmond, MN 56368For SaleMLS ID #7126651, Amy L Willett, Midwest Property Connections. NorthstarMLS as distributed by MLS GRID
- $725,0005 bd5 ba4.3k sqft8490 Oak Rd, Saint Joseph, MN 56374For SaleMLS ID #7146068, Jonathan Brenny, Edina Realty, Inc.. NorthstarMLS as distributed by MLS GRID
- $635,0003 bd3 ba3.7k sqft44543 Birch Lake Rd, Melrose, MN 56352For SaleMLS ID #7159130, Gregory G Graczyk, Whitetail Properties Real Estate. NorthstarMLS as distributed by MLS GRID
- $749,9005 bd4 ba3.4k sqft301 21st St N, Sartell, MN 56377For SaleMLS ID #7158466, Rachel Koubsky, VoigtJohnson. NorthstarMLS as distributed by MLS GRID
- $669,9004 bd3 ba2.9k sqft25705 County Road 2 St, Saint Cloud, MN 56301For SaleMLS ID #7079015, John P. Meagher, JP Meagher Realty. NorthstarMLS as distributed by MLS GRID
- $619,9003 bd3 ba3.2k sqft43453 105th Ave, Holdingford, MN 56340For SaleMLS ID #7122399, Amy Legatt, RE/MAX Results. NorthstarMLS as distributed by MLS GRID
- $749,9004 bd4 ba3.7k sqft25671 County Road 138 St, Saint Cloud, MN 56301For SaleMLS ID #7152246, Nicole Roehrl, Coldwell Banker Realty. NorthstarMLS as distributed by MLS GRID
- $569,9005 bd4 ba2.7k sqft920 Isaac Rd NW, Rice, MN 56367For SaleMLS ID #7115694, Steven Merten, Coldwell Banker Realty. NorthstarMLS as distributed by MLS GRID
- $524,9994 bd4 ba3.6k sqft9857 Jenny Ln, Saint Joseph, MN 56374For SaleMLS ID #7139709, Melissa Welsh, Coldwell Banker Realty. NorthstarMLS as distributed by MLS GRID
- $530,0005 bd3 ba2.9k sqft8550 Timberlane Loop NW, Rice, MN 56367For SaleMLS ID #7097872, Daniel F Tempel, 123 Realty. NorthstarMLS as distributed by MLS GRID
