Enjoy Life at the Lake! Excellent opportunity on the Horseshoe Chain of Lakes in Richmond. This unique peninsula parcel consists of private wooded acreage with an estimated 1,630 feet of peaceful recreational shoreline! Explore this quiet bay and nature filled space that features personal dock, wooded lake front, and plenty of nature. Unlimited lake recreation along the Sauk River Chain includes sandbars, tie-ups, golf, marinas, and restaurants. The secluded driveway welcomes you into this spacious home with bright windows and vaulted main level ceilings. The open layout allows large family get-togethers and easy entertaining options. The 4-season sunroom takes in panoramic lake, woods, and sunset views with access to the backyard deck and custom front yard patio. Designed for comfortable and convenient one-level living with primary bedroom, bathrooms, office, and laundry all on the main level. Relax in the spa-style bathroom with oversized whirlpool tub and separate steam shower. Head upstairs for two more bedrooms, jack-n-jill bathroom, and a versatile cozy loft space. Downstairs is ready for recreation with a walkout to the lake and plenty of space for a family room and game area for all your friends and family. You'll love the unlimited options the 3-stall detached garage provides as a workshop, boat storage, garden shed, or to accommodate whatever hobbies you desire! The maintenance free dock is included in the sale and sits in your own private bay for peaceful summer sunset views. In the winter with the leaves gone enjoy additional lake landscapes in all directions from this unique peninsula-shaped estate. So much beautiful yard space featuring gardens, fruit trees, natural rolling hills, and thick forest shoreline to explore. Have it all in the heart of Richmond at this extraordinary waterfront setting. Measurements are approximate, taken and consulted with Stearns County GIS and not official. Come enjoy prideful ownership and a peaceful lifestyle every day in your new lake home.
Active
$699,000
21806 State Highway 22, Richmond, MN 56368
5beds
3,920sqft
Single Family
Built in 1991
5.4 Acres Lot
$681,200 Zestimate®
$178/sqft
$-- HOA
What's special
- 4 days
- 465
- 44
Zillow last checked:
Listing updated:
Listed by:
Karson Frokjer 612-414-1528,
Move it Real Estate Group/Lakehomes
Source: NorthstarMLS as distributed by MLS GRID,MLS#: 7150816
Facts & features
Interior
Bedrooms & bathrooms
- Bedrooms: 5
- Bathrooms: 4
- Full bathrooms: 3
- 1/2 bathrooms: 1
Bedroom
- Level: Main
- Area: 210 Square Feet
- Dimensions: 15x14
Bedroom 2
- Level: Main
- Area: 168 Square Feet
- Dimensions: 14x12
Bedroom 3
- Level: Upper
- Area: 266 Square Feet
- Dimensions: 19x14
Bedroom 4
- Level: Upper
- Area: 255 Square Feet
- Dimensions: 17x15
Bedroom 5
- Level: Lower
- Area: 240 Square Feet
- Dimensions: 16x15
Primary bathroom
- Level: Main
- Area: 108 Square Feet
- Dimensions: 12x9
Other
- Level: Lower
- Area: 192 Square Feet
- Dimensions: 16x12
Dining room
- Level: Main
- Area: 117 Square Feet
- Dimensions: 13x9
Family room
- Level: Lower
- Area: 575 Square Feet
- Dimensions: 25x23
Kitchen
- Level: Main
- Area: 196 Square Feet
- Dimensions: 14x14
Laundry
- Level: Main
- Area: 48 Square Feet
- Dimensions: 8x6
Living room
- Level: Main
- Area: 437 Square Feet
- Dimensions: 23x19
Loft
- Level: Upper
- Area: 220 Square Feet
- Dimensions: 22x10
Sun room
- Level: Main
- Area: 504 Square Feet
- Dimensions: 28x18
Heating
- Ductless Mini-Split, Forced Air
Cooling
- Central Air, Ductless Mini-Split
Appliances
- Included: Cooktop, Dishwasher, Dryer, Humidifier, Gas Water Heater, Water Filtration System, Microwave, Range, Refrigerator, Wall Oven, Washer, Water Softener Owned
- Laundry: Laundry Room, Main Level
Features
- Basement: Block,Daylight,Finished,Full,Walk-Out Access
- Number of fireplaces: 1
- Fireplace features: Gas, Primary Bedroom
Interior area
- Total structure area: 4,255
- Total interior livable area: 3,920 sqft
- Finished area above ground: 2,784
- Finished area below ground: 1,136
Video & virtual tour
Property
Parking
- Total spaces: 6
- Parking features: Attached, Detached Garage, Asphalt, Garage Door Opener, Heated Garage, Insulated Garage
- Attached garage spaces: 6
- Has uncovered spaces: Yes
Accessibility
- Accessibility features: None
Features
- Levels: Two
- Stories: 2
- Patio & porch: Deck, Patio
- Exterior features: Kennel/Dog Run
- On waterfront: Yes
- Waterfront features: Lake Front
- Frontage length: Water Frontage: 1630
Lot
- Size: 5.4 Acres
- Dimensions: 1630 x 1041
- Features: Accessible Shoreline, Irregular Lot, Tree Coverage - Heavy
Details
- Additional structures: Garage(s), Workshop
- Foundation area: 1136
- Parcel number: 23137190000
- Zoning description: Residential-Single Family
Construction
Type & style
- Home type: SingleFamily
- Property subtype: Single Family
Materials
- Roof: Asphalt
Condition
- New construction: No
- Year built: 1991
Utilities & green energy
- Gas: Propane
- Sewer: Septic System Compliant - Yes, Tank with Drainage Field
- Water: Drilled, Well
Community & HOA
HOA
- Has HOA: No
Location
- Region: Richmond
Financial & listing details
- Price per square foot: $178/sqft
- Tax assessed value: $662,500
- Annual tax amount: $6,108
- Date on market: 9/30/2026
- Road surface type: Paved
Estimated market value
$681,200
$647,000 - $715,000
$2,875/mo
Price history
| Date | Event | Price |
|---|---|---|
| 10/2/2026 | Listed for sale | $699,000+90.5%$178/sqft |
Source:  NorthstarMLS as distributed by MLS GRID #7150816 Report a problem NorthstarMLS as distributed by MLS GRID #7150816 Report a problem | ||
| 5/1/2015 | Sold | $367,000-2.1%$94/sqft |
Source: NorthstarMLS as distributed by MLS GRID #4574188 Report a problem | ||
| 3/19/2015 | Pending sale | $375,000$96/sqft |
Source: Edina Realty, Inc., a Berkshire Hathaway affiliate #4574188 Report a problem | ||
| 3/19/2015 | Listed for sale | $375,000+3309.1%$96/sqft |
Source: Edina Realty, Inc., a Berkshire Hathaway affiliate #4574188 Report a problem | ||
| 5/8/1991 | Sold | $11,000$3/sqft |
Source: Agent Provided Report a problem | ||
Public tax history
| Year | Property taxes | Tax assessment |
|---|---|---|
| 2025 | $6,290 +5.5% | $662,500 +2.4% |
| 2024 | $5,964 -8.7% | $646,900 -5.3% |
| 2023 | $6,530 +18.9% | $683,400 +28.6% |
| 2022 | $5,492 | $531,300 |
| 2021 | $5,492 +2.3% | $531,300 +4.2% |
| 2020 | $5,370 | $509,800 +1.1% |
| 2019 | $5,370 +20.1% | $504,100 +29.9% |
| 2018 | $4,470 +1.6% | $388,200 +8.6% |
| 2017 | $4,400 +9.6% | $357,400 |
| 2016 | $4,016 | -- |
| 2015 | $4,016 | -- |
| 2014 | $4,016 -2.9% | -- |
| 2013 | $4,136 -3.2% | -- |
| 2012 | $4,274 -0.4% | -- |
| 2011 | $4,290 -3.2% | -- |
| 2010 | $4,432 +0.9% | -- |
| 2009 | $4,392 +13.2% | -- |
| 2008 | $3,880 +22.2% | -- |
| 2007 | $3,176 +12.1% | -- |
| 2006 | $2,834 +4.5% | -- |
| 2005 | $2,712 +16% | -- |
| 2003 | $2,337 +7.2% | -- |
| 2002 | $2,181 -27.7% | -- |
| 2001 | $3,015 +21.5% | -- |
| 2000 | $2,481 | -- |
Find assessor info on the county website
Monthly payment
Est. payment
Payment breakdown
Explore the cost of this home by adjusting the details. Changes won't be saved.Climate risks
Neighborhood: 56368
- $346,0002 bd1 ba796 sqft21804 State Highway 22, Richmond, MN 56368Off Market
- $405,2002 bd1 ba308 sqft21792 State Highway 22, Richmond, MN 56368Off Market
- $1,785,1005 bd2 ba320 sqft21805 State Highway 22, Richmond, MN 56368Off Market
- $68,500-- bd-- ba-- sqft21764 State Highway 22, RICHMOND, MN 56368Off Market
Similar homes
- $549,9004 bd3 ba3.1k sqft20926 Fruitwood Rd, Richmond, MN 56368For Sale
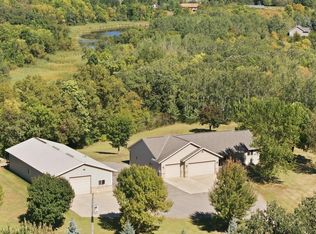
 MLS ID #7152485, Dustin Mehr, Hirschfeld Real Estate. NorthstarMLS as distributed by MLS GRID
 - $650,0003 bd3 ba3.2k sqft19573 Florence Cir, Richmond, MN 56368For Sale
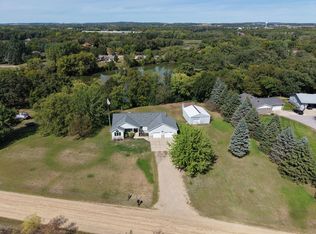 MLS ID #7126651, Amy L Willett, Midwest Property Connections. NorthstarMLS as distributed by MLS GRID
 - $599,9004 bd2 ba2.8k sqft22157 Jay Ave SE, Richmond, MN 56368For Sale
 MLS ID #7134336, Curt Karls, RE/MAX Results. NorthstarMLS as distributed by MLS GRID
 - $589,9004 bd3 ba3k sqft21022 Fruitwood Rd, Richmond, MN 56368For Sale
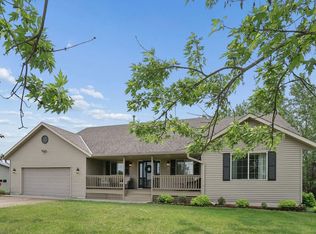 MLS ID #7088841, Debbie Niemeyer, Coldwell Banker Realty. NorthstarMLS as distributed by MLS GRID
 - $725,0004 bd3 ba3.3k sqft20368 Edgehill Cir, Richmond, MN 56368For SaleMLS ID #7047268, Heidi J. Voigt, VoigtJohnson. NorthstarMLS as distributed by MLS GRID
- $539,9004 bd3 ba2.5k sqft19868 Edgeton Rd, Richmond, MN 56368For SaleMLS ID #7138103, Kimberly A Olson, RE/MAX Today's Properties. NorthstarMLS as distributed by MLS GRID
- $550,0005 bd3 ba3.1k sqft22264 County Road 43, Richmond, MN 56368For SaleMLS ID #7088634, Karla J Lundin, Focus Realty, LLC. NorthstarMLS as distributed by MLS GRID
- $650,0005 bd4 ba4.4k sqft37863 186th Ave, Avon, MN 56310For SaleMLS ID #7151477, Michelle Pepin, Edina Realty, Inc.. NorthstarMLS as distributed by MLS GRID
- $819,9003 bd3 ba2.7k sqft26003 Heritage Rd, Cold Spring, MN 56320For SaleMLS ID #7154294, Steve Koleno, Beycome Brokerage Realty LLC. NorthstarMLS as distributed by MLS GRID
- $449,9004 bd2 ba2k sqft19483 County Road 43, Richmond, MN 56368For SaleMLS ID #7079713, Steven Merten, Coldwell Banker Realty. NorthstarMLS as distributed by MLS GRID
- $825,0005 bd4 ba4.4k sqft21602 Fireside Ct, Cold Spring, MN 56320For SaleMLS ID #7112403, Matt Wieber, Agency North Real Estate, Inc. NorthstarMLS as distributed by MLS GRID
- $829,9004 bd4 ba3.4k sqft5013 Hidden Acres Cir, Saint Cloud, MN 56301For SaleMLS ID #7154197, Lisa Johnson-Barnier, RE/MAX Results. NorthstarMLS as distributed by MLS GRID
- $688,0004 bd4 ba3.7k sqft4457 Farmdale Cir, Saint Cloud, MN 56301For SaleMLS ID #7137510, Mary McGowan, Premier Real Estate Services. NorthstarMLS as distributed by MLS GRID
- $550,0004 bd4 ba2.8k sqft14703 State Highway 22, Eden Valley, MN 55329For SaleMLS ID #7147633, Brandi Hansen, Central MN Realty LLC. NorthstarMLS as distributed by MLS GRID
- $669,9004 bd3 ba2.9k sqft25705 County Road 2 St, Saint Cloud, MN 56301For SaleMLS ID #7079015, John P. Meagher, JP Meagher Realty. NorthstarMLS as distributed by MLS GRID
- $795,0004 bd3 ba3.2k sqft73823 367th St, Kimball, MN 55353For SaleMLS ID #7148144, John S Peery, Keller Williams Integrity NW. NorthstarMLS as distributed by MLS GRID
- $599,9003 bd3 ba2.3k sqft27441 160th St, Paynesville, MN 56362For SaleMLS ID #7148914, Paula M Jones, Edina Realty, Inc.. NorthstarMLS as distributed by MLS GRID
- $449,9004 bd4 ba3k sqft15808 County Road 49, Cold Spring, MN 56320For SaleMLS ID #7041168, Aaron Loechler, Premier Real Estate Services. NorthstarMLS as distributed by MLS GRID
- $379,9002 bd2 ba3.8k sqft8551 County Road 75 St, Saint Joseph, MN 56374For SaleMLS ID #7153791, Curt Karls, RE/MAX Results. NorthstarMLS as distributed by MLS GRID
- $650,0004 bd4 ba3.1k sqft29305 Frontage Rd, Saint Joseph, MN 56374For SaleMLS ID #7083566, Dennis Berger, National Realty Guild. NorthstarMLS as distributed by MLS GRID
