Acreage, space, and versatility! This well-maintained walkout offers approximately 3,000 square feet of finished living space on 4.1 acres, with plenty of room inside and out. The main level features two bedrooms, a bathroom with whirlpool tub, convenient main-level laundry with half bath, and an inviting dining area with access to a 14x26 concrete deck overlooking the property. The walkout lower level offers two additional bedrooms, a full bathroom, and a spacious family room complete with a gas fireplace-providing plenty of room for family, guests, hobbies or entertaining. The property also features an oversized 3-car insulated garage with steel lined interior walls, plus a 32x72 pole building offering even more storage and workspace. A 31x32 portion of the pole building is heated and insulated making it especially versatile for a workshop, hobbies or year-round use. Enjoy the outdoors from the concrete front porch or expansive rear deck while taking in the privacy and space that 4.1 acres provides. One owner for more than 20 years, this property offers a unique combination of acreage, living space, and outbuilding potential.
Active
$549,900
20926 Fruitwood Rd, Richmond, MN 56368
4beds
3,132sqft
Single Family
Built in 2002
4.1 Acres Lot
$541,700 Zestimate®
$176/sqft
$-- HOA
What's special
Gas fireplaceSpacious family roomInviting dining areaExpansive rear deckWalkout lower levelBathroom with whirlpool tub
- 1 day
- 480
- 45
Zillow last checked:
Listing updated:
Listed by:
Dustin Mehr 320-249-3869,
Hirschfeld Real Estate,
Josh Hirschfeld 320-493-1269
Source: NorthstarMLS as distributed by MLS GRID,MLS#: 7152485
Facts & features
Interior
Bedrooms & bathrooms
- Bedrooms: 4
- Bathrooms: 3
- Full bathrooms: 1
- 3/4 bathrooms: 1
- 1/2 bathrooms: 1
Bedroom
- Level: Main
- Area: 182 Square Feet
- Dimensions: 13x14
Bedroom 2
- Level: Main
- Area: 115 Square Feet
- Dimensions: 10x11.5
Bedroom 3
- Level: Lower
- Area: 168 Square Feet
- Dimensions: 12x14
Bedroom 4
- Level: Lower
- Area: 182 Square Feet
- Dimensions: 13x14
Dining room
- Level: Main
- Area: 169 Square Feet
- Dimensions: 13x13
Family room
- Level: Lower
- Area: 455 Square Feet
- Dimensions: 17.5x26
Kitchen
- Level: Main
- Area: 144 Square Feet
- Dimensions: 12x12
Living room
- Level: Main
- Area: 288 Square Feet
- Dimensions: 16x18
Heating
- Forced Air
Cooling
- Central Air
Appliances
- Included: Dishwasher, Microwave, Range, Refrigerator, Water Softener Owned
- Laundry: Laundry Room, Main Level
Features
- Basement: Finished,Full,Walk-Out Access
- Number of fireplaces: 1
- Fireplace features: Family Room, Gas
Interior area
- Total structure area: 3,132
- Total interior livable area: 3,132 sqft
- Finished area above ground: 1,566
- Finished area below ground: 1,566
Property
Parking
- Total spaces: 3
- Parking features: Attached, Gravel, Concrete, Garage, Insulated Garage, Storage
- Attached garage spaces: 3
Accessibility
- Accessibility features: None
Features
- Levels: One
- Stories: 1
- Patio & porch: Deck, Front Porch
Lot
- Size: 4.1 Acres
- Dimensions: 347 x 175 x 520 x 240 x 350 x 256
- Features: Irregular Lot
Details
- Additional structures: Pole Building
- Foundation area: 1566
- Parcel number: 23146470012
- Zoning description: Residential-Single Family
- Other equipment: Fuel Tank - Rented
Construction
Type & style
- Home type: SingleFamily
- Property subtype: Single Family
Materials
- Brick, Concrete, Steel Siding
Condition
- New construction: No
- Year built: 2002
Utilities & green energy
- Gas: Propane
- Sewer: Private Sewer
- Water: Drilled, Private
Community & HOA
Community
- Subdivision: Wood Duck Meadows
HOA
- Has HOA: No
Location
- Region: Richmond
Financial & listing details
- Price per square foot: $176/sqft
- Tax assessed value: $490,000
- Annual tax amount: $4,310
- Date on market: 9/30/2026
Estimated market value
$541,700
$515,000 - $569,000
$2,117/mo
Price history
| Date | Event | Price |
|---|---|---|
| 9/30/2026 | Listed for sale | $549,900$176/sqft |
Source:  NorthstarMLS as distributed by MLS GRID #7152485 Report a problem NorthstarMLS as distributed by MLS GRID #7152485 Report a problem | ||
Public tax history
| Year | Property taxes | Tax assessment |
|---|---|---|
| 2025 | $4,302 +3.2% | $490,000 +3.4% |
| 2024 | $4,168 +4.9% | $473,800 +7.9% |
| 2023 | $3,972 +3.4% | $439,300 +16% |
| 2022 | $3,840 | $378,600 |
| 2021 | $3,840 -3.9% | $378,600 +1.9% |
| 2020 | $3,994 | $371,500 |
Find assessor info on the county website
Monthly payment
Est. payment
Payment breakdown
Explore the cost of this home by adjusting the details. Changes won't be saved.Climate risks
Neighborhood: 56368
Similar homes
- $589,9004 bd3 ba3k sqft21022 Fruitwood Rd, Richmond, MN 56368For Sale
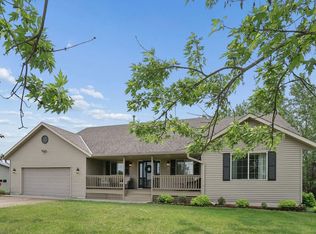
 MLS ID #7088841, Debbie Niemeyer, Coldwell Banker Realty. NorthstarMLS as distributed by MLS GRID
 - $539,9004 bd3 ba2.5k sqft19868 Edgeton Rd, Richmond, MN 56368For Sale
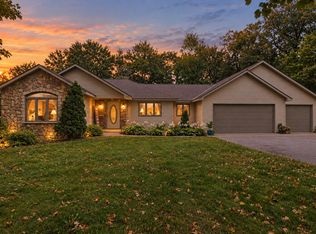 MLS ID #7138103, Kimberly A Olson, RE/MAX Today's Properties. NorthstarMLS as distributed by MLS GRID
 - $550,0005 bd3 ba3.1k sqft22264 County Road 43, Richmond, MN 56368For Sale
 MLS ID #7088634, Karla J Lundin, Focus Realty, LLC. NorthstarMLS as distributed by MLS GRID
 - $599,9004 bd2 ba2.8k sqft22157 Jay Ave SE, Richmond, MN 56368For Sale
 MLS ID #7134336, Curt Karls, RE/MAX Results. NorthstarMLS as distributed by MLS GRID
 - $550,0004 bd4 ba2.8k sqft14703 State Highway 22, Eden Valley, MN 55329For SaleMLS ID #7147633, Brandi Hansen, Central MN Realty LLC. NorthstarMLS as distributed by MLS GRID
- $449,9004 bd2 ba2k sqft19483 County Road 43, Richmond, MN 56368For SaleMLS ID #7079713, Steven Merten, Coldwell Banker Realty. NorthstarMLS as distributed by MLS GRID
- $750,0003 bd3 ba3.2k sqft19573 Florence Cir, Richmond, MN 56368For SaleMLS ID #7126651, Amy L Willett, Midwest Property Connections. NorthstarMLS as distributed by MLS GRID
- $725,0004 bd3 ba3.3k sqft20368 Edgehill Cir, Richmond, MN 56368For SaleMLS ID #7047268, Heidi J. Voigt, VoigtJohnson. NorthstarMLS as distributed by MLS GRID
- $499,0004 bd3 ba3k sqft21946 Oak Heights Cir, Cold Spring, MN 56320For SaleMLS ID #7122223, Paul Eisenschenk, Dane Arthur Real Estate Agency. NorthstarMLS as distributed by MLS GRID
- $599,9003 bd3 ba2.3k sqft27441 160th St, Paynesville, MN 56362For SaleMLS ID #7148914, Paula M Jones, Edina Realty, Inc.. NorthstarMLS as distributed by MLS GRID
- $485,0004 bd2 ba2.4k sqft25227 State Highway 23, Roscoe, MN 56371For SaleMLS ID #7135198, Karen A Derichs, Riverwood Realty. NorthstarMLS as distributed by MLS GRID
- $450,0004 bd3 ba2.6k sqft15665 Century Estates Cir, Cold Spring, MN 56320For SaleMLS ID #7133410, Christine J Lambertson, Coldwell Banker Crown Realtors. NorthstarMLS as distributed by MLS GRID
- $650,0005 bd4 ba4.4k sqft37863 186th Ave, Avon, MN 56310For SaleMLS ID #7151477, Michelle Pepin, Edina Realty, Inc.. NorthstarMLS as distributed by MLS GRID
- $449,9004 bd4 ba3k sqft15808 County Road 49, Cold Spring, MN 56320For SaleMLS ID #7041168, Aaron Loechler, Premier Real Estate Services. NorthstarMLS as distributed by MLS GRID
- $289,9004 bd3 ba1.9k sqft570 3rd St NW, Richmond, MN 56368For SaleMLS ID #7108755, Curt Karls, RE/MAX Results. NorthstarMLS as distributed by MLS GRID
- $524,9004 bd2 ba1.6k sqft14935 County Road 51 St, Saint Joseph, MN 56374For SaleMLS ID #7144051, Andy J. Voller, Rice Real Estate Services, LLC. NorthstarMLS as distributed by MLS GRID
- $550,0004 bd3 ba2.3k sqft9422 County Road 138, Saint Cloud, MN 56301For SaleMLS ID #7125992, Heidi J. Voigt, VoigtJohnson. NorthstarMLS as distributed by MLS GRID
- $449,0004 bd3 ba2.8k sqft9205 220th St, Saint Cloud, MN 56301For SaleMLS ID #7111205, John Chiantera, Edina Realty, Inc. NorthstarMLS as distributed by MLS GRID
- $524,9994 bd4 ba3.6k sqft9857 Jenny Ln, Saint Joseph, MN 56374For SaleMLS ID #7139709, Melissa Welsh, Coldwell Banker Realty. NorthstarMLS as distributed by MLS GRID
