Available for the first time, this exceptional two-story home is perched on 7.5 private wooded acres with breathtaking western views stretching beyond Richmond! The property is a dream for hobbyists, car enthusiasts, or anyone needing premium workspace, featuring a heated and finished triple attached garage, an impressive 28x36 heated and finished shop with loft, plus a 14x28 garage/garden shed with an attached screened porch. Inside, the meticulously maintained home offers 9-foot ceilings and real hardwood floors on the main level, a spacious kitchen with beautiful rift-sawn cabinetry, granite countertops, stainless steel appliances, a 36-inch gas cooktop, and both formal and informal dining areas. The inviting living room opens to a vaulted sunroom with a real wood-burning fireplace, while the main level also includes laundry and a flexible den that could serve as a fifth bedroom. Upstairs you'll find four bedrooms, including a spacious primary suite with vaulted ceiling, walk-in closet, and private bath featuring dual granite-topped vanities, a tile shower, and in-floor heat, which is also found in the second upper-level bath. The finished lower level offers new carpet, a large family room with a gas fireplace, recreation room, dedicated office, craft room, and abundant storage. The home was painted inside and received a new furnace and central air conditioner in 2025. Completing this remarkable property are a firepit and a handcrafted wood-fired sauna featuring a Finnish sauna stove, creating the perfect retreat to enjoy this one-of-a-kind setting.
Active
Price cut: $30K (9/17)
$825,000
21602 Fireside Ct, Cold Spring, MN 56320
5beds
4,410sqft
Single Family
Built in 1993
7.56 Acres Lot
$811,100 Zestimate®
$187/sqft
$-- HOA
What's special
Real wood-burning fireplaceSpacious primary suiteBreathtaking western viewsVaulted sunroomAbundant storageStainless steel appliancesCraft room
- 64 days
- 652
- 23
Zillow last checked:
Listing updated:
Listed by:
Matt Wieber 320-267-6373,
Agency North Real Estate, Inc
Source: NorthstarMLS as distributed by MLS GRID,MLS#: 7112403
Facts & features
Interior
Bedrooms & bathrooms
- Bedrooms: 5
- Bathrooms: 4
- Full bathrooms: 1
- 3/4 bathrooms: 3
Bedroom
- Level: Upper
- Area: 260 Square Feet
- Dimensions: 20X13
Bedroom 2
- Level: Upper
- Area: 143 Square Feet
- Dimensions: 13x11
Bedroom 3
- Level: Upper
- Area: 132 Square Feet
- Dimensions: 12x11
Bedroom 4
- Level: Upper
- Area: 90 Square Feet
- Dimensions: 10x09
Bedroom 5
- Level: Main
- Area: 143 Square Feet
- Dimensions: 13x11
Den
- Level: Lower
- Area: 156 Square Feet
- Dimensions: 13x12
Dining room
- Level: Main
- Area: 143 Square Feet
- Dimensions: 13x11
Family room
- Level: Lower
- Area: 255 Square Feet
- Dimensions: 17x15
Flex room
- Level: Lower
- Area: 143 Square Feet
- Dimensions: 13x11
Informal dining room
- Level: Main
- Area: 140 Square Feet
- Dimensions: 14x10
Kitchen
- Level: Main
- Area: 195 Square Feet
- Dimensions: 15x13
Laundry
- Level: Main
- Area: 72 Square Feet
- Dimensions: 9x8
Living room
- Level: Main
- Area: 182 Square Feet
- Dimensions: 14x13
Recreation room
- Level: Lower
- Area: 312 Square Feet
- Dimensions: 26x12
Sun room
- Level: Main
- Area: 285 Square Feet
- Dimensions: 19x15
Heating
- Forced Air, In-Floor Heating
Cooling
- Central Air
Appliances
- Included: Cooktop, Dishwasher, Dryer, Range, Refrigerator, Stainless Steel Appliance(s), Wall Oven, Washer
- Laundry: Main Level
Features
- Basement: Finished,Full
- Number of fireplaces: 2
- Fireplace features: Gas, Wood Burning
Interior area
- Total structure area: 4,630
- Total interior livable area: 4,410 sqft
- Finished area above ground: 2,910
- Finished area below ground: 1,500
Property
Parking
- Total spaces: 7
- Parking features: Attached, Detached Garage, Asphalt, Concrete, Heated Garage, Insulated Garage
- Attached garage spaces: 7
- Details: Garage Dimensions (34x25)
Accessibility
- Accessibility features: None
Features
- Levels: Two
- Stories: 2
- Patio & porch: Deck, Front Porch, Patio
Lot
- Size: 7.56 Acres
- Dimensions: 555 x 504 x 525 x 734
Details
- Additional structures: Garage(s), Sauna, Storage Shed
- Foundation area: 1720
- Parcel number: 36246620010
- Zoning description: Residential-Single Family
Construction
Type & style
- Home type: SingleFamily
- Property subtype: Single Family
Materials
- Roof: Asphalt
Condition
- New construction: No
- Year built: 1993
Utilities & green energy
- Gas: Natural Gas
- Sewer: Private Sewer
- Water: Well
Community & HOA
Community
- Subdivision: Woodland Hills Rep
HOA
- Has HOA: No
Location
- Region: Cold Spring
Financial & listing details
- Price per square foot: $187/sqft
- Tax assessed value: $646,300
- Annual tax amount: $6,502
- Date on market: 7/20/2026
Estimated market value
$811,100
$771,000 - $852,000
$3,871/mo
Price history
| Date | Event | Price |
|---|---|---|
| 9/17/2026 | Price change | $825,000-3.5%$187/sqft |
Source:  NorthstarMLS as distributed by MLS GRID #7112403 Report a problem NorthstarMLS as distributed by MLS GRID #7112403 Report a problem | ||
| 8/14/2026 | Price change | $855,000-4.5%$194/sqft |
Source: NorthstarMLS as distributed by MLS GRID #7112403 Report a problem | ||
| 7/20/2026 | Listed for sale | $895,000$203/sqft |
Source: NorthstarMLS as distributed by MLS GRID #7112403 Report a problem | ||
Public tax history
| Year | Property taxes | Tax assessment |
|---|---|---|
| 2025 | $6,456 +4.6% | $646,300 +5.9% |
| 2024 | $6,170 +0.3% | $610,500 +0.6% |
| 2023 | $6,154 +9.8% | $606,600 +20.4% |
| 2022 | $5,604 | $503,700 |
| 2021 | $5,604 +7.6% | $503,700 +6% |
| 2020 | $5,208 | $475,000 +4.4% |
| 2019 | $5,208 +11.2% | $454,900 +20% |
| 2018 | $4,684 +4.8% | $379,200 +3.4% |
| 2017 | $4,468 +4.2% | $366,800 |
| 2016 | $4,288 | -- |
| 2015 | $4,288 | -- |
| 2014 | $4,288 +7.4% | -- |
| 2013 | $3,994 -0.8% | -- |
| 2012 | $4,026 +2.1% | -- |
| 2011 | $3,944 -1.5% | -- |
| 2010 | $4,006 +6.4% | -- |
| 2009 | $3,766 +3.9% | -- |
| 2008 | $3,626 +11.3% | -- |
| 2007 | $3,258 +8.6% | -- |
| 2006 | $3,000 +7.1% | -- |
| 2005 | $2,802 +14.7% | -- |
| 2003 | $2,443 +7.8% | -- |
| 2002 | $2,267 -28.1% | -- |
| 2001 | $3,155 +6.8% | -- |
| 2000 | $2,955 | -- |
Find assessor info on the county website
Monthly payment
Est. payment
Payment breakdown
Explore the cost of this home by adjusting the details. Changes won't be saved.Climate risks
Neighborhood: 56320
Similar homes
- $795,0004 bd3 ba3.2k sqft73823 367th St, Kimball, MN 55353For Sale
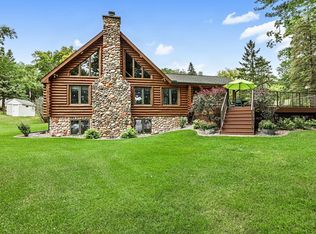
 MLS ID #7148144, John S Peery, Keller Williams Integrity NW. NorthstarMLS as distributed by MLS GRID
 - $450,0004 bd3 ba2.6k sqft15665 Century Estates Cir, Cold Spring, MN 56320For Sale
 MLS ID #7133410, Christine J Lambertson, Coldwell Banker Crown Realtors. NorthstarMLS as distributed by MLS GRID
 - $499,0004 bd3 ba3k sqft21946 Oak Heights Cir, Cold Spring, MN 56320For Sale
 MLS ID #7122223, Paul Eisenschenk, Dane Arthur Real Estate Agency. NorthstarMLS as distributed by MLS GRID
 - $469,9004 bd4 ba3k sqft15808 County Road 49, Cold Spring, MN 56320For Sale
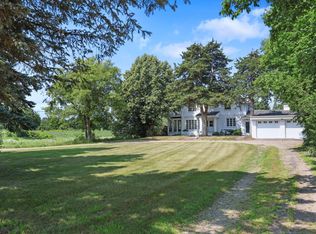 MLS ID #7041168, Aaron Loechler, Premier Real Estate Services. NorthstarMLS as distributed by MLS GRID
 - $825,0004 bd4 ba3.1k sqft29203 Frontage Rd, Saint Joseph, MN 56374For SaleMLS ID #7106714, George Fortier, Agency North Real Estate, Inc. NorthstarMLS as distributed by MLS GRID
- $750,0003 bd3 ba3.2k sqft19573 Florence Cir, Richmond, MN 56368For SaleMLS ID #7126651, Amy L Willett, Midwest Property Connections. NorthstarMLS as distributed by MLS GRID
- $695,0004 bd4 ba3.7k sqft4457 Farmdale Cir, Saint Cloud, MN 56301For SaleMLS ID #7137510, Mary McGowan, Premier Real Estate Services. NorthstarMLS as distributed by MLS GRID
- $725,0004 bd3 ba3.3k sqft20368 Edgehill Cir, Richmond, MN 56368For SaleMLS ID #7047268, Heidi J. Voigt, VoigtJohnson. NorthstarMLS as distributed by MLS GRID
- $819,0006 bd5 ba5.6k sqft1908 25th St S, Saint Cloud, MN 56301For SaleMLS ID #7130574, Christopher Jacques, Premier Real Estate Services. NorthstarMLS as distributed by MLS GRID
- $550,0004 bd4 ba2.8k sqft14703 State Highway 22, Eden Valley, MN 55329For SaleMLS ID #7147633, Brandi Hansen, Central MN Realty LLC. NorthstarMLS as distributed by MLS GRID
- $799,0005 bd5 ba5.6k sqft2715 Park Dr, Saint Cloud, MN 56303For SaleMLS ID #7067324, Daniel S Lund, Move it Real Estate Group/Lakehomes. NorthstarMLS as distributed by MLS GRID
- $879,9004 bd7 ba4.5k sqft25411 Daventry Rd, Paynesville, MN 56362For SaleMLS ID #7035266, Louise A. Mehr, Century 21 First Realty, Inc.. NorthstarMLS as distributed by MLS GRID
- $539,9004 bd3 ba2.5k sqft19868 Edgeton Rd, Richmond, MN 56368For SaleMLS ID #7138103, Kimberly A Olson, RE/MAX Today's Properties. NorthstarMLS as distributed by MLS GRID
- $589,9004 bd3 ba3k sqft21022 Fruitwood Rd, Richmond, MN 56368For SaleMLS ID #7088841, Debbie Niemeyer, Coldwell Banker Realty. NorthstarMLS as distributed by MLS GRID
- $799,9003 bd4 ba2.5k sqft4218 White Dr, Saint Cloud, MN 56303For SaleMLS ID #7118864, Mark Hoffmann, Century 21 First Realty, Inc.. NorthstarMLS as distributed by MLS GRID
- $669,9004 bd3 ba2.9k sqft25705 County Road 2 St, Saint Cloud, MN 56301For SaleMLS ID #7079015, John P. Meagher, JP Meagher Realty. NorthstarMLS as distributed by MLS GRID
- $799,9004 bd3 ba2.6k sqft504 Northern Meadows Ln, Sartell, MN 56377For SaleMLS ID #7034318, Matt Wieber, Agency North Real Estate, Inc. NorthstarMLS as distributed by MLS GRID
- $669,0004 bd3 ba2.8k sqft5500 Rhoades Ave NW, South Haven, MN 55382For SaleMLS ID #7143934, Jonathan P Minerick, homecoin.com. NorthstarMLS as distributed by MLS GRID
- $449,0004 bd3 ba2.8k sqft9205 220th St, Saint Cloud, MN 56301For SaleMLS ID #7111205, John Chiantera, Edina Realty, Inc. NorthstarMLS as distributed by MLS GRID
- $675,0004 bd4 ba3.1k sqft29305 Frontage Rd, Saint Joseph, MN 56374For SaleMLS ID #7083566, Dennis Berger, National Realty Guild. NorthstarMLS as distributed by MLS GRID
