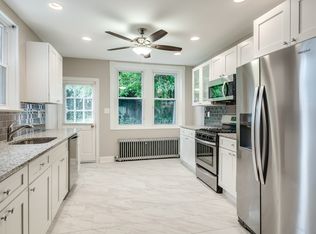
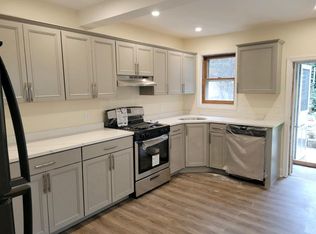
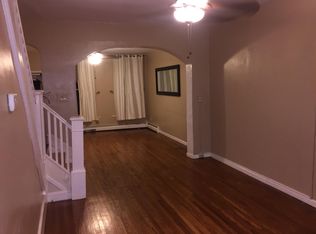
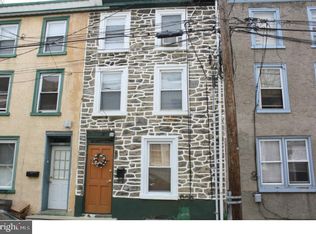
Two story townhouse in the popular Manayunk section of Philadelphia. This 1,400 sq. ft. home is much larger than other two-bedroom homes in the town. The first floor has an open floor plan with a combination living room/dining room area with 10 ft ceilings. A large eat-in kitchen with updated cabinets completes the first level. The second-floor features two good-sized bedrooms and an updated hall bathroom. Exit the kitchen to a very private patio and yard. The basement could easily be finished. For added convenience, this home has a private alley. All of this within walking distance to all of the shops and restaurants on Main Street and public transportation. Also, just a short drive to Center City and King of Prussia.
For sale
Price cut: $10K (10/20)
$249,000
3787 Cresson St, Philadelphia, PA 19127
2beds
1,431sqft
Townhouse
Built in 1900
1,543 Square Feet Lot
$244,000 Zestimate®
$174/sqft
$-- HOA
What's special
Open floor planTwo good-sized bedroomsUpdated hall bathroomPrivate alleyLarge eat-in kitchenUpdated cabinets
- 64 days
- 487
- 38
Likely to sell faster than
Zillow last checked:
Listing updated:
Listed by:
Matthew McGill 215-779-1866,
McGill Real Esate (215) 483-0970
Source: Bright MLS,MLS#: PAPH2661234
Facts & features
Interior
Bedrooms & bathrooms
- Bedrooms: 2
- Bathrooms: 1
- Full bathrooms: 1
Rooms
- Room types: Living Room, Dining Room, Bedroom 2, Kitchen, Bedroom 1, Laundry, Bathroom 1
Bedroom 1
- Level: Upper
Bedroom 2
- Level: Upper
Bathroom 1
- Level: Upper
Dining room
- Level: Main
Kitchen
- Level: Main
Laundry
- Level: Main
Living room
- Level: Main
Heating
- Hot Water, Natural Gas
Cooling
- None
Appliances
- Included: Gas Water Heater
- Laundry: Main Level, Laundry Room
Features
- Bathroom - Tub Shower, Ceiling Fan(s), Combination Dining/Living, Dining Area, Eat-in Kitchen
- Basement: Unfinished
- Has fireplace: No
Interior area
- Total structure area: 1,431
- Total interior livable area: 1,431 sqft
- Finished area above ground: 1,431
- Finished area below ground: 0
Property
Parking
- Parking features: On Street
- Has uncovered spaces: Yes
Accessibility
- Accessibility features: None
Features
- Levels: Two
- Stories: 2
- Patio & porch: Patio
- Pool features: None
Lot
- Size: 1,543 Square Feet
- Dimensions: 19.00 x 83.00
Details
- Additional structures: Above Grade, Below Grade
- Parcel number: 211213300
- Zoning: RSA5
- Special conditions: Standard
Construction
Type & style
- Home type: Townhouse
- Architectural style: Straight Thru
- Property subtype: Townhouse
Materials
- Stone
- Foundation: Brick/Mortar
Condition
- New construction: No
- Year built: 1900
Utilities & green energy
- Sewer: Public Sewer
- Water: Public
Community & HOA
Community
- Subdivision: Manayunk
HOA
- Has HOA: No
Location
- Region: Philadelphia
- Municipality: PHILADELPHIA
Financial & listing details
- Price per square foot: $174/sqft
- Tax assessed value: $320,400
- Annual tax amount: $4,484
- Date on market: 8/18/2026
- Listing agreement: Exclusive Right To Sell
- Inclusions: Washer / Dryer / Refrigerator - As-is
- Ownership: Fee Simple
Estimated market value
$244,000
$232,000 - $256,000
$1,901/mo
Price history
| Date | Event | Price |
|---|---|---|
| 10/20/2026 | Price change | $249,000-3.9%$174/sqft |
Source:  Bright MLS #PAPH2661234 Report a problem Bright MLS #PAPH2661234 Report a problem | ||
| 9/24/2026 | Price change | $259,000-3.7%$181/sqft |
Source: Bright MLS #PAPH2661234 Report a problem | ||
| 9/15/2026 | Price change | $269,000-3.6%$188/sqft |
Source: Bright MLS #PAPH2661234 Report a problem | ||
| 8/18/2026 | Listed for sale | $279,000+260%$195/sqft |
Source: Bright MLS #PAPH2661234 Report a problem | ||
| 7/27/2018 | Listing removed | $1,100$1/sqft |
Source: McGill Real Esate #1002087768 Report a problem | ||
| 7/23/2018 | Listed for rent | $1,100+10.6%$1/sqft |
Source: McGill Real Esate #1002087768 Report a problem | ||
| 6/7/2017 | Listing removed | $995$1/sqft |
Source: Francis E Mcgill Realtor #6977956 Report a problem | ||
| 5/8/2017 | Listed for rent | $995$1/sqft |
Source: Francis E Mcgill Realtor #6977956 Report a problem | ||
| 8/31/2013 | Listing removed | $995$1/sqft |
Source: Francis E Mcgill Realtor #6265280 Report a problem | ||
| 8/16/2013 | Listed for rent | $995$1/sqft |
Source: Francis E Mcgill Realtor #6265280 Report a problem | ||
| 4/27/1990 | Sold | $77,500$54/sqft |
Source: Agent Provided Report a problem | ||
Public tax history
| Year | Property taxes | Tax assessment |
|---|---|---|
| 2025 | $4,037 +16.6% | $288,400 +16.6% |
| 2024 | $3,463 | $247,400 |
| 2023 | $3,463 +12.3% | $247,400 |
| 2022 | $3,084 | -- |
| 2021 | $3,084 +1.8% | -- |
| 2018 | $3,031 | -- |
| 2017 | $3,031 +14.1% | -- |
| 2016 | $2,657 | -- |
| 2015 | $2,657 | -- |
| 2014 | $2,657 +4.5% | $189,800 +1040.6% |
| 2012 | $2,543 | $16,640 |
| 2011 | -- | $16,640 |
| 2010 | -- | $16,640 |
| 2009 | -- | $16,640 |
| 2008 | -- | $16,640 |
| 2007 | -- | $16,640 +7.4% |
| 2006 | -- | $15,488 |
| 2005 | -- | $15,488 |
| 2004 | -- | $15,488 +10% |
| 2003 | -- | $14,080 |
| 2002 | -- | $14,080 +8.9% |
| 2000 | -- | $12,928 +3.1% |
| 1999 | -- | $12,544 |
Find assessor info on the county website
Monthly payment
Est. payment
Payment breakdown
Explore the cost of this home by adjusting the details. Changes won't be saved.Climate risks
Neighborhood: Wissahickon
Nearby schools
Similar homes
- $185,0003 bd1 ba1.1k sqft4446 Baker St, Philadelphia, PA 19127For Sale
 MLS ID #PAPH2682120, Lisa Murphy, Compass RE. Bright MLS
 - $294,9994 bd2 ba1.6k sqft3922 Manayunk Ave, Philadelphia, PA 19128For Sale
 MLS ID #PAPH2679978, Jennifer Baer, Compass RE. Bright MLS
 - $269,0002 bd1 ba800 sqft106 Davis St, Philadelphia, PA 19127For Sale
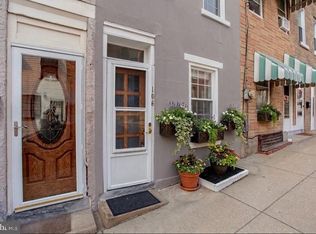 MLS ID #PAPH2653356, Jill Clauson, BHHS Fox & Roach-Doylestown. Bright MLS
 - $--3 bd1 ba1.2k sqft5248 Ridge Ave, Philadelphia, PA 19128Auction
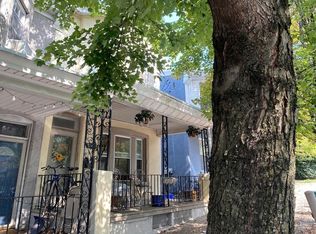 ServiceLink Auction
 - $309,9003 bd1 ba1.2k sqft135 Dawson St, Philadelphia, PA 19127For SaleMLS ID #PAPH2678466, Matthew McGill, McGill Real Esate. Bright MLS
- $300,0003 bd1 ba1k sqft3883 Manor St, Philadelphia, PA 19128For SaleMLS ID #PAPH2679796, Mr. Derek Greene, The Greene Realty Group. Bright MLS
- $268,0002 bd1 ba920 sqft3750 Main St #78-302, Philadelphia, PA 19127For SaleMLS ID #PAPH2658562, Lisa Murphy, Compass RE. Bright MLS
- $250,0003 bd2 ba1.3k sqft417 Krams Ave, Philadelphia, PA 19128For SaleMLS ID #PAPH2640946, Lisa Povlow, Kurfiss Sotheby's International Realty. Bright MLS
- $249,0002 bd1 ba1.2k sqft3609 Fisk Ave, Philadelphia, PA 19129For SaleMLS ID #PAPH2647736, John DeFeo, EXIT Elevate Realty. Bright MLS
- $305,0002 bd1 ba1.2k sqft4716 Mansion St, Philadelphia, PA 19127For SaleMLS ID #PAPH2675510, Nick Rau, KW Empower. Bright MLS
- $190,0002 bd2 ba1.7k sqft338 Delmar St, Philadelphia, PA 19128For SaleMLS ID #PAPH2681832, Krissy Brown, Kurfiss Sotheby's International Realty. Bright MLS
- $299,0002 bd1 ba896 sqft4603 Saint Davids St, Philadelphia, PA 19127For SaleMLS ID #PAPH2673132, Jill Seidman, JMG Pennsylvania. Bright MLS
- $275,0003 bd2 ba1.2k sqft4614 Pechin St, Philadelphia, PA 19128For SaleMLS ID #PAPH2670920, Jim Carney, RE/MAX Centre Realtors. Bright MLS
- $275,0003 bd1 ba1k sqft547 Conarroe St, Philadelphia, PA 19128For SaleMLS ID #PAPH2667020, Christy Bond, Long & Foster Real Estate, Inc.. Bright MLS
- $279,0002 bd2 ba896 sqft206 Overlook Rd, Philadelphia, PA 19128For SaleMLS ID #PAPH2675236, Dylan Kaye, Keller Williams Real Estate-Langhorne. Bright MLS
- $325,0002 bd1 ba896 sqft3624 Winona St, Philadelphia, PA 19129For SaleMLS ID #PAPH2683008, Phil Cappa, BHHS Fox & Roach-Center City Walnut. Bright MLS
- $295,0002 bd1 ba1k sqft351 W Salaignac St, Philadelphia, PA 19128For SaleMLS ID #PAPH2614152, Cody Marks, Realty One Group Restore - Conshohocken. Bright MLS
- $205,0002 bd2 ba1k sqft4000 Gypsy Ln Unit 300B1, Philadelphia, PA 19129For SaleMLS ID #PAPH2678890, Betsy Zeitlin, RE/MAX Ready. Bright MLS
- $275,0002 bd1 ba1k sqft3621 Calumet St, Philadelphia, PA 19129For SaleMLS ID #PAPH2661778, Hala Imms, BHHS Fox & Roach-Rosemont. Bright MLS
