LOCATION, LOCATION, LOCATION!! Nestled in highly desirable Barber Point, this beautifully updated 3-bedroom, 2-bath home offers 1876 sq ft, a 3 car garage and direct neighborhood access to the Boise Greenbelt and Barber Park. Enjoy an exceptional Boise lifestyle just minutes from Bown Crossing, downtown Boise, dining, shopping, parks and recreation while benefiting from highly sought-after schools. Thoughtfully updated over the past five years, the home features a new HVAC system, new roof, new windows, new exterior paint, new water heater and Leaf Filter gutter guards. Inside, the kitchen and bathrooms have been beautifully remodeled with high end finishes complemented by Hunter Douglas blinds throughout. This is a rare opportunity to enjoy the convenience of being close to everything Boise has to offer, with the Greenbelt and Barber Park practically as your doorstep!
New
$749,900
3787 E Shady Glen Dr, Boise, ID 83706
3beds
2baths
1,876sqft
:
Get pre-qualified$4,532/mo
Single Family Residence
Built in 1988
9,583 Square Feet Lot
$740,100 Zestimate®
$400/sqft
$27/mo HOA
What's special
New exterior paintNew roofNew water heaterNew hvac systemNew windowsHunter douglas blinds throughoutLeaf filter gutter guards
- 22 minutes |
- 72 |
- 7 |
Zillow last checked:
Listing updated:
Listed by:
Jason Sonne Cell:208-995-6327,
Silvercreek Realty Group
Source: IMLS,MLS#: 98997120
Facts & features
Interior
Bedrooms & bathrooms
- Bedrooms: 3
- Bathrooms: 2
- Main level bathrooms: 2
- Main level bedrooms: 3
Primary bedroom
- Level: Main
- Area: 256
- Dimensions: 16 x 16
Bedroom 2
- Level: Main
- Area: 140
- Dimensions: 14 x 10
Bedroom 3
- Level: Main
- Area: 120
- Dimensions: 12 x 10
Family room
- Level: Main
- Area: 294
- Dimensions: 21 x 14
Kitchen
- Level: Main
- Area: 182
- Dimensions: 14 x 13
Living room
- Level: Main
- Area: 221
- Dimensions: 17 x 13
Heating
- Forced Air, Natural Gas
Cooling
- Central Air
Appliances
- Included: Gas Water Heater, Tank Water Heater, Dishwasher, Disposal, Microwave, Oven/Range Freestanding
Features
- Bath-Master, Bed-Master Main Level, Family Room, Breakfast Bar, Number of Baths Main Level: 2
- Flooring: Hardwood, Tile
- Windows: Skylight(s)
- Has basement: No
- Number of fireplaces: 1
- Fireplace features: One, Insert
Interior area
- Total structure area: 1,876
- Total interior livable area: 1,876 sqft
- Finished area above ground: 1,876
- Finished area below ground: 0
Video & virtual tour
Property
Parking
- Total spaces: 3
- Parking features: Attached
- Attached garage spaces: 3
Features
- Levels: One
- Fencing: Full
Lot
- Size: 9,583 Square Feet
- Features: Standard Lot 6000-9999 SF, Garden, Irrigation Available, Sidewalks, Auto Sprinkler System, Full Sprinkler System
Details
- Parcel number: R0805610150
- Zoning: R-1C
Construction
Type & style
- Home type: SingleFamily
- Property subtype: Single Family Residence
Materials
- Brick, Frame
- Roof: Composition,Architectural Style
Condition
- Year built: 1988
Utilities & green energy
- Water: Public
- Utilities for property: Sewer Connected, Cable Connected, Broadband Internet
Community & HOA
Community
- Subdivision: Barber Point Su
HOA
- Has HOA: Yes
- HOA fee: $319 annually
Location
- Region: Boise
Financial & listing details
- Price per square foot: $400/sqft
- Tax assessed value: $732,500
- Annual tax amount: $5,611
- Date on market: 8/12/2026
- Listing terms: Cash,Conventional,VA Loan
- Ownership: Fee Simple
Estimated market value
$740,100
$696,000 - $785,000
$2,826/mo
Price history
Price history is unavailable.
Public tax history
| Year | Property taxes | Tax assessment |
|---|---|---|
| 2025 | $5,210 +1.1% | $732,500 +4.8% |
| 2024 | $5,154 -11.3% | $699,200 +5.2% |
| 2023 | $5,811 +32.4% | $664,700 -16.3% |
| 2022 | $4,387 +18.1% | $794,000 +51.1% |
| 2021 | $3,714 -13.8% | $525,500 +27.3% |
| 2020 | $4,307 +4.7% | $412,800 -1.1% |
| 2019 | $4,113 -21.6% | $417,400 +12.5% |
| 2018 | $5,243 +50.1% | $370,900 +13% |
| 2017 | $3,494 | $328,100 +6.6% |
| 2016 | $3,494 | $307,700 +7.4% |
| 2015 | $3,494 +9.3% | $286,600 +24.6% |
| 2012 | $3,198 +46.7% | $230,100 +9.1% |
| 2011 | $2,180 -2.2% | $210,900 -8.6% |
| 2010 | $2,229 +5.1% | $230,700 -2.5% |
| 2009 | $2,121 +67.7% | $236,500 -21.1% |
| 2007 | $1,264 -4.6% | $299,800 +45.3% |
| 2006 | $1,325 +47.9% | $206,300 +18.8% |
| 2003 | $895 +17.4% | $173,700 |
| 2002 | $763 -8.6% | $173,700 +8.7% |
| 2001 | $835 | $159,800 |
Find assessor info on the county website
Monthly payment
Est. payment
Payment breakdown
Explore the cost of this home by adjusting the details. Changes won't be saved.Climate risks
Neighborhood: Southeast Boise
Nearby schools
GreatSchools rating
- 8/10Riverside Elementary SchoolGrades: PK-6Distance: 1.3 mi
- 9/10East Junior High SchoolGrades: 7-9Distance: 1.2 mi
- 9/10Timberline High SchoolGrades: 10-12Distance: 2.1 mi
Schools provided by the listing agent
- Elementary: Riverside
- Middle: East Jr
- High: Timberline (Boise)
- District: Boise School District #1
Source: IMLS. This data may not be complete. We recommend contacting the local school district to confirm school assignments for this home.
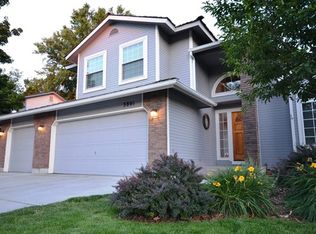
- $746,1003 bd2 ba1.8k sqft3801 E Shady Glen Dr, Boise, ID 83706Off Market
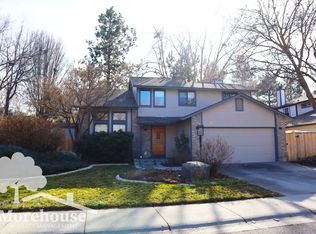
- $700,7003 bd2 ba1.6k sqft3769 E Shady Glen Dr, Boise, ID 83706Off Market
- $669,8003 bd3 ba1.7k sqft3823 E Shady Glen Dr, Boise, ID 83706Off Market
- $826,4004 bd2 ba2.5k sqft3751 E Shady Glen Dr, Boise, ID 83706Off Market
- $748,4003 bd2 ba2.1k sqft3778 E Shady Glen Dr, Boise, ID 83706Off Market
- $778,9003 bd3 ba2.2k sqft3800 E Shady Glen Dr, Boise, ID 83706Off Market
- $639,1003 bd2 ba1.4k sqft3773 E Boise Ave, Boise, ID 83706Off Market
- $799,4004 bd2 ba2.5k sqft3756 E Shady Glen Dr, Boise, ID 83706Off Market
A local agent can set up tours, give advice and negotiate with sellers.
Similar homes
- $775,0004 bd3 ba2.5k sqft387 E Fairbrook Dr, Boise, ID 83706New
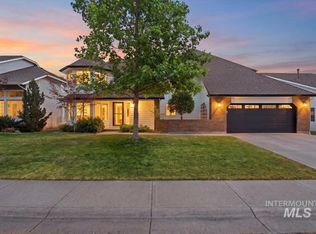 MLS ID #98996944, Amber Parry, Keller Williams Realty Boise. IMLS
 - $725,0004 bd3 ba2.2k sqft6248 S Rockrose Way, Boise, ID 83716For Sale By Owner

- $900,0003 bd2 ba2.1k sqft3011 E Rivernest Dr, Boise, ID 83706New
 MLS ID #98996488, Ylonda Hays, Coldwell Banker Tomlinson. IMLS
 - $779,0004 bd3 ba2.2k sqft1634 S Oakland Ave, Boise, ID 83706Active
 MLS ID #98996835, Jared English, Congress Realty, Inc. IMLS
 - $--3 bd3 ba2k sqft3954 S Mill Site Ave, Boise, ID 83716SoldMLS ID #98993495, Katie Mcferrin, Amherst Madison. IMLS
- $695,0003 bd3 ba2k sqft4240 E Parkcenter Blvd, Boise, ID 83716NewMLS ID #98997099, Heidi Minegar, Keller Williams Realty Boise. IMLS
- $550,0003 bd3 ba1.8k sqft3063 S Lakewood Way, Boise, ID 83706NewMLS ID #98997074, Kimberly Kelley, Kim Kelley Real Estate LLC. IMLS
- $670,0003 bd3 ba1.8k sqft3244 E Thoroughbred Ln, Boise, ID 83716NewMLS ID #98996942, Karen Brown, Homes of Idaho. IMLS
- $640,0003 bd2 ba2.1k sqft3327 S Crosspoint Ave, Boise, ID 83706ActiveMLS ID #98991648, Janet Jameyson, Silvercreek Realty Group. IMLS
- $649,9003 bd3 ba1.9k sqft670 S Berwick Dr, Boise, ID 83706ActiveMLS ID #98986245, Lysi Bishop, Keller Williams Realty Boise. IMLS
- $595,0004 bd2 ba1.4k sqft1610 S Londoner Ave, Boise, ID 83706ActiveMLS ID #98996078, Kyle Lewis, Windermere Real Estate Professionals. IMLS
- $700,0003 bd3 ba1.9k sqft3533 S Pheasant Tail Way, Boise, ID 83716ActiveMLS ID #98994655, Michael Megis, Homes of Idaho. IMLS
- $645,0004 bd3 ba1.8k sqft3374 S Chickory Way, Boise, ID 83706ActiveMLS ID #98990059, Stefan Lazaro, Keller Williams Realty Boise. IMLS
- $460,0003 bd2 ba1.5k sqft5085 S Council Bluffs Way, Boise, ID 83716ActiveMLS ID #98996406, Mari Masonheimer, Keller Williams Realty Boise. IMLS
- $699,9003 bd4 ba2.2k sqft2026 S Mackinnon Ln, Boise, ID 83706ActiveMLS ID #98996720, Ray Garcia, Silvercreek Realty Group. IMLS
- $599,0003 bd3 ba1.9k sqft625 & 627 E Pennsylvania St, Boise, ID 83706ActiveMLS ID #98982181, Rita Braithwaite, Silvercreek Realty Group. IMLS
- $750,0005 bd4 ba2.7k sqft7058 E Obelisks St, Boise, ID 83716ActiveMLS ID #98994443, Alicia Cavener, Point Realty LLC. IMLS
- $549,9003 bd3 ba1.3k sqft1274 S Colorado Ave, Boise, ID 83706ActiveMLS ID #98996402, Corby Goade, exp Realty, LLC. IMLS
- $689,0005 bd3 ba2.7k sqft1517 S Loveland St, Boise, ID 83705ActiveMLS ID #98995974, Elizabeth Campbell, Keller Williams Realty Boise. IMLS
- $475,0003 bd2 ba1.3k sqft4200 E Carnation Ct, Boise, ID 83716ActiveMLS ID #98996430, Becky Schiebout, Finding 43 Real Estate. IMLS
