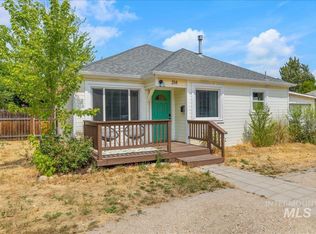
Incredible opportunity with 2 separate homes on one property. Whether you're looking for a smart investment, multi-gen setup, or turnkey income property, this dual-dwelling property is full of potential! Spacious lot in Boise with mature landscaping! This property features a main front house and a separate back dwelling—perfect for multi-generational living, rental income, or owner-occupied living with extra space. The front home is a cozy 1,072 sq ft, 2-bedroom, 1-bath residence built in 1950. It offers comfortable living with a gas fireplace insert, a relaxing back deck, a carport, and a small storage shed. Tucked behind is a private 680 sq ft, 2-bedroom, 2-bath back house. Each bedroom in the rear unit has its own bathroom for added convenience. This unit also includes a large storage shed. Both homes share a single well and enjoy a generously sized yard, providing plenty of outdoor space for gardening, entertaining, or simply enjoying Idaho’s beautiful weather. Great location for Micron employees as the expansion will bring more renters to the area. Well pump replaced in November 2025. Both units are vacant. New carpet in the front house. Tenants just moved out and paint and carpet is being replaced in the back home.
Active
Price cut: $46K (7/17)
$599,000
625 & 627 E Pennsylvania St, Boise, ID 83706
3beds
3baths
1,920sqft
:
Get pre-qualified$3,637/mo
Single Family Residence
Built in 1950
0.26 Acres Lot
$-- Zestimate®
$312/sqft
$-- HOA
What's special
Gas fireplace insertLarge storage shedRelaxing back deckGenerously sized yardSmall storage shed
- 102 days |
- 1,761 |
- 54 |
Zillow last checked:
Listing updated:
Listed by:
Rita Braithwaite Cell:208-484-2468,
Silvercreek Realty Group,
Mark Caven 208-949-4313,
Silvercreek Realty Group
Source: IMLS,MLS#: 98982181
Facts & features
Interior
Bedrooms & bathrooms
- Bedrooms: 3
- Bathrooms: 3
- Main level bathrooms: 3
- Main level bedrooms: 3
Primary bedroom
- Level: Main
Bedroom 2
- Level: Main
Bedroom 3
- Level: Main
Kitchen
- Level: Main
Living room
- Level: Main
Heating
- Forced Air, Natural Gas
Cooling
- Central Air
Appliances
- Included: Electric Water Heater, Dishwasher, Oven/Range Freestanding
Features
- Two Kitchens, Breakfast Bar, Laminate Counters, Number of Baths Main Level: 3
- Flooring: Carpet, Laminate
- Has basement: No
- Number of fireplaces: 1
- Fireplace features: One, Insert
Interior area
- Total structure area: 1,920
- Total interior livable area: 1,920 sqft
- Finished area above ground: 1,072
- Finished area below ground: 0
Property
Parking
- Parking features: Driveway
- Has uncovered spaces: Yes
Features
- Levels: One
- Fencing: Full,Vinyl,Wood
Lot
- Size: 0.26 Acres
- Features: 10000 SF - .49 AC, Near Public Transit, Garden, Auto Sprinkler System
Details
- Additional structures: Shed(s), Sep. Detached Dwelling, Sep. Detached w/Kitchen
- Parcel number: R8930000022
- Zoning: R-2
Construction
Type & style
- Home type: SingleFamily
- Property subtype: Single Family Residence
Materials
- Frame, HardiPlank Type
- Roof: Composition
Condition
- Year built: 1950
Utilities & green energy
- Utilities for property: Sewer Connected
Community & HOA
Community
- Subdivision: Utter Sub
Location
- Region: Boise
Financial & listing details
- Price per square foot: $312/sqft
- Annual tax amount: $4,468
- Date on market: 4/15/2026
- Listing terms: Cash,Conventional
- Ownership: Fee Simple
- Road surface type: Paved
Estimated market value
Not available
Estimated sales range
Not available
$2,834/mo
Price history
Price history is unavailable.
Public tax history
Tax history is unavailable.
Monthly payment
Est. payment
Payment breakdown
Explore the cost of this home by adjusting the details. Changes won't be saved.Climate risks
Neighborhood: Southeast Boise
Nearby schools
GreatSchools rating
- 8/10White Pine Elementary SchoolGrades: PK-6Distance: 0.6 mi
- 8/10Les Bois Junior High SchoolGrades: 6-9Distance: 3.4 mi
- 9/10Timberline High SchoolGrades: 10-12Distance: 0.6 mi
Schools provided by the listing agent
- Elementary: White Pine - Boise
- Middle: Les Bois
- High: Timberline (Boise)
- District: Boise School District #1
Source: IMLS. This data may not be complete. We recommend contacting the local school district to confirm school assignments for this home.
- $691,9002 bd1 ba680 sqft625 E Pennsylvania St, Boise, ID 83706Off Market
- $--2 bd1 ba1k sqft625 E Pennsylvania St #1, Boise, ID 83706Off Market
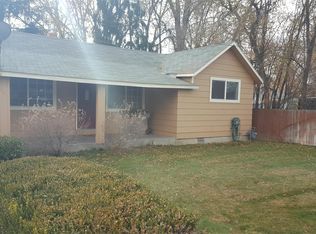
- $--0.38 Acres607 E Pennsylvania St, Boise, ID 83706Sold
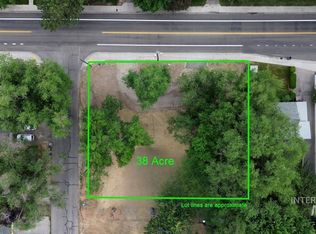
- $--5 bd2 ba1.8k sqft607-615 E Pennsylvania St, Boise, ID 83706Sold
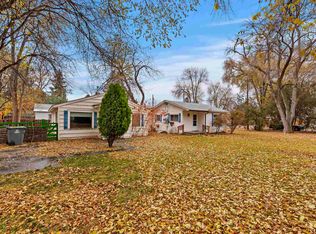
- $548,0002 bd2 ba1k sqft627 E Pennsylvania St, Boise, ID 83706Off Market
- $--2 bd1 ba1k sqft2114 S Stephen Ave, Boise, ID 83706Sold
- $613,7006 bd-- ba2.1k sqft744 E Pennsylvania St, Boise, ID 83706Off Market
- $2,637,800-- bd-- ba4.8k sqft775 E Parkcenter Blvd, Boise, ID 83706Off Market
A local agent can set up tours, give advice and negotiate with sellers.
Similar homes
- $600,0003 bd3 ba1.7k sqft3911 S Pittsfield Way, Boise, ID 83706Active
 MLS ID #98994778, Matthew Halcomb, Homes of Idaho. IMLS
 - $625,0003 bd2 ba1.4k sqft3829 S Constitution Way, Boise, ID 83706Active
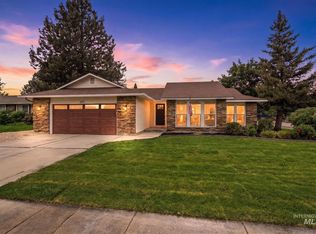 MLS ID #98994969, Christopher Wolford, Keller Williams Realty Boise. IMLS
 - $467,0003 bd2 ba2.6k sqft314 W Linden St, Boise, ID 83706New
 MLS ID #98995320, Beau Reinhard, Keller Williams Realty Boise. IMLS
 - $670,0003 bd2 ba1.6k sqft220 N Owyhee St, Boise, ID 83706Active
 MLS ID #98994320, Will Kemper, Windermere Real Estate Professionals. IMLS
 - $650,0004 bd3 ba1.8k sqft3374 S Chickory Way, Boise, ID 83706ActiveMLS ID #98990059, Stefan Lazaro, Keller Williams Realty Boise. IMLS
- $794,9903 bd2 ba2.3k sqft504 W Howe St, Boise, ID 83706ActiveMLS ID #98990013, Ivan Castillo, Keller Williams Realty Boise. IMLS
- $559,9953 bd3 ba2.1k sqft275 S Latah St, Boise, ID 83705ActiveMLS ID #98990825, Tony Greising-murschel, Boise Premier Real Estate. IMLS
- $464,9004 bd2 ba1.3k sqft2203 S Colorado Ave, Boise, ID 83706ActiveMLS ID #98992506, Scott Crum, Andy Enrico & Co Real Estate 2, LLC. IMLS
- $515,0004 bd2 ba2.1k sqft2379 W Palouse St, Boise, ID 83705ActiveMLS ID #98990691, Debi Chamberlain, Point Realty LLC. IMLS
- $534,9003 bd2 ba1.3k sqft1304 S Columbus St, Boise, ID 83705ActiveMLS ID #98989770, Sean Lemp, Homes of Idaho. IMLS
- $629,9005 bd3 ba2.8k sqft6701 W Grunder St, Boise, ID 83709ActiveMLS ID #98987646, Eric Hofer, Silvercreek Realty Group. IMLS
- $550,0004 bd2 ba2.2k sqft723 S Opal St, Boise, ID 83705ActiveMLS ID #98986180, Janet Thompson, Group One Sotheby's Int'l Realty. IMLS
- $650,0004 bd2 ba1.3k sqft1110 N 14th St, Boise, ID 83702ActiveMLS ID #98987654, Seth Turner, Boise Premier Real Estate. IMLS
- $620,0002 bd2 ba1.1k sqft1817 N 25th St, Boise, ID 83702ActiveMLS ID #98990863, Rebecca Enrico Crum, Andy Enrico & Co Real Estate 2, LLC. IMLS
- $699,9003 bd3 ba1.8k sqft1316 E Franklin St, Boise, ID 83712ActiveMLS ID #98990456, Rebekah Mckernan, Keller Williams Realty Boise. IMLS
- $584,9004 bd3 ba2.5k sqft9973 W Arabian Dr, Boise, ID 83709ActiveMLS ID #98989327, Leah Morgan, Coldwell Banker Tomlinson. IMLS
- $459,9005 bd3 ba2.6k sqft6307 W Colonial Dr, Boise, ID 83709ActiveMLS ID #98994909, Rebecca Maile, Silvercreek Realty Group. IMLS
- $649,0004 bd2 ba2.5k sqft3417 N Kelly Way, Boise, ID 83704ActiveMLS ID #98984138, Patricia Eckebrecht, Boise Premier Real Estate. IMLS
- $499,0003 bd2 ba1.7k sqft7920 W Galena Dr, Boise, ID 83709ActiveMLS ID #98988913, Kevin Mclaughlin, Atova. IMLS
- $469,9004 bd2 ba1.7k sqft2034 S Broxon St, Boise, ID 83705ActiveMLS ID #98987084, Alex Macdonald, Silvercreek Realty Group. IMLS
