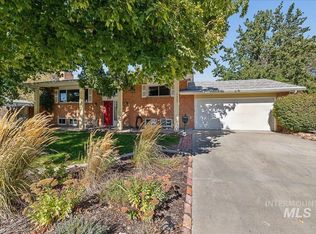
This beloved Boise Bench mid-century ranch is the one you've been waiting for. Built in 1963, this 5-bed, 2.5-bath home blends timeless character with everyday ease — bright open living, original hardwood floors, a striking curved white brick fireplace, charming cabinetry, parquet flooring and great storage. Key systems updated: new furnace & water heater (2025), new garage door (2026), fresh paint (24/25), updated SS appliances included & new shower insert (2025), and brand new bedroom carpet was just installed downstairs. A separate side-door entrance leads to below-grade space with plumbing roughed in — perfect for a guest suite, multi-gen living, or rental income. Fully fenced backyard, garden space, RV parking & No HOA. Unbeatable location near I-84, the Connector, Airport, Downtown, Greenbelt & Hospital. Borah Park (pool & splash pad) around the corner; and this home is conveniently close to Bishop Kelly & Borah High Schools.
Pending
Price cut: $10K (9/10)
$449,900
6307 W Colonial Dr, Boise, ID 83709
5beds
3baths
2,656sqft
Single Family Residence
Built in 1963
9,147 Square Feet Lot
$442,200 Zestimate®
$169/sqft
$-- HOA
What's special
Rv parkingBright open livingGarden spaceSeparate side-door entranceCharming cabinetryGreat storageOriginal hardwood floors
- 78 days
- 999
- 79
Zillow last checked:
Listing updated:
Listed by:
Rebecca Maile Cell:208-869-1828,
Silvercreek Realty Group
Source: IMLS,MLS#: 98994909
Facts & features
Interior
Bedrooms & bathrooms
- Bedrooms: 5
- Bathrooms: 3
- Main level bathrooms: 1
- Main level bedrooms: 3
Primary bedroom
- Level: Main
- Area: 130
- Dimensions: 10 x 13
Bedroom 2
- Level: Main
- Area: 130
- Dimensions: 10 x 13
Bedroom 3
- Level: Main
- Area: 108
- Dimensions: 9 x 12
Bedroom 4
- Level: Lower
- Area: 140
- Dimensions: 10 x 14
Bedroom 5
- Level: Lower
- Area: 150
- Dimensions: 10 x 15
Dining room
- Level: Main
- Area: 120
- Dimensions: 10 x 12
Family room
- Level: Lower
- Area: 260
- Dimensions: 13 x 20
Kitchen
- Level: Main
- Area: 120
- Dimensions: 10 x 12
Living room
- Level: Main
- Area: 272
- Dimensions: 16 x 17
Office
- Level: Lower
- Area: 169
- Dimensions: 13 x 13
Heating
- Forced Air, Natural Gas
Cooling
- Central Air
Appliances
- Included: Dishwasher, Disposal, Oven/Range Built-In, Refrigerator
Features
- Bed-Master Main Level, Den/Office, Family Room, Great Room, Breakfast Bar, Pantry, Number of Baths Main Level: 1, Number of Baths Below Grade: 1
- Flooring: Hardwood
- Has basement: No
- Number of fireplaces: 2
- Fireplace features: Two
Interior area
- Total structure area: 2,656
- Total interior livable area: 2,656 sqft
- Finished area above ground: 1,328
- Finished area below ground: 1,328
Property
Parking
- Total spaces: 2
- Parking features: Attached, RV Access/Parking
- Attached garage spaces: 2
Features
- Levels: Single with Below Grade
- Patio & porch: Covered Patio/Deck
- Fencing: Full
Lot
- Size: 9,147 Square Feet
- Dimensions: 110 x 85
- Features: Standard Lot 6000-9999 SF, Near Public Transit, Irrigation Available, Sidewalks, Auto Sprinkler System, Full Sprinkler System
Details
- Parcel number: R2919010220
Construction
Type & style
- Home type: SingleFamily
- Property subtype: Single Family Residence
Materials
- Frame
- Roof: Composition
Condition
- Year built: 1963
Utilities & green energy
- Water: Public
- Utilities for property: Sewer Connected, Cable Connected
Community & HOA
Community
- Subdivision: Franklin Park
Location
- Region: Boise
Financial & listing details
- Price per square foot: $169/sqft
- Tax assessed value: $479,900
- Annual tax amount: $3,119
- Date on market: 7/23/2026
- Listing terms: Cash,Conventional
- Ownership: Fee Simple
- Road surface type: Paved
Estimated market value
$442,200
$420,000 - $464,000
$3,178/mo
Price history
Price history is unavailable.
Public tax history
| Year | Property taxes | Tax assessment |
|---|---|---|
| 2026 | $3,120 +5.4% | $479,900 +3.5% |
| 2025 | $2,960 +12.1% | $463,500 +2.7% |
| 2024 | $2,640 -14.8% | $451,200 +12.4% |
| 2023 | $3,100 +17.3% | $401,500 -16.8% |
| 2022 | $2,643 +9.3% | $482,500 +31.5% |
| 2021 | $2,418 +0.6% | $366,800 +20.8% |
| 2020 | $2,404 +36.9% | $303,700 +9.6% |
| 2019 | $1,757 +13% | $277,200 +28.5% |
| 2018 | $1,554 +5% | $215,700 +10.9% |
| 2017 | $1,479 | $194,500 +7.6% |
| 2016 | $1,479 | $180,700 +5.9% |
| 2015 | $1,479 +11.8% | $170,600 +34.5% |
| 2012 | $1,323 +28% | $126,800 +12.2% |
| 2011 | $1,034 -15.6% | $113,000 -20.8% |
| 2010 | $1,224 -3.8% | $142,700 +6.3% |
| 2009 | $1,272 +146% | $134,200 -38.9% |
| 2007 | $517 -35.2% | $219,800 +50.8% |
| 2006 | $798 +20% | $145,800 +16.4% |
| 2003 | $665 +5.4% | $125,300 +1.6% |
| 2002 | $631 -0.9% | $123,300 +2.5% |
| 2001 | $637 | $120,300 |
Find assessor info on the county website
Monthly payment
Est. payment
Payment breakdown
Explore the cost of this home by adjusting the details. Changes won't be saved.Climate risks
Neighborhood: Borah
Nearby schools
Schools provided by the listing agent
- Elementary: Grace Jordan
- Middle: West Boise Jr
- High: Borah
- District: Boise School District #1
Source: IMLS. This data may not be complete. We recommend contacting the local school district to confirm school assignments for this home.
Similar homes
- $469,0004 bd2 ba2k sqft7226 W Cedarwood Dr, Boise, ID 83709Active
 MLS ID #99002663, Aaron Hird, Better Homes & Gardens 43North. IMLS
 - $459,9004 bd2 ba1.5k sqft616 N Pond St, Boise, ID 83706Active
 MLS ID #99002778, Rebecca Maile, Silvercreek Realty Group. IMLS
 - $435,9004 bd2 ba1.7k sqft8135 W McMullen St, Boise, ID 83709Active
 MLS ID #98996903, Jesma O' Callahan, Keller Williams Realty Boise. IMLS
 - $474,9003 bd2 ba1.7k sqft7920 W Galena Dr, Boise, ID 83709Active
 MLS ID #98988913, Kevin Mclaughlin, Atova. IMLS
