Exceptional 193 feet of Lake Michigan frontage on a scenic low bluff, with easy stair access to your private sandy beach! This updated 2,866 finished sf ranch is being sold completely turnkey. Main floor features an open living room/dining area & expansive windows for prime lake views! Kitchen and breakfast nook show timeless charm while updated with quartz countertops, newer flooring. The 4 bedrooms offer plenty of space, and 2 have fantastic lake views. Both full baths have been newly remodeled, and 1 has dual access between bedrooms. A huge family room w/wooded views completes the main level. Lower level has 30x14 fin. rec room. Other amenities include central air, newer furnace & roof, underground sprinkling, shed, & attached 2 stall garage. Turnkey sale includes all appliances, furnishings, & all items in the home, excluding seller's personal belongings. Set on 2 private, wooded acres, this is a rare opportunity to own a premier Lake Michigan retreat!
Pending
$1,499,900
3787 N Scenic Dr, Muskegon, MI 49445
4beds
2,866sqft
:
Get pre-qualified$9,594/mo
Single Family Residence
Built in 1948
2.04 Acres Lot
$1,495,300 Zestimate®
$523/sqft
$-- HOA
What's special
Underground sprinklingScenic low bluffUpdated with quartz countertopsNewer flooringCentral air
- 27 days |
- 1,549 |
- 124 |
Zillow last checked:
Listing updated:
Listed by:
Christine Estep 616-638-5499,
Greenridge Realty 616-935-3500
Source: MichRIC,MLS#: 26033229
Facts & features
Interior
Bedrooms & bathrooms
- Bedrooms: 4
- Bathrooms: 2
- Full bathrooms: 2
- Main level bedrooms: 4
Primary bedroom
- Level: Main
- Area: 210
- Dimensions: 15.00 x 14.00
Bedroom 2
- Level: Main
- Area: 225
- Dimensions: 15.00 x 15.00
Bedroom 3
- Level: Main
- Area: 225
- Dimensions: 15.00 x 15.00
Bedroom 4
- Level: Main
- Area: 180
- Dimensions: 15.00 x 12.00
Bathroom 1
- Level: Main
- Area: 56
- Dimensions: 8.00 x 7.00
Bathroom 2
- Level: Main
- Area: 49
- Dimensions: 7.00 x 7.00
Dining area
- Level: Main
- Area: 180
- Dimensions: 12.00 x 15.00
Family room
- Level: Main
- Area: 375
- Dimensions: 25.00 x 15.00
Kitchen
- Level: Main
- Area: 192
- Dimensions: 16.00 x 12.00
Living room
- Level: Main
- Area: 285
- Dimensions: 19.00 x 15.00
Office
- Level: Main
- Area: 99
- Dimensions: 11.00 x 9.00
Other
- Description: Breakfast Nook
- Level: Main
- Area: 72
- Dimensions: 9.00 x 8.00
Recreation
- Level: Lower
- Area: 420
- Dimensions: 30.00 x 14.00
Heating
- Forced Air
Cooling
- Central Air
Appliances
- Included: Dishwasher, Dryer, Microwave, Range, Refrigerator, Washer
- Laundry: In Garage, Main Level
Features
- Eat-in Kitchen, Pantry
- Flooring: Vinyl, Wood
- Windows: Screens, Replacement, Insulated Windows, Window Treatments
- Basement: Partial
- Number of fireplaces: 1
- Fireplace features: Living Room, Wood Burning
Interior area
- Total structure area: 2,446
- Total interior livable area: 2,866 sqft
- Finished area below ground: 0
Video & virtual tour
Property
Parking
- Total spaces: 2
- Parking features: Garage Door Opener, Attached
- Garage spaces: 2
Features
- Stories: 2
- On waterfront: Yes
- Waterfront features: Lake
- Body of water: Lake Michigan
Lot
- Size: 2.04 Acres
- Dimensions: 202 x 485 x 193 x 506
- Features: Level, Wooded, Ground Cover, Shrubs/Hedges
Details
- Additional structures: Shed(s)
- Parcel number: 06025200000600
Construction
Type & style
- Home type: SingleFamily
- Architectural style: Ranch
- Property subtype: Single Family Residence
Materials
- Block, Concrete
- Roof: Shingle
Condition
- New construction: No
- Year built: 1948
Utilities & green energy
- Sewer: Septic Tank
- Water: Well
- Utilities for property: Natural Gas Available, Electricity Available, Cable Available, Natural Gas Connected, Cable Connected
Community & HOA
Location
- Region: Muskegon
Financial & listing details
- Price per square foot: $523/sqft
- Tax assessed value: $565,736
- Annual tax amount: $24,628
- Date on market: 7/1/2026
- Listing terms: Cash,Conventional
- Electric utility on property: Yes
- Road surface type: Paved
Estimated market value
$1,495,300
$1.42M - $1.57M
$2,879/mo
Price history
| Date | Event | Price |
|---|---|---|
| 7/6/2026 | Pending sale | $1,499,900$523/sqft |
Source:  MichRIC #26033229 Report a problem MichRIC #26033229 Report a problem | ||
| 7/1/2026 | Listed for sale | $1,499,900+30.4%$523/sqft |
Source: MichRIC #26033229 Report a problem | ||
| 9/26/2023 | Sold | $1,150,000-6.1%$401/sqft |
Source: MichRIC #23023707 Report a problem | ||
| 8/25/2023 | Pending sale | $1,225,000$427/sqft |
Source: MichRIC #23023707 Report a problem | ||
| 7/6/2023 | Listed for sale | $1,225,000$427/sqft |
Source: MichRIC #23023707 Report a problem | ||
Public tax history
Tax history is unavailable.
Monthly payment
Est. payment
Payment breakdown
Explore the cost of this home by adjusting the details. Changes won't be saved.Climate risks
Neighborhood: 49445
Nearby schools
GreatSchools rating
- NAShoreline Elementary SchoolGrades: PK-2Distance: 5.5 mi
- 7/10Whitehall Middle SchoolGrades: 6-8Distance: 6.2 mi
- 6/10Whitehall Senior High SchoolGrades: 9-12Distance: 5.9 mi
- $1,150,0004 bd2 ba2k sqft3787 Scenic Dr, Muskegon, MI 49445Sold

- $1,350,0005 bd4 ba3.7k sqft3801 N Scenic Dr, Muskegon, MI 49445Sold

- $946,200-- bd2 ba1.4k sqft3771 Scenic Dr, Muskegon, MI 49445Off Market
- $1,350,000-- bd4 ba3.7k sqft3801 Scenic Dr, Muskegon, MI 49445Sold
- $550,0001.5 Acres3767 Scenic Dr, Muskegon, MI 49445Sold
- $1,014,2003 bd3 ba2.8k sqft3815 Scenic Dr, Muskegon, MI 49445Off Market
- $1,878,4004 bd3 ba4.9k sqft3735 Scenic Dr, Muskegon, MI 49445Off Market
- $550,0001.5 Acres3767 N Scenic Dr, Muskegon, MI 49445Sold
A local agent can set up tours, give advice and negotiate with sellers.
A local lender can help you make sure your offer is ready when you are.
Similar homes
- $1,599,9005 bd2 ba4.2k sqft5795 Old Channel Trl, Montague, MI 49437For Sale
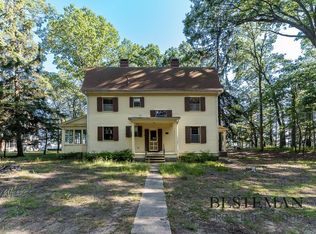
 MLS ID #25049720, Susan Besteman, Besteman Properties Group Inc.. MichRIC
 - $1,099,0003 bd3 ba2.9k sqft480 E Circle Dr, Muskegon, MI 49445For Sale
 MLS ID #26034958, Stephanie Dahlquist, Five Star Real Estate - N Musk. MichRIC
 - $1,100,0003 bd4 ba3.7k sqft909 Tostenabe Ln, Muskegon, MI 49445For Sale
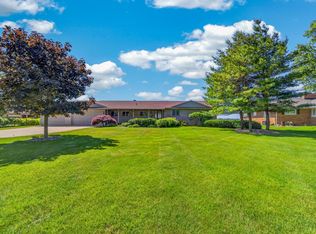 MLS ID #26030366, Steve Mastella, Core Realty Partners LLC. MichRIC
 - $825,0003 bd3 ba2k sqft1601 Westwind Ct, Muskegon, MI 49445For Sale
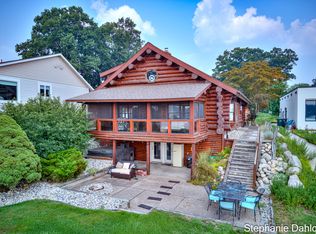 MLS ID #26007962, Stephanie Dahlquist, Five Star Real Estate - N Musk. MichRIC
 - $850,0004 bd4 ba3k sqft636 Ruddiman Dr, Muskegon, MI 49445For SaleMLS ID #26032475, Lynda Lear Balkema, Aldyn Breeze Realty LLC. MichRIC
- $835,0004 bd2 ba3.2k sqft3233 Becker Rd, Muskegon, MI 49445For SaleMLS ID #26016675, Brock Edward Carlston, Greenridge - Nexes. MichRIC
- $899,0005 bd2 ba1.7k sqft6285 S Shore Dr, Whitehall, MI 49461For SaleMLS ID #26029429, Liz Hedges, Coldwell Banker Woodland Schmidt Whitehall. MichRIC
- $890,0005 bd3 ba3.2k sqft16528 Hemlock Dr, Spring Lake, MI 49456For SaleMLS ID #26033681, Steven Koleno, Beycome Brokerage Realty LLC. MichRIC
- $825,0005 bd3 ba3.7k sqft10 Morton Trl, Montague, MI 49437For SaleMLS ID #26035528, Adam Casari, Carini & Associates Realtors. MichRIC
- $949,0005 bd4 ba3.3k sqft2897 Duneside Trl, Muskegon, MI 49441For SaleMLS ID #26037970, Thomas A Serio, Real Estate West. MichRIC
- $825,0003 bd3 ba2.3k sqft6068 S 142nd Ave, Rothbury, MI 49452For SaleMLS ID #26030914, Sarah Hardy, Coldwell Banker Anchor-Hart. MichRIC
- $1,099,0005 bd4 ba3.8k sqft18918 Whispering Pines Way, Spring Lake, MI 49456For SaleMLS ID #26016069, Brian David Klingel, Coldwell Banker Woodland Schmidt Grand Haven. MichRIC
- $779,0005 bd3 ba3.3k sqft447 Lakeshore Blvd, Norton Shores, MI 49444For SaleMLS ID #26028570, Lisa Vela, Five Star Real Estate. MichRIC
- $1,175,0003 bd3 ba1.7k sqft901 Adelaide Cir #601, Muskegon, MI 49441New ConstructionMLS ID #26014003, Timothy Updyke, Five Star Real Estate. MichRIC
- $1,074,9004 bd3 ba2.6k sqft718 N Cottage Ct, Whitehall, MI 49461New ConstructionEastbrook Homes
- $1,700,0003 bd3 ba3.2k sqft901 Adelaide Cir #210 & 211, Muskegon, MI 49441New ConstructionMLS ID #23020434, Skylar Grimm, Greenridge Realty. MichRIC
- $995,0004 bd3 ba2.2k sqft2892 Duneside Trl, Muskegon, MI 49441For SaleMLS ID #26007729, Buffy Schichtel, Coldwell Banker Woodland Schmidt Grand Haven. MichRIC
- from $942,0003 bd4 ba2.3k sqftThe Empire Plan, Tannery Bay, Whitehall, MI 49461New ConstructionEastbrook Homes
- $925,0002 bd2 ba1.4k sqft901 Adelaide Cir #602, Muskegon, MI 49441New ConstructionMLS ID #26014001, Timothy Updyke, Five Star Real Estate. MichRIC
- from $926,0003 bd3 ba2.3k sqftThe Northport Plan, Tannery Bay, Whitehall, MI 49461New ConstructionEastbrook Homes
