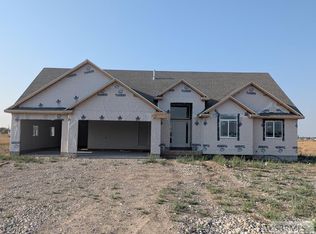
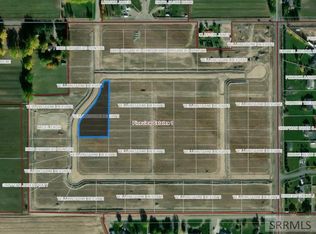
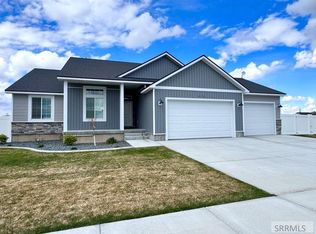
Gorgeous new construction located in new Rigby subdivision. This awesome subdivision is located just south of Rigby High School. Home features awesome great room area!! Kitchen has quartz counter tops and a large center island. Home features 3 bedrooms and 2 full bathrooms including an amazing master. Master Suite has tray ceiling. Gorgeous master bath with oversized soaker tub, his and her sinks, separate tile surround shower and separate toilet area. The master suite also has a spacious walk-in closet to complete this gorgeous space. Basement is ready to be finished with room for a large family room, 2 OVERSIZED bedrooms, large storage room and a full bathroom. The huge garage has room for 4 cars! You will love being self-sufficient and not having city bills with your own well and septic. Come take a look at this beautiful home before it is gone!
For sale
$549,900
3789 E 194 N, Rigby, ID 83442
3beds
3,530sqft
Single Family Residence
Built in 2026
1 Acres Lot
$-- Zestimate®
$156/sqft
$-- HOA
What's special
Separate tile surround showerLarge center islandSeparate toilet areaGorgeous master bathOversized soaker tubGreat room areaSpacious walk-in closet
- 54 days
- 557
- 29
Zillow last checked:
Listing updated:
Listed by:
Jed Lowder 208-313-6692,
Axis Idaho Realty
Source: SRMLS,MLS#: 2187888
Facts & features
Interior
Bedrooms & bathrooms
- Bedrooms: 3
- Bathrooms: 2
- Full bathrooms: 2
- Main level bathrooms: 2
- Main level bedrooms: 3
Kitchen
- Level: Main
Living room
- Level: Main
Basement
- Area: 1765
Heating
- Natural Gas, Forced Air
Cooling
- Central Air
Appliances
- Included: Dishwasher, Microwave, Electric Range, Refrigerator
- Laundry: Main Level
Features
- Ceiling Fan(s), New Paint-Full, Vaulted Ceiling(s), Walk-In Closet(s), Master Downstairs, Master Bath, Mud Room, Pantry
- Flooring: Laminate, New Floor Coverings-Full
- Basement: Full,Unfinished
- Number of fireplaces: 1
- Fireplace features: 1, Gas
Interior area
- Total structure area: 3,530
- Total interior livable area: 3,530 sqft
- Finished area above ground: 1,765
- Finished area below ground: 1,765
Property
Parking
- Total spaces: 3
- Parking features: 3 Stalls, Attached, Garage Door Opener, Concrete
- Attached garage spaces: 3
- Has uncovered spaces: Yes
Features
- Levels: One
- Stories: 1
- Patio & porch: 1, Patio
Lot
- Size: 1 Acres
- Features: Low Traffic, Near Schools
Details
- Parcel number: RP005920020020
- Zoning description: Jefferson-R1-Residential1 Zone
Construction
Type & style
- Home type: SingleFamily
- Property subtype: Single Family Residence
Materials
- Frame, Primary Exterior Material: Stone, Primary Exterior Material: Vinyl Siding
- Foundation: Concrete Perimeter
Condition
- Year built: 2026
Utilities & green energy
- Electric: Rocky Mountain Power
- Sewer: Private Sewer
- Water: Well
Community & HOA
Community
- Subdivision: Pineview Estates
HOA
- Has HOA: No
- Services included: None
Location
- Region: Rigby
Financial & listing details
- Price per square foot: $156/sqft
- Annual tax amount: $37
- Date on market: 7/20/2026
- Listing terms: Cash,Conventional,FHA,RD,VA Loan
- Inclusions: Range/Oven, Dishwasher, Microwave, Refrigerator, Ac
- Exclusions: Seller's Personal Property
Estimated market value
Not available
Estimated sales range
Not available
Not available
Price history
| Date | Event | Price |
|---|---|---|
| 8/17/2026 | Listed for sale | $549,900$156/sqft |
Source:  SRMLS #2187888 Report a problem SRMLS #2187888 Report a problem | ||
| 7/31/2026 | Pending sale | $549,900$156/sqft |
Source: SRMLS #2187888 Report a problem | ||
| 7/20/2026 | Listed for sale | $549,900$156/sqft |
Source: SRMLS #2187888 Report a problem | ||
Public tax history
Tax history is unavailable.
Monthly payment
Est. payment
Payment breakdown
Explore the cost of this home by adjusting the details. Changes won't be saved.Climate risks
Neighborhood: 83442
Nearby schools
Schools provided by the listing agent
- Elementary: JEFFERSON ELEMENTARY #251
- Middle: Rigby Middle School
- High: RIGBY 251HS
Source: SRMLS. This data may not be complete. We recommend contacting the local school district to confirm school assignments for this home.

Similar homes
- $549,9003 bd2 ba3.2k sqft3765 E 356 N, Rigby, ID 83442For Sale
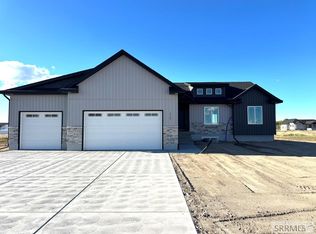 MLS ID #2182293, Annie McMurtrey, ROI Brokers SE Idaho LLC. SRMLS
 - $645,0006 bd3 ba3.4k sqft3794 E 180 N, Rigby, ID 83442For Sale
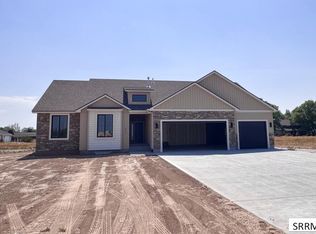 MLS ID #2187218, Jed Lowder, Axis Idaho Realty. SRMLS
 - $465,0003 bd2 ba3.1k sqft42 N Currant Ln, Rigby, ID 83442For Sale
 MLS ID #2188369, Ali Van Orden, Keller Williams Realty East Idaho. SRMLS
 - $449,9003 bd2 ba2.8k sqft472 Fieldstone Ave, Rigby, ID 83442For Sale
 MLS ID #2185927, Jed Lowder, Axis Idaho Realty. SRMLS
