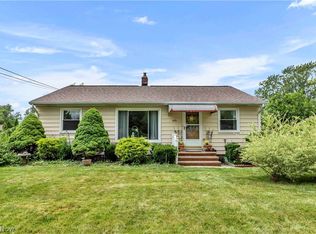
Brick ranch * Backs to park with fishing pond, pavilion, walking paths and playground * Completely open floor plan * Both formal living room and dining room have cove ceilings * Oak kitchen with all appliances and recessed lights * Open staircase to lower level rec room with sauna and laundry room with new utility sink * Solar tube light * Living room, dining room and bedrooms have beautiful hardwood floors * Rear yard has stone area with 2 gazebo's and stone paver patio * Brick 2 car garage * Above ground inflatable pool * Roof 2018 * Garage door 2019 * Hot water tank 2022 * Ducts cleaned * Bath updated 2023 * New glass block windows * New washer, dryer and stove * Newer circuit breaker box * Vinyl windows * Furniture and TV's available for sale * Must see today!
Active
$249,000
37891 Lake Dr, Avon, OH 44011
2beds
1,590sqft
:
Get pre-qualified$1,746/mo
Single Family Residence
Built in 1955
10,454 Square Feet Lot
$-- Zestimate®
$157/sqft
$-- HOA
What's special
Brick ranchAbove ground inflatable poolCompletely open floor planSolar tube lightNew glass block windowsVinyl windows
- 153 days |
- 961 |
- 30 |
Zillow last checked:
Listing updated:
Listed by:
Pam Strange 440-341-8300 pamsoldit@gmail.com,
EXP Realty, LLC.,
Andrew Strange 440-829-4279,
EXP Realty, LLC.
Source: MLS Now,MLS#: 5189879 Originating MLS: Akron Cleveland Association of REALTORS
Originating MLS: Akron Cleveland Association of REALTORSFacts & features
Interior
Bedrooms & bathrooms
- Bedrooms: 2
- Bathrooms: 1
- Full bathrooms: 1
- Main level bathrooms: 1
- Main level bedrooms: 2
Primary bedroom
- Level: First
- Dimensions: 12 x 10
Bedroom
- Level: First
- Dimensions: 10 x 10
Dining room
- Level: First
- Dimensions: 14 x 12
Kitchen
- Level: First
- Dimensions: 14 x 12
Living room
- Level: First
- Dimensions: 20 x 12
Recreation
- Level: Lower
- Dimensions: 20 x 24
Heating
- Forced Air, Gas
Cooling
- Wall/Window Unit(s)
Appliances
- Included: Dryer, Range, Refrigerator, Washer
- Laundry: Lower Level
Features
- Windows: Double Pane Windows
- Basement: Full,Partially Finished
- Has fireplace: No
Interior area
- Total structure area: 1,590
- Total interior livable area: 1,590 sqft
- Finished area above ground: 990
- Finished area below ground: 600
Video & virtual tour
Property
Parking
- Total spaces: 2
- Parking features: Driveway, Detached, Garage
- Garage spaces: 2
Features
- Levels: One
- Stories: 1
Lot
- Size: 10,454 Square Feet
- Dimensions: 70 x 150
- Features: Landscaped
Details
- Parcel number: 0400010106007
Construction
Type & style
- Home type: SingleFamily
- Architectural style: Ranch
- Property subtype: Single Family Residence
Materials
- Brick
- Roof: Asphalt,Fiberglass
Condition
- Updated/Remodeled
- Year built: 1955
Utilities & green energy
- Sewer: Public Sewer
- Water: Public
Community & HOA
HOA
- Has HOA: No
Location
- Region: Avon
Financial & listing details
- Price per square foot: $157/sqft
- Tax assessed value: $179,920
- Annual tax amount: $3,096
- Date on market: 3/4/2026
- Cumulative days on market: 156 days
- Listing terms: Cash,Conventional,FHA,VA Loan
Estimated market value
Not available
Estimated sales range
Not available
Not available
Price history
| Date | Event | Price |
|---|---|---|
| 3/4/2026 | Listed for sale | $249,000+138.3%$157/sqft |
Source:  MLS Now #5189879 Report a problem MLS Now #5189879 Report a problem | ||
| 6/19/2003 | Sold | $104,500-2.3%$66/sqft |
Source: Public Record Report a problem | ||
| 7/19/2001 | Sold | $107,000+15.1%$67/sqft |
Source:  MLS Now #1038549 Report a problem MLS Now #1038549 Report a problem | ||
| 9/3/1996 | Sold | $93,000$58/sqft |
Source: Public Record Report a problem | ||
Public tax history
| Year | Property taxes | Tax assessment |
|---|---|---|
| 2024 | $3,096 +24.8% | $62,980 +40.4% |
| 2023 | $2,482 +1% | $44,860 |
| 2022 | $2,458 -0.2% | $44,860 |
| 2021 | $2,463 +12.1% | $44,860 +19.4% |
| 2020 | $2,198 +2.1% | $37,570 |
| 2019 | $2,153 +7.9% | $37,570 |
| 2018 | $1,995 -5.7% | $37,570 +1.2% |
| 2017 | $2,116 -1.2% | $37,120 |
| 2016 | $2,140 -1% | $37,120 |
| 2015 | $2,162 +9.5% | $37,120 +8.5% |
| 2014 | $1,975 -0.5% | $34,200 |
| 2013 | $1,986 +1.6% | $34,200 |
| 2012 | $1,954 | $34,200 -65.3% |
| 2011 | -- | $98,700 |
| 2010 | -- | -- |
| 2009 | -- | -- |
| 2008 | $1,738 +1.3% | -- |
| 2007 | $1,715 +1.1% | -- |
| 2006 | $1,697 -6.3% | -- |
| 2005 | $1,812 +2.2% | -- |
| 2004 | $1,772 +9.4% | -- |
| 2003 | $1,620 +8.3% | -- |
| 2002 | $1,495 +1.1% | -- |
| 2001 | $1,478 +2.5% | -- |
| 2000 | $1,443 | -- |
Find assessor info on the county website
Monthly payment
Est. payment
Payment breakdown
Explore the cost of this home by adjusting the details. Changes won't be saved.Climate risks
Neighborhood: 44011
Nearby schools
GreatSchools rating
- NAAvon Village Elementary SchoolGrades: PK-KDistance: 1.3 mi
- 9/10Avon High SchoolGrades: 8-12Distance: 1.1 mi
- 7/10Avon Middle SchoolGrades: 6-8Distance: 1.5 mi
Schools provided by the listing agent
- District: Avon LSD - 4703
Source: MLS Now. This data may not be complete. We recommend contacting the local school district to confirm school assignments for this home.
- $229,4003 bd1 ba990 sqft37869 Lake Dr, Avon, OH 44011Off Market
- $200,6003 bd1 ba990 sqft37901 Lake Dr, Avon, OH 44011Off Market
- $222,4003 bd1 ba990 sqft37849 Lake Dr, Avon, OH 44011Off Market
- $223,5003 bd1 ba990 sqft37923 Lake Dr, Avon, OH 44011Off Market
- $207,7003 bd1 ba990 sqft37829 Lake Dr, Avon, OH 44011Off Market
- $273,0003 bd1 ba990 sqft37890 Lake Dr, Avon, OH 44011Off Market
- $226,1003 bd1 ba990 sqft37941 Lake Dr, Avon, OH 44011Off Market
- $256,9003 bd2 ba990 sqft37900 Lake Dr, Avon, OH 44011Off Market
A local agent can set up tours, give advice and negotiate with sellers.
Similar homes
- $264,5003 bd2 ba1.9k sqft4164 Berkeley Dr, Sheffield Village, OH 44054For Sale
 MLS ID #5222462, John J Lynch, Keller Williams Citywide. MLS Now
 - $250,0003 bd2 ba1.6k sqft1908 Wallace Ln, Lorain, OH 44053For Sale
 MLS ID #5213958, Elizabeth M Zunt, Russell Real Estate Services. MLS Now
 - $249,9003 bd2 ba1.3k sqft6676 Mackenzie Rd, North Olmsted, OH 44070For Sale
 MLS ID #5230676, Brendan Kilbane, Keller Williams Citywide. MLS Now
 - $280,0004 bd2 ba1.2k sqft4290 Dover Center Rd, North Olmsted, OH 44070For Sale
 MLS ID #5229412, Dana Oberdove, Hotdoors, LLC. MLS Now
 - $239,9003 bd2 ba1.7k sqft6156 Edgebrook Blvd, Parma Heights, OH 44130For SaleMLS ID #5232625, Jessica Omerza, EXP Realty, LLC.. MLS Now
- $189,9004 bd2 ba1.9k sqft1693 Elfleda St, Lorain, OH 44055For SaleMLS ID #5168302, Jessica Allgood, Keller Williams Citywide. MLS Now
- $244,9003 bd2 ba1.4k sqft20559 Westwood Park Blvd, Strongsville, OH 44149For SaleMLS ID #5229861, Mark W Gepperth, Keller Williams Citywide. MLS Now
- $259,9003 bd3 ba2k sqft8382 Royalhaven Dr, North Royalton, OH 44133For SaleMLS ID #5232995, Robert Tagliarina, Keller Williams Chervenic Rlty. MLS Now
- $199,0003 bd2 ba1.7k sqft1332 W 38th St, Lorain, OH 44053For SaleMLS ID #5232600, Molly Szafran, Russell Real Estate Services. MLS Now
- $247,0003 bd2 ba1.2k sqft4385 W 229th St, Fairview Park, OH 44126For SaleMLS ID #5193034, Gregory Erlanger, Keller Williams Citywide. MLS Now
- $215,0003 bd1 ba1.8k sqft403 Barrett Rd, Berea, OH 44017For SaleMLS ID #5219311, Joe Vaccaro, EXP Realty, LLC.. MLS Now
- $230,0003 bd3 ba2.2k sqft2147 Tucks Trak, Cleveland, OH 44102For SaleMLS ID #5233370, Jessica Saltenis, McDowell Homes Real Estate Services. MLS Now
- $299,0003 bd2 ba1k sqft24809 Electric Dr, Bay Village, OH 44140For SaleMLS ID #5231261, Christina Carpadis, RE/MAX Above & Beyond. MLS Now
- $249,9003 bd1 ba1.4k sqft3785 Sanford Dr, Brunswick, OH 44212For SaleMLS ID #5220346, Jalen Kegarise, ERA Real Solutions Realty. MLS Now
- $315,0003 bd2 ba1.2k sqft29521 Schwartz Rd, Westlake, OH 44145For SaleMLS ID #5223067, Joy Larson, Keller Williams Elevate. MLS Now
- $289,0003 bd2 ba2.3k sqft825 Valley Dr, Amherst, OH 44001For SaleMLS ID #5231551, Carly M Sablotny, Keller Williams Living. MLS Now
- $329,9003 bd2 ba1.7k sqft6182 Stafford Dr, North Olmsted, OH 44070For SaleMLS ID #5231827, Olivia Vasko, Russell Real Estate Services. MLS Now
- $239,9004 bd3 ba1.5k sqft12505 Grimsby Ave, Cleveland, OH 44135For SaleMLS ID #5231019, Ayah Wahdan, HomePoint Real Estate. MLS Now
- $249,9003 bd2 ba1.3k sqft2313 Lorimer Rd, Parma, OH 44134For SaleMLS ID #5220166, Michael Azzam, RE/MAX Haven Realty. MLS Now
- $199,0003 bd2 ba2k sqft178 Groveland St, Oberlin, OH 44074For SaleMLS ID #5232020, Joy Larson, Keller Williams Elevate. MLS Now
