Discover comfortable, low-maintenance living in the sought-after Country Club Commons, Phase Three! This inviting patio home, designated as a townhouse, offers the perfect blend of main-level convenience and additional living space upstairs. A welcoming layout, gas fireplace, spacious primary bedroom suite, and sun-filled all-season room create a home designed for both relaxation and everyday enjoyment. With two additional bedrooms, a versatile loft, and an attached two-car garage, this home offers the space and flexibility to suit a variety of lifestyles. The main level features a spacious living room highlighted by a gas fireplace and a Palladium window that fills the space with natural light. The adjoining dining area flows seamlessly into the living space, creating a comfortable setting for everyday living and entertaining. The kitchen offers oak cabinetry, modern countertops, luxury vinyl flooring, and appliances including a stainless-steel gas range, refrigerator, and dishwasher. Enjoy the bright and inviting all-season room, featuring windows on all sides, two skylights, abundant natural light, wall-to-wall carpeting, and electric baseboard heat for year-round enjoyment. The main-level primary bedroom offers ample closet space and convenient access to the updated full bath, featuring luxury vinyl flooring and two-door access—one from the primary bedroom and the other from the hallway for convenient shared use by guests. A main-level laundry room provides direct access to the attached two-car garage. The upper-level features two additional bedrooms—one with a walk-in closet and the other offering two sizable closets—along with an updated full bath featuring luxury vinyl flooring. A versatile, carpeted loft provides additional space for a home office, reading nook, or relaxation. Wall-to-wall carpeting extends throughout the living room, dining area, all-season room, bedrooms, and loft. Recent improvements include a new roof and skylights in spring 2025, a French drain installed on the hill behind the property in summer 2025, a new gas range and family room carpeting in 2024, a new refrigerator in 2021, and a new air conditioner compressor and coil in 2019. Additional highlights include a concrete driveway and attached two-car garage. The monthly maintenance fee of $150 includes snow removal, grass cutting, bush trimming, and exterior window cleaning twice a year, offering added convenience and ease of ownership.
For sale
$339,900
379 Country View Dr, Lower Burrell, PA 15068
3beds
--sqft
Townhouse, Single Family Residence
Built in 2001
7,492 Square Feet Lot
$330,800 Zestimate®
$--/sqft
$150/mo HOA
What's special
Gas fireplaceVersatile loftCarpeted loftModern countertopsAttached two-car garageSun-filled all-season roomAbundant natural light
- 17 days
- 498
- 12
Zillow last checked:
Listing updated:
Listed by:
Kim Reynolds 724-335-4700,
CENTURY 21 AMERICAN HERITAGE 724-335-4700
Source: WPMLS,MLS#: 1779441 Originating MLS: West Penn Multi-List
Facts & features
Interior
Bedrooms & bathrooms
- Bedrooms: 3
- Bathrooms: 2
- Full bathrooms: 2
Primary bedroom
- Level: Main
- Dimensions: 11x15
Bedroom 2
- Level: Upper
- Dimensions: 13x12
Bedroom 3
- Level: Upper
- Dimensions: 12x12
Bonus room
- Level: Upper
- Dimensions: 11x10
Dining room
- Level: Main
- Dimensions: 11x12
Entry foyer
- Level: Main
- Dimensions: 5x4
Family room
- Level: Main
- Dimensions: 10x26
Kitchen
- Level: Main
- Dimensions: 12x15
Laundry
- Level: Main
- Dimensions: 6x7
Living room
- Level: Main
- Dimensions: 17x14
Heating
- Forced Air, Gas
Cooling
- Central Air
Features
- Flooring: Carpet, Ceramic Tile, Vinyl
- Has basement: No
- Number of fireplaces: 1
- Fireplace features: Gas
Video & virtual tour
Property
Parking
- Total spaces: 2
- Parking features: Attached, Garage
- Has attached garage: Yes
Features
- Pool features: None
Lot
- Size: 7,492 Square Feet
- Dimensions: 45 x 166 m/l
Details
- Parcel number: 1704090002
Construction
Type & style
- Home type: Townhouse
- Architectural style: Patio Home
- Property subtype: Townhouse, Single Family Residence
- Attached to another structure: Yes
Materials
- Brick
- Roof: Composition
Condition
- Resale
- Year built: 2001
Utilities & green energy
- Sewer: Public Sewer
- Water: Public
Community & HOA
Community
- Subdivision: Country Club Commons Phase III
HOA
- Has HOA: Yes
- HOA fee: $150 monthly
Location
- Region: Lower Burrell
Financial & listing details
- Tax assessed value: $28,260
- Annual tax amount: $5,074
- Date on market: 10/16/2026
Estimated market value
$330,800
$314,000 - $347,000
$1,559/mo
Price history
| Date | Event | Price |
|---|---|---|
| 10/16/2026 | Listed for sale | $339,900+1466.4% |
Source:  WPMLS #1779441 Report a problem | ||
| 8/24/2001 | Sold | $21,700 |
Source: Public Record Report a problem | ||
Public tax history
| Year | Property taxes | Tax assessment |
|---|---|---|
| 2025 | $4,952 +2.6% | $28,260 |
| 2024 | $4,825 +8.6% | $28,260 |
| 2023 | $4,444 +2.6% | $28,260 |
| 2022 | $4,331 +4.4% | $28,260 |
| 2021 | $4,147 +3.9% | $28,260 |
| 2020 | $3,991 | $28,260 |
| 2019 | $3,991 +3.9% | $28,260 |
| 2018 | $3,842 +3% | $28,260 |
| 2017 | $3,729 +1.9% | $28,260 |
| 2016 | $3,658 | $28,260 |
| 2015 | $3,658 | $28,260 |
| 2014 | $3,658 +1.4% | $28,260 |
| 2013 | $3,607 +1.9% | $28,260 |
| 2012 | $3,539 +0.4% | $28,260 |
| 2011 | $3,525 | $28,260 |
| 2010 | $3,525 +2.5% | $28,260 |
| 2009 | $3,440 +1.2% | $28,260 |
| 2008 | $3,398 +10% | $28,260 |
| 2007 | $3,088 +4.3% | $28,260 +5.6% |
| 2006 | $2,960 +3.8% | $26,750 |
| 2005 | $2,853 +7.5% | $26,750 |
| 2004 | $2,653 +3% | $26,750 |
| 2003 | $2,577 +5248.9% | $26,750 |
| 2002 | $48 +5.4% | $26,750 +5250% |
| 2000 | $46 | $500 |
Find assessor info on the county website
Monthly payment
Est. payment
Payment breakdown
Explore the cost of this home by adjusting the details. Changes won't be saved.Climate risks
Neighborhood: 15068
Nearby schools
Schools provided by the listing agent
- District: Burrell
Source: WPMLS. This data may not be complete. We recommend contacting the local school district to confirm school assignments for this home.
- $257,300-- bd-- ba1.4k sqft385 Country View Dr, New Kensington, PA 15068Off Market
- $299,8003 bd2 ba1.5k sqft375 Country View Dr, Lower Burrell, PA 15068Off Market

- $---- bd-- ba-- sqft375 Country View Dr, New Kensington, PA 15068Off Market
- $282,1002 bd2 ba1.4k sqft373 Country View Dr, Lower Burrell, PA 15068Off Market
Similar homes
- $347,9003 bd3 ba-- sqft608 Crestview Ln, Lower Burrell, PA 15068For Sale
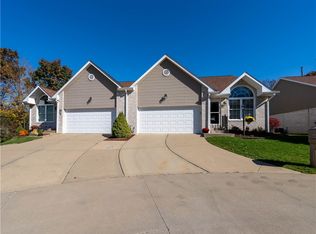 MLS ID #1781163, Janet Ryan. WPMLS
- $389,0003 bd3 ba2.1k sqft204 Country View Dr, Lower Burrell, PA 15068For Sale
 MLS ID #1768080, Mary Ann Urbanski. WPMLS
- $340,0003 bd3 ba-- sqft404 Country View Dr, Lower Burrell, PA 15068For Sale
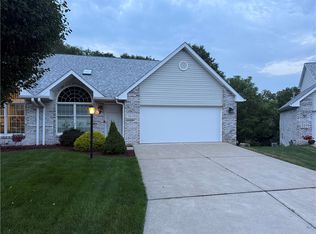 MLS ID #1772105, Patty Libengood. WPMLS
- $--2 bd3 ba-- sqft312 Harding St, New Kensington, PA 15068Auction
 Xome
