Custom-built in 2012 and designed by its original owner, a professional interior designer, this patio home in Country Club Estates offers true one-floor living without sacrificing style.
The open-concept main level is filled with natural light, flowing from the living and dining areas into a kitchen made for both cooking and gathering. It has custom cherry cabinetry, quartz countertops, stainless appliances, a center island, and a pantry. The first-floor primary suite features double closets and a spacious bath with dual sinks, cherry cabinets, and quartz counters. First-floor laundry and an attached two-car garage make daily life easy.
Upstairs, two additional bedrooms, a full bath, and a loft give guests their own private retreat, with flexible space for a home office or den. One bedroom includes a walk-in closet and its own storage room.
Downstairs, a full unfinished basement offers plenty of storage or room to finish to your taste. Outside, relax on the deck under the retractable awning and enjoy the large, level, professionally landscaped yard and the scenic views beyond.
Designer details, low-maintenance living, and a setting you’ll love coming home to.
For sale
Price cut: $8.4K (11/2)
$339,500
608 Crestview Ln, Lower Burrell, PA 15068
3beds
--sqft
Condominium, Single Family Residence
Built in 2012
-- sqft lot
$342,800 Zestimate®
$--/sqft
$185/mo HOA
What's special
- 8 hours
- 49
- 0
Zillow last checked:
Listing updated:
Listed by:
Janet Ryan 724-335-4700,
CENTURY 21 AMERICAN HERITAGE 724-335-4700
Source: WPMLS,MLS#: 1781692 Originating MLS: West Penn Multi-List
Facts & features
Interior
Bedrooms & bathrooms
- Bedrooms: 3
- Bathrooms: 2
- Full bathrooms: 2
Primary bedroom
- Level: Main
- Dimensions: 14x12
Bedroom 2
- Level: Upper
- Dimensions: 16x12
Bedroom 3
- Level: Upper
- Dimensions: 16x12
Dining room
- Level: Main
- Dimensions: 12x11
Family room
- Level: Main
- Dimensions: 14x11
Kitchen
- Level: Main
- Dimensions: 17x12
Laundry
- Level: Main
- Dimensions: 8x6
Living room
- Level: Main
- Dimensions: 17x14
Heating
- Forced Air, Gas
Cooling
- Central Air
Appliances
- Included: Some Gas Appliances, Dishwasher, Microwave, Refrigerator, Stove
Features
- Kitchen Island, Pantry
- Flooring: Ceramic Tile, Hardwood, Carpet
- Windows: Multi Pane, Screens
- Basement: Full,Interior Entry
- Number of fireplaces: 9
Video & virtual tour
Property
Parking
- Total spaces: 2
- Parking features: Attached, Garage, Garage Door Opener
- Has attached garage: Yes
Features
- Pool features: None
Lot
- Size: 3,920 Square Feet
- Dimensions: 0.09
Details
- Parcel number: 1704060047
Construction
Type & style
- Home type: Condo
- Architectural style: Patio Home
- Property subtype: Condominium, Single Family Residence
- Attached to another structure: Yes
Materials
- Brick, Vinyl Siding
- Roof: Asphalt
Condition
- Resale
- Year built: 2012
Utilities & green energy
- Sewer: Public Sewer
- Water: Public
Community & HOA
Community
- Subdivision: Country Club Estates
HOA
- Has HOA: Yes
- HOA fee: $185 monthly
Location
- Region: Lower Burrell
Financial & listing details
- Tax assessed value: $29,610
- Annual tax amount: $5,315
- Date on market: 11/2/2026
Estimated market value
$342,800
$326,000 - $360,000
$1,804/mo
Price history
| Date | Event | Price |
|---|---|---|
| 11/2/2026 | Price change | $339,500-2.4% |
Source:  WPMLS #1781692 Report a problem | ||
| 10/29/2026 | Listed for sale | $347,900+65.7% |
Source: WPMLS #1781163 Report a problem | ||
| 11/19/2012 | Sold | $209,900 |
Source: Public Record Report a problem | ||
Public tax history
| Year | Property taxes | Tax assessment |
|---|---|---|
| 2025 | $5,189 +2.6% | $29,610 |
| 2024 | $5,055 +8.6% | $29,610 |
| 2023 | $4,656 +2.6% | $29,610 |
| 2022 | $4,537 +4.4% | $29,610 |
| 2021 | $4,345 +3.9% | $29,610 |
| 2020 | $4,182 | $29,610 |
| 2019 | $4,182 +4.9% | $29,610 +1% |
| 2018 | $3,986 +3% | $29,320 |
| 2017 | $3,868 +1.9% | $29,320 |
| 2016 | $3,795 | $29,320 |
| 2015 | $3,795 | $29,320 |
| 2014 | $3,795 +196.2% | $29,320 +5764% |
| 2013 | $1,281 +1945.6% | $500 |
| 2012 | $63 +0.4% | $500 |
| 2011 | $62 | $500 |
| 2010 | $62 | $500 |
| 2009 | -- | $500 |
Find assessor info on the county website
Monthly payment
Est. payment
Payment breakdown
Explore the cost of this home by adjusting the details. Changes won't be saved.Climate risks
Neighborhood: 15068
Nearby schools
Schools provided by the listing agent
- District: Burrell
Source: WPMLS. This data may not be complete. We recommend contacting the local school district to confirm school assignments for this home.
- $278,200-- bd-- ba1.7k sqft606 Crestview Ln, New Kensington, PA 15068Off Market

- $290,8003 bd3 ba1.8k sqft610 Crestview Ln, Lower Burrell, PA 15068Off Market
- $280,000-- bd-- ba1.7k sqft604 Crestview Ln, New Kensington, PA 15068Off Market
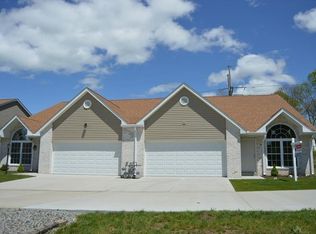
- $275,000-- bd-- ba-- sqft612 Crestview Ln, New Kensington, PA 15068Sold

Similar homes
- $375,0004 bd3 ba-- sqft3425 Aloha Dr, New Kensington, PA 15068For Sale
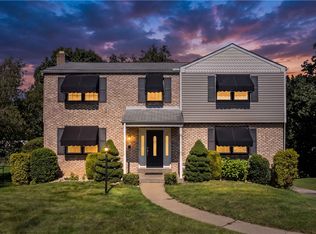 MLS ID #1771535, Jessica Payne. WPMLS
- $379,0003 bd3 ba-- sqft101 Regency Cir, New Kensington, PA 15068For Sale
 MLS ID #1763416, Janet Ryan. WPMLS
- $389,0003 bd3 ba2.1k sqft204 Country View Dr, Lower Burrell, PA 15068For Sale
 MLS ID #1768080, Mary Ann Urbanski. WPMLS
- $315,0003 bd2 ba1.7k sqft110 Jacqueline Dr, Natrona Heights, PA 15065For Sale
 MLS ID #1781489, Jennifer Collins. WPMLS
