3 bedroom 2 1/2 bath spacious townhouse/condo. Great plan of maintenance free patio & townhouses located near Hillcrest Country Club. Combo living and dining room with cathedral ceiling has laminate wood/look flooring with sky light providing an abundance of sunlight. Eat in kitchen with sliding doors to private covered trek deck (11x9) - overlooking a wooded lot that is great for enjoying your morning coffee and bird watching. Master bedroom on main floor with bath and stand-up shower that can be entered through the hallway or master bedroom. Upstairs includes carpeted 2 large bedrooms, a great loft area that can be used as a den or office and full bath with tub and shower; a convenient entryway off of the bathroom opening to large accessible attic for storage. Lower level has new laminate flooring just recently installed with huge family room with pool table, bar, bar stools, small refrigerator and 1/2 bath. Additional room with new flooring can be used as a home gym or an additional bedroom. Original owner
For sale
$350,000
404 Country View Dr, Lower Burrell, PA 15068
3beds
--sqft
Condominium, Single Family Residence
Built in 2003
-- sqft lot
$-- Zestimate®
$--/sqft
$150/mo HOA
What's special
Overlooking a wooded lotMaintenance free patioEat in kitchen
- 14 days
- 341
- 10
Zillow last checked:
Listing updated:
Listed by:
Patty Libengood 724-845-3276,
APRO Realty 724-845-3276
Source: WPMLS,MLS#: 1772105 Originating MLS: West Penn Multi-List
Originating MLS: West Penn Multi-ListFacts & features
Interior
Bedrooms & bathrooms
- Bedrooms: 3
- Bathrooms: 3
- Full bathrooms: 2
- 1/2 bathrooms: 1
Primary bedroom
- Level: Main
- Dimensions: 15x13
Bedroom 2
- Level: Upper
- Dimensions: 14x13
Bedroom 3
- Level: Upper
- Dimensions: 13x12
Bonus room
- Level: Upper
- Dimensions: 11x11
Bonus room
- Level: Lower
- Dimensions: 17x11
Dining room
- Level: Main
- Dimensions: 28
Family room
- Level: Lower
- Dimensions: 40x10
Kitchen
- Level: Main
- Dimensions: 16x13
Laundry
- Level: Main
- Dimensions: 6x7
Living room
- Level: Main
- Dimensions: 17 x
Heating
- Forced Air, Gas
Cooling
- Central Air
Appliances
- Included: Some Gas Appliances, Dryer, Dishwasher, Disposal, Microwave, Refrigerator, Stove, Washer
Features
- Window Treatments
- Flooring: Ceramic Tile, Laminate, Carpet
- Windows: Multi Pane, Window Treatments
- Basement: Finished,Walk-Out Access
- Number of fireplaces: 1
- Fireplace features: Gas
Video & virtual tour
Property
Parking
- Total spaces: 2
- Parking features: Attached, Garage, Garage Door Opener
- Has attached garage: Yes
Lot
- Size: 1,215 Square Feet
- Dimensions: 26. x 45 x ir
Details
- Parcel number: 1704050069
Construction
Type & style
- Home type: Condo
- Architectural style: Other,Patio Home
- Property subtype: Condominium, Single Family Residence
- Attached to another structure: Yes
Materials
- Brick
- Roof: Asphalt
Condition
- Resale
- Year built: 2003
Utilities & green energy
- Sewer: Public Sewer
- Water: Public
Community & HOA
Community
- Subdivision: Country Club Commons Phase IV
HOA
- Has HOA: Yes
- HOA fee: $150 monthly
Location
- Region: Lower Burrell
Financial & listing details
- Tax assessed value: $30,480
- Annual tax amount: $5,341
- Date on market: 9/1/2026
Estimated market value
Not available
Estimated sales range
Not available
Not available
Price history
| Date | Event | Price |
|---|---|---|
| 9/1/2026 | Listed for sale | $350,000+1300% |
Source:  WPMLS #1772105 Report a problem WPMLS #1772105 Report a problem | ||
| 7/30/2003 | Sold | $25,000 |
Source: Public Record Report a problem | ||
Public tax history
| Year | Property taxes | Tax assessment |
|---|---|---|
| 2025 | $5,341 +2.6% | $30,480 |
| 2024 | $5,204 +8.6% | $30,480 |
| 2023 | $4,793 +2.6% | $30,480 |
| 2022 | $4,671 +4.4% | $30,480 |
| 2021 | $4,473 +3.9% | $30,480 |
| 2020 | $4,305 | $30,480 |
| 2019 | $4,305 +3.9% | $30,480 |
| 2018 | $4,143 +3% | $30,480 |
| 2017 | $4,022 +1.9% | $30,480 |
| 2016 | $3,945 | $30,480 |
| 2015 | $3,945 | $30,480 |
| 2014 | $3,945 +1.4% | $30,480 |
| 2013 | $3,890 +1.9% | $30,480 |
| 2012 | $3,817 +0.4% | $30,480 |
| 2011 | $3,802 | $30,480 |
| 2010 | $3,802 +2.5% | $30,480 |
| 2009 | $3,711 +1.2% | $30,480 |
| 2008 | $3,665 +4.2% | $30,480 |
| 2007 | $3,519 +4.3% | $30,480 |
| 2006 | $3,372 +3.8% | $30,480 |
| 2005 | $3,250 +7.5% | $30,480 |
| 2004 | $3,023 +18643.5% | $30,480 +5996% |
| 2003 | $16 | $500 |
Find assessor info on the county website
Monthly payment
Est. payment
Payment breakdown
Explore the cost of this home by adjusting the details. Changes won't be saved.Climate risks
Neighborhood: 15068
Nearby schools
Schools provided by the listing agent
- District: Burrell
Source: WPMLS. This data may not be complete. We recommend contacting the local school district to confirm school assignments for this home.
- $345,0003 bd2 ba1.8k sqft406 Country View Dr, Lower Burrell, PA 15068Sold
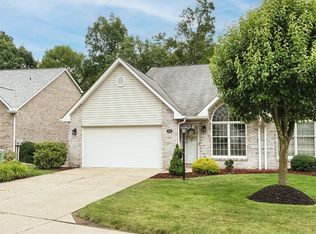
- $292,9003 bd2 ba1.1k sqft402 Country View Dr, Lower Burrell, PA 15068Off Market

- $---- bd-- ba-- sqft408 Country View Dr, New Kensington, PA 15068Off Market
- $239,500-- bd-- ba1.1k sqft400 Country View Dr, Lower Burrell, PA 15068Off Market
Similar homes
- $255,0003 bd3 ba1.8k sqft2750 Iowa Dr APT 25, New Kensington, PA 15068For Sale
 MLS ID #1769053, Linda Bell. WPMLS
 - $230,0003 bd2 ba-- sqft3020 Mintwood Dr, Lower Burrell, PA 15068For Sale
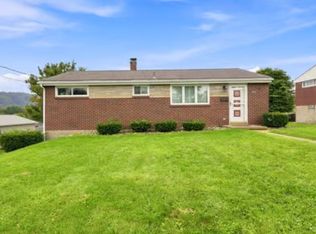 MLS ID #1773201, Sandra Hamilton. WPMLS
 - $299,9003 bd2 ba-- sqft1501 Meade Ave, New Kensington, PA 15068For Sale
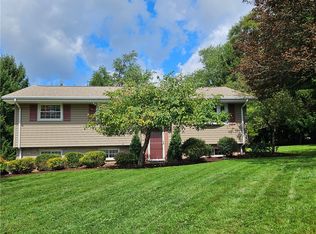 MLS ID #1772291, Renee Peck. WPMLS
 - $183,0002 bd2 ba-- sqft2850 Edgecliff Rd APT 35, New Kensington, PA 15068For Sale
 MLS ID #1770632, Kim Reynolds. WPMLS
