Rare opportunity on 8.37 private, wooded acres in coveted Fairport schools! This spacious brick home offers 5 bedrooms, 3 1/2 baths, and TWO full kitchens with TWO living and dining rooms across its unique four-level design — ideal for extended family, guests, or income potential. Tucked at the end of a winding stone driveway, shaded by a canopy of mature trees, this home is a setting that feels worlds away, yet is just minutes from Fairport Village. Step inside to discover a rare design built for togetherness and privacy alike: a main-floor kitchen, living room, and dining room set the stage for everyday life, while an entirely separate kitchen, living room, and dining area one level up create an ideal retreat for extended family, guests, or multi-generational living. Three bedrooms and two full baths offer quiet comfort on one level, while the primary suite retreats privately to its own floor with an attached full bath — a true owner's escape. Gather and host in the formal dining room, and step out onto the deck to soak in unobstructed views of your private, wooded backyard. A 2 1/2-car attached garage and a charming barn/outbuilding add even more room to work, tinker, or store your belongings. Using Fairport Electric with a roof only 4 years young (backed by a 20-year warranty) and a brand-new AC system, this is a rare canvas of space, privacy, and possibility — ready for its next chapter.
Active
$364,900
379 High St, Fairport, NY 14450
5beds
2,052sqft
Single Family Residence
Built in 1971
8.37 Acres Lot
$-- Zestimate®
$178/sqft
$-- HOA
What's special
Spacious brick homeTwo full kitchensUnique four-level designFormal dining roomWinding stone driveway
- 16 hours |
- 377 |
- 15 |
Zillow last checked:
Listing updated:
Listed by:
Keller Williams Realty Greater Rochester 585-362-8900,
Alex A. Blagrove 585-448-4693
Source: NYSAMLSs,MLS#: R1703267 Originating MLS: Rochester
Originating MLS: RochesterFacts & features
Interior
Bedrooms & bathrooms
- Bedrooms: 5
- Bathrooms: 4
- Full bathrooms: 3
- 1/2 bathrooms: 1
Bedroom 1
- Level: Second
Bedroom 2
- Level: Second
Bedroom 3
- Level: Second
Bedroom 4
- Level: Fourth
Bedroom 5
- Level: Fourth
Basement
- Level: Basement
Dining room
- Level: First
Family room
- Level: First
Kitchen
- Level: First
Laundry
- Level: First
Living room
- Level: First
Other
- Level: Third
Other
- Level: Third
Other
- Level: Third
Heating
- Gas, Baseboard
Cooling
- Central Air, Window Unit(s)
Appliances
- Included: Dryer, Dishwasher, Electric Oven, Electric Range, Gas Oven, Gas Range, Gas Water Heater, Microwave, Refrigerator, Washer
- Laundry: Main Level
Features
- Ceiling Fan(s), Separate/Formal Dining Room, Eat-in Kitchen, Separate/Formal Living Room, See Remarks, Sliding Glass Door(s), Second Kitchen, Solid Surface Counters, Window Treatments, In-Law Floorplan, Bath in Primary Bedroom, Programmable Thermostat
- Flooring: Carpet, Ceramic Tile, Laminate, Tile, Varies
- Doors: Sliding Doors
- Windows: Drapes
- Basement: Full,Finished,Walk-Out Access,Sump Pump
- Number of fireplaces: 1
Interior area
- Total structure area: 2,052
- Total interior livable area: 2,052 sqft
- Finished area below ground: 704
Property
Parking
- Total spaces: 2.5
- Parking features: Attached, Underground, Electricity, Garage, Garage Door Opener
- Attached garage spaces: 2.5
Features
- Levels: One
- Stories: 1
- Patio & porch: Deck, Open, Porch
- Exterior features: Deck, Fence, Gravel Driveway
- Fencing: Partial
Lot
- Size: 8.37 Acres
- Features: Irregular Lot, Wooded
Details
- Additional structures: Barn(s), Outbuilding
- Parcel number: 2644891530200001066000
- Special conditions: Standard
Construction
Type & style
- Home type: SingleFamily
- Architectural style: Split Level
- Property subtype: Single Family Residence
Materials
- Brick, Copper Plumbing
- Foundation: Poured
- Roof: Asphalt
Condition
- Resale
- Year built: 1971
Utilities & green energy
- Electric: Circuit Breakers
- Sewer: Connected
- Water: Connected, Public
- Utilities for property: Sewer Connected, Water Connected
Community & HOA
Location
- Region: Fairport
Financial & listing details
- Price per square foot: $178/sqft
- Tax assessed value: $291,900
- Annual tax amount: $11,601
- Date on market: 8/4/2026
- Listing terms: Cash,Conventional,FHA,VA Loan
Estimated market value
Not available
Estimated sales range
Not available
Not available
Price history
| Date | Event | Price |
|---|---|---|
| 8/4/2026 | Listed for sale | $364,900$178/sqft |
Source:  NYSAMLSs #R1703267 Report a problem NYSAMLSs #R1703267 Report a problem | ||
Public tax history
Tax history is unavailable.
Monthly payment
Climate risks
Neighborhood: 14450
Nearby schools
GreatSchools rating
- 7/10Northside SchoolGrades: 3-5Distance: 0.7 mi
- 7/10Johanna Perrin Middle SchoolGrades: 6-8Distance: 1.5 mi
- 10/10Fairport Senior High SchoolGrades: 10-12Distance: 1.6 mi
Schools provided by the listing agent
- District: Fairport
Source: NYSAMLSs. This data may not be complete. We recommend contacting the local school district to confirm school assignments for this home.
- $253,3003 bd1 ba1k sqft389 High Street Ext, Fairport, NY 14450Off Market
- $605,1003 bd2 ba2k sqft379 High Street Ext, Fairport, NY 14450Off Market
- $426,8003 bd2 ba1.8k sqft371 High Street Ext, Fairport, NY 14450Off Market
- $416,0004 bd2 ba1.8k sqft363 High Street Ext, Fairport, NY 14450Off Market
- $376,0004 bd1 ba1.7k sqft390 High Street Ext, Fairport, NY 14450Off Market
- $171,400-- bd-- ba-- sqftE Pointe, Fairport, NY 14450Off Market
- $392,6003 bd2 ba1.6k sqft2 E Pointe, Fairport, NY 14450Off Market
- $312,8002 bd1 ba1.4k sqft401 High Street Ext, Fairport, NY 14450Off Market
A local agent can set up tours, give advice and negotiate with sellers.
Similar homes
- $399,9004 bd4 ba1.8k sqft61 Winchester Dr, Fairport, NY 14450For Sale

 MLS ID #R1701986, James Bryan Neyer, Listing by: Howard Hanna. NYSAMLSs
 - $350,0004 bd2 ba1.7k sqft107 Wheatstone Cir, Fairport, NY 14450For Sale
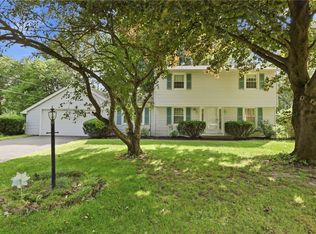 MLS ID #R1695628, Marcia E. Glenn, Listing by: Howard Hanna. NYSAMLSs
 - $375,0005 bd3 ba2.3k sqft1871 Blossom Rd, Rochester, NY 14625For Sale
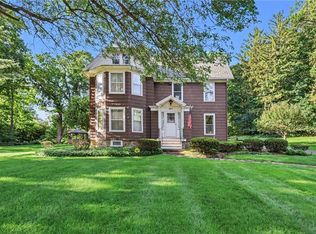 MLS ID #R1703425, Raymond Luke Cino, Listing by: Cornerstone Realty Associates. NYSAMLSs
 - $389,9003 bd2 ba1.9k sqft1021 Fairport Rd, Fairport, NY 14450For Sale
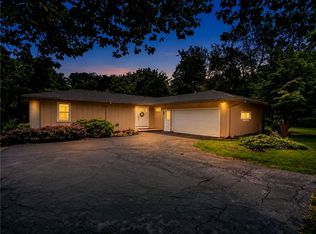 MLS ID #R1702215, Danny J. Sirianni, Listing by: Sirianni Realty LLC. NYSAMLSs
 - $299,9004 bd3 ba1.9k sqft77 S Ridge Trl, Fairport, NY 14450For SaleMLS ID #R1702319, Jason M Ruffino, Listing by: RE/MAX Plus. NYSAMLSs
- $324,9003 bd2 ba1.9k sqft16 S Ridge Trl, Fairport, NY 14450For SaleMLS ID #R1695777, Carol A. Hallenbeck, Listing by: Howard Hanna. NYSAMLSs
- $379,9004 bd3 ba1.8k sqft83 Timber Brook Ln, Penfield, NY 14526For SaleMLS ID #R1702190, Christine Whites, Listing by: Keller Williams Realty Greater Rochester. NYSAMLSs
- $350,0004 bd4 ba2.5k sqft96-98 Willowick Dr, Fairport, NY 14450For SaleMLS ID #R1702423, Nicholas J Wenderlich, Listing by: Keller Williams Realty Greater Rochester. NYSAMLSs
- $369,9003 bd2 ba1.8k sqft3119 Atlantic Ave, Penfield, NY 14526For SaleMLS ID #R1701935, Greg R Francati, Listing by: Howard Hanna. NYSAMLSs
- $379,5004 bd3 ba2.1k sqft315 Dunrovin Ln, Rochester, NY 14618For SaleMLS ID #R1700383, Elizabeth S. Merrill, Listing by: Mitchell Pierson, Jr., Inc.. NYSAMLSs
- $294,9003 bd2 ba1.6k sqft27 Hulburt Ave, Fairport, NY 14450For SaleMLS ID #R1691678, Nicholas Walton, Listing by: RE/MAX Plus. NYSAMLSs
- $349,9004 bd3 ba1.9k sqft90 City View Dr, Rochester, NY 14625For SaleMLS ID #R1701929, Tiffany A. Hilbert, Listing by: Keller Williams Realty Greater Rochester. NYSAMLSs
- $289,9004 bd2 ba1.9k sqft244 Farmview Dr, Macedon, NY 14502For SaleMLS ID #R1702101, Jeffrey A. Scofield, Listing by: RE/MAX Plus. NYSAMLSs
- $500,0004 bd3 ba2.7k sqft23 Watchet Ln, Fairport, NY 14450For SaleMLS ID #R1700682, Kathy J. Goldschmidt-Ocorr, Listing by: Howard Hanna. NYSAMLSs
- $399,9003 bd3 ba2.1k sqft598 Van Alstyne Rd, Webster, NY 14580For SaleMLS ID #R1703216, Anthony C. Butera, Listing by: Keller Williams Realty Greater Rochester. NYSAMLSs
- $389,9005 bd4 ba2k sqft44 Cape Henry Trl, West Henrietta, NY 14586For SaleMLS ID #R1691028, Icha Koirala, Listing by: Keller Williams Realty Greater Rochester. NYSAMLSs
- $369,0004 bd2 ba1.8k sqft39 Kathy Dr, Pittsford, NY 14534For SaleMLS ID #R1702148, Tiffany A. Hilbert, Listing by: Keller Williams Realty Greater Rochester. NYSAMLSs
- $329,9994 bd3 ba1.9k sqft191 Creighton Ln, Rochester, NY 14612For SaleMLS ID #R1704378, Austin James Moyer, Listing by: Coldwell Banker Custom Realty. NYSAMLSs
- $349,9006 bd3 ba2.7k sqft135 E Main St, Victor, NY 14564For SaleMLS ID #R1703846, Susan E. Glenz, Listing by: Keller Williams Realty Greater Rochester. NYSAMLSs
- $375,0004 bd3 ba2.2k sqft1064 Rush West Rush Rd, Rush, NY 14543For SaleMLS ID #R1702955, Kristin M. Parshall, Listing by: RE/MAX Plus. NYSAMLSs
