The Devonshire is a stunning townhome that includes 2 beds, 2.5 baths and a finished basement. Through the covered entry, you will see an open floor plan that will meet your every need with exquisite finishes and top-of-the-line appliances. The primary bedroom is located on the first floor with a gracious primary bathroom. The main level includes a half-bath, a breakfast nook, dining area, a chef-style kitchen with an island, a family/great room that can support a fireplace, and the laundry room. Upstairs on the second level, you will find two bedrooms and one full bath. This home is also equipped with an unfinished attic, a finished basement and a garage. Unmatched amenities and a grand Clubhouse accompany this spectacular home. Laps in the heated pool, tennis, bocce, pickleball, indoor/outdoor bars, barbecues, firepits, sports games in the lounge - they are all part of daily life now. World-class golf courses and county biking trails are just moments away. A vibrant retail center with shopping, dining, and entertainment options around the corner. *Please note, listed taxes are for unapproved land. See offering plan for details. Sale may be subject to term & conditions of an offering plan.
Sold for $869,000
$869,000
379 Wavell Avenue #379, Yaphank, NY 11980
2beds
2,210sqft
Condominium, Residential
Built in 2023
-- sqft lot
$912,200 Zestimate®
$393/sqft
$5,518 Estimated rent
Home value
$912,200
$848,000 - $985,000
$5,518/mo
Zestimate® history
Owner options
List your home for rent
$5,518/mo
Rent Zestimate®
Find your next renter with Zillow Rental Manager. Plus, with online applications, you can quickly screen prospective tenants – for free.
$5,518/mo
Rent Zestimate®
Refinance and save
$6,004/mo
Est. payment
Refinancing to a lower rate could help reduce your monthly payments and save thousands over the life of the loan.
$6,004/mo
Est. payment
Explore your selling options
Work with a Zillow partner agent
Leverage their expertise and Zillow's premium Showcase listings to get your home seen by more buyers.
Get startedList with your own agent
Get your home in front of millions of buyers by listing it on Zillow.
Learn how to do itSell it yourself
Take full control of how buyers see your home on Zillow by listing For Sale by Owner (FSBO).
List your homeWhat's special
Zillow last checked:
Listing updated:
Listed by:
Mark R. Doneson,
Premier Prop At Meadowbrook Pt 516-713-6626
Bought with:
Mark R. Doneson, 10491206100
Premier Prop At Meadowbrook Pt
Source: OneKey® MLS as distributed by MLS GRID,MLS#: L3527907
Facts & features
Interior
Bedrooms & bathrooms
- Bedrooms: 2
- Bathrooms: 3
- Full bathrooms: 2
- 1/2 bathrooms: 1
Bedroom 1
- Description: Primary Bedroom, walk-in closet, ensuite bath, double vanity, walk-in shower
- Level: First
Bedroom 2
- Description: Secondary Bedroom, second floor, walk-in closet
- Level: Second
Kitchen
- Description: Gourmet Kitchen, breakfast nook, dining area
- Level: First
Living room
- Description: Family/great room
- Level: First
Office
- Description: Second floor loft
- Level: Second
Heating
- Forced Air
Cooling
- Central Air
Appliances
- Included: Gas Water Heater
Features
- Basement: Finished
- Attic: Unfinished
- Common walls with other units/homes: 1 Common Wall
Interior area
- Total structure area: 2,210
- Total interior livable area: 2,210 sqft
Property
Parking
- Parking features: Attached
Features
- Levels: Two
- Patio & porch: Patio
Lot
- Features: Near Shops
Construction
Type & style
- Home type: Condo
- Property subtype: Condominium, Residential
- Attached to another structure: Yes
Materials
- Vinyl Siding
Condition
- New Construction
- New construction: Yes
- Year built: 2023
Details
- Builder model: The Devonshire
Utilities & green energy
- Sewer: Public Sewer
- Water: Public
- Utilities for property: Trash Collection Private
Community & HOA
Community
- Features: Clubhouse, Pool, Tennis Court(s)
- Senior community: Yes
- Subdivision: Country Pointe Meadows
HOA
- Has HOA: No
- Amenities included: Clubhouse, Park
- HOA name: 650
Location
- Region: Yaphank
Financial & listing details
- Price per square foot: $393/sqft
- Annual tax amount: $8,500
- Date on market: 1/26/2024
- Listing agreement: Exclusive Right To Lease
Price history
| Date | Event | Price |
|---|---|---|
| 11/6/2024 | Sold | $869,000$393/sqft |
Source:  OneKey® MLS as distributed by MLS GRID #L3527907 Report a problem OneKey® MLS as distributed by MLS GRID #L3527907 Report a problem | ||
| 8/9/2024 | Pending sale | $869,000$393/sqft |
Source: OneKey® MLS as distributed by MLS GRID #3527907 Report a problem | ||
| 1/26/2024 | Listed for sale | $869,000$393/sqft |
Source: OneKey® MLS as distributed by MLS GRID #3527907 Report a problem | ||
Public tax history
Tax history is unavailable.
Neighborhood: 11980
Nearby homes
- $899,9963 bd3 ba2.1k sqft366 Wavell Ave, Yaphank, NY 11980For Sale
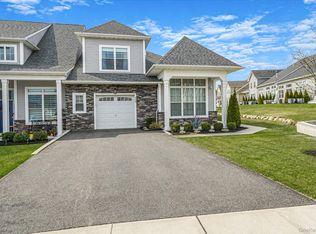
- $1,099,0003 bd3 ba2.3k sqft303 Silver Timber Dr, Yaphank, NY 11980For Sale

- $949,9902 bd3 ba2.2k sqft216 Belmont Cir, Yaphank, NY 11980For Sale

- $870,0002 bd3 ba2.1k sqft306 Silver Timber Dr, Yaphank, NY 11980Pending
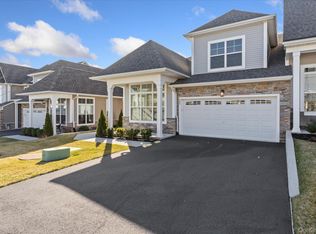
- $980,0003 bd3 ba2.2k sqft214 Belmont Cir, Yaphank, NY 11980For Sale
- $699,0002 bd2 ba1.4k sqft247 Silver Timber Dr, Yaphank, NY 11980For Sale
- $769,6002 bd3 ba2.1k sqft289 Silver Timber Dr, Yaphank, NY 11980Off Market
- $--2 bd3 ba2.1k sqft298 Silver Timber Dr, Yaphank, NY 11980Off Market
- $734,0002 bd2 ba1.6k sqft32 Grace Hall Ln, Yaphank, NY 11980Off Market
Nearby schools
GreatSchools rating
- 3/10C E Walters SchoolGrades: K-4Distance: 1.2 mi
- 7/10Longwood Junior High SchoolGrades: 7-8Distance: 1.6 mi
- 6/10Longwood High SchoolGrades: 9-12Distance: 1.8 mi
Schools provided by the listing agent
- Middle: Longwood Junior High School
- High: Longwood High School
Source: OneKey® MLS as distributed by MLS GRID. This data may not be complete. We recommend contacting the local school district to confirm school assignments for this home.
Get a cash offer in 3 minutes
Find out how much your home could sell for in as little as 3 minutes with a no-obligation cash offer.
Estimated market value
$912,200
Get a cash offer in 3 minutes
Find out how much your home could sell for in as little as 3 minutes with a no-obligation cash offer.
Estimated market value
$912,200
- New York
- Suffolk County
- Yaphank
- 11980
- 379 Wavell Avenue Unit 379
Nearby cities
Nearby zip codes
Other Yaphank Topics
