EXCEPTIONAL IN EVERY WAY! A one-of-a-kind mid -century masterpiece! Discover the beauty and timeless charm of this extraordinary 3 bedroom, 2 full-bath, Frank Lloyd Wright-inspired custom stone home, perfectly situated on over 3.6 scenic acres in the highly sought after Centerville School District. This remarkable property offers a rare combination of architectural character, modern updates, and peaceful surrounding. Recently renovated, this home features a new roof, new windows, new flooring throughout the main floor, a beautifully custom kitchen, and completely updated bathrooms as well as new furnace, A/C and water heater. The stunning modern kitchen boasts elegant granite countertops, brand-new appliances, blacksplash and stylish finishes. A new furnace and central air provide year round comfort and peace of mind. One of the home's most captivating features is the beautiful three-season room overlooking the private, wooded backyard, the perfect place to relax, entertain, or simply enjoy the beauty of nature. Don't miss your opportunity to own this exceptional property! Contact Judy Confer today for your private tour or for more information 765-499-1478
Pending
$364,500
3794 Beech Grove Ln, Richmond, IN 47374
3beds
1,912sqft
Single Family Residence, Residential
Built in 1952
3.64 Acres Lot
$370,200 Zestimate®
$191/sqft
$-- HOA
What's special
Stunning modern kitchenBeautifully custom kitchenBeautiful three-season roomNew furnaceElegant granite countertopsCompletely updated bathroomsNew windows
- 14 days
- 696
- 43
Likely to sell faster than
Zillow last checked:
Listing updated:
Listed by:
Judy Confer,
Better Homes and Gardens First Realty Group
Source: RLMS,MLS#: 10054555
Facts & features
Interior
Bedrooms & bathrooms
- Bedrooms: 3
- Bathrooms: 3
- Full bathrooms: 2
- 1/2 bathrooms: 1
Rooms
- Room types: Basement
Bedroom 1
- Description: Double Closets
- Level: Main
- Area: 187.69
- Dimensions: 13.7 x 13.7
Bedroom 2
- Description: Double Closets
- Level: Main
- Area: 182
- Dimensions: 13 x 14
Bedroom 3
- Description: Double Closets
- Level: Main
- Area: 179.4
- Dimensions: 13.8 x 13
Bathroom 1
- Description: Brand New
- Level: Main
- Area: 80
- Dimensions: 10 x 8
Bathroom 2
- Description: Brand New
- Level: Main
- Area: 58.28
- Dimensions: 9.4 x 6.2
Dining room
- Level: Main
- Area: 160
- Dimensions: 16 x 10
Family room
- Description: Blank Slate
- Level: Lower
- Area: 640
- Dimensions: 40 x 16
Kitchen
- Description: Brand New Custom Kitchen
- Level: Main
- Area: 202.12
- Dimensions: 16.3 x 12.4
Living room
- Description: Fire Place
- Level: Main
- Area: 354.75
- Dimensions: 21.5 x 16.5
Heating
- Natural Gas, Forced Air
Cooling
- Central Air
Appliances
- Included: Dishwasher, Electric Range, Refrigerator, Gas Water Heater
Features
- Basement: Full,Unfinished
- Has fireplace: Yes
- Fireplace features: Wood Burning
Interior area
- Total structure area: 1,912
- Total interior livable area: 1,912 sqft
Property
Parking
- Total spaces: 2
- Parking features: Attached, 2
- Attached garage spaces: 2
- Has uncovered spaces: Yes
- Details: Driveway(Black Top)
Features
- Levels: One
- Patio & porch: Patio, 3-Season
Lot
- Size: 3.64 Acres
Details
- Parcel number: 891022140118.000005
Construction
Type & style
- Home type: SingleFamily
- Architectural style: Ranch
- Property subtype: Single Family Residence, Residential
Materials
- Stone, Stick
- Foundation: Basement
- Roof: Metal
Condition
- Year built: 1952
Utilities & green energy
- Electric: Richmond Power & Light
- Gas: CenterPoint/Vectren
- Sewer: Public Sewer
- Water: Public
Community & HOA
Location
- Region: Richmond
Financial & listing details
- Price per square foot: $191/sqft
- Tax assessed value: $247,100
- Annual tax amount: $2,374
- Date on market: 10/10/2026
Estimated market value
$370,200
$352,000 - $389,000
$1,755/mo
Price history
| Date | Event | Price |
|---|---|---|
| 10/13/2026 | Pending sale | $364,500$191/sqft |
Source:  RLMS #10054555 Report a problem | ||
| 10/10/2026 | Listed for sale | $364,500+130.4%$191/sqft |
Source: RLMS #10054555 Report a problem | ||
| 4/7/2026 | Sold | $158,200-18.9%$83/sqft |
Source: Public Record Report a problem | ||
| 8/26/2010 | Listing removed | $195,000$102/sqft |
Source: Prime Property Realty LLC #10012057 Report a problem | ||
| 6/26/2010 | Listed for sale | $195,000$102/sqft |
Source: Prime Property Realty LLC #10012057 Report a problem | ||
Public tax history
| Year | Property taxes | Tax assessment |
|---|---|---|
| 2025 | $2,221 +5.1% | $247,100 +17.4% |
| 2024 | $2,114 -0.9% | $210,500 +10.7% |
| 2023 | $2,133 +7.1% | $190,200 -1% |
| 2022 | $1,992 -2.5% | $192,100 +7.9% |
| 2021 | $2,043 +27.8% | $178,000 -2.8% |
| 2020 | $1,598 -0.3% | $183,100 +32% |
| 2019 | $1,603 -23.5% | $138,700 -0.6% |
| 2018 | $2,095 +16.6% | $139,500 -12.2% |
| 2017 | $1,797 +2.5% | $158,800 |
| 2016 | $1,753 +1.8% | $158,800 +3.5% |
| 2014 | $1,723 +2.3% | $153,500 +3% |
| 2013 | $1,685 -6.7% | $149,100 -8.4% |
| 2012 | $1,805 -45.7% | $162,700 -0.1% |
| 2011 | $3,321 +82.1% | $162,900 |
| 2010 | $1,824 -3.4% | $162,900 -3.5% |
| 2009 | $1,888 +10.8% | $168,800 +2.4% |
| 2007 | $1,703 | $164,800 -0.7% |
| 2006 | -- | $165,900 +25.6% |
| 2005 | -- | $132,100 |
Find assessor info on the county website
Monthly payment
Est. payment
Payment breakdown
Explore the cost of this home by adjusting the details. Changes won't be saved.Climate risks
Neighborhood: 47374
Nearby schools
Schools provided by the listing agent
- Elementary: Centerville
- Middle: Centerville
- High: Centerville
Source: RLMS. This data may not be complete. We recommend contacting the local school district to confirm school assignments for this home.

Similar homes
- $349,9004 bd3 ba2.4k sqft1701 Sylvan Nook Dr, Richmond, IN 47374For Sale
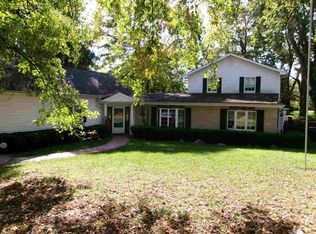 MLS ID #10054574, Rob Johnson. RLMS
- $229,0003 bd3 ba1.5k sqft3989 Wolke Dr, Richmond, IN 47374For Sale
 MLS ID #202643630, Seth Dawson, Connected America LLC. IRMLS
- $349,9004 bd3 ba2k sqft2392 Minneman Rd, Richmond, IN 47374For Sale
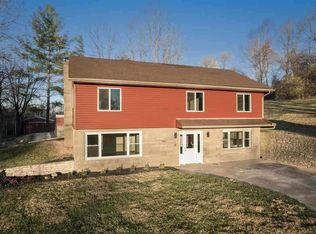 MLS ID #10054346, George Marchbanks. RLMS
- $379,9003 bd2 ba1.7k sqft3818 Test Rd, Richmond, IN 47374For Sale
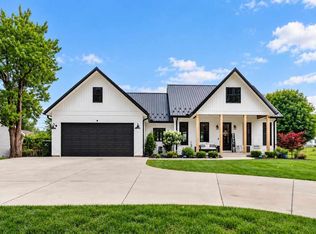 MLS ID #10054565, Kyle Tom. RLMS
