Welcome home to this beautifully maintained 3-bedroom, 2-bath home in Still Creek Crossing subdivision! The open-concept layout features a spacious living area with a vaulted ceiling, creating a bright and inviting space for everyday living and entertaining. You'll love the hard surface flooring throughout the home, offering both style and easy maintenance.
The kitchen and dining area flow seamlessly into the living room, while the split bedroom floor plan provides added privacy. Step outside to enjoy the oversized, fenced backyard situated on approximately 0.81 acre, complete with a deck and a charming cobblestone patio that's perfect for grilling, relaxing, or hosting family and friends.
Additional features include a 2-car garage. If you've been looking for a move-in ready home with room to spread out, this one is a must-see!
Pending
Listed by: Poplar Bluff Realty Inc • Amy M McLean • 573-718-3020
$269,900
3795 Wildwood Path, Poplar Bluff, MO 63901
3beds
1,692sqft
:
Get pre-qualified$1,665/mo
Single Family Residence
Built in 2015
0.82 Acres Lot
$-- Zestimate®
$160/sqft
$8/mo HOA
What's special
Oversized fenced backyardCharming cobblestone patioOpen-concept layoutVaulted ceilingBright and inviting space
- 38 days |
- 407 |
- 19 |
Likely to sell faster than
Zillow last checked:
Listing updated:
Listed by:
Amy M McLean 573-718-3020,
Poplar Bluff Realty Inc
Source: MARIS,MLS#: 26042442 Originating MLS: Three Rivers Board of Realtors
Originating MLS: Three Rivers Board of RealtorsFacts & features
Interior
Bedrooms & bathrooms
- Bedrooms: 3
- Bathrooms: 2
- Full bathrooms: 2
- Main level bathrooms: 2
- Main level bedrooms: 3
Primary bedroom
- Features: Floor Covering: Laminate
- Level: Main
- Area: 195
- Dimensions: 13x15
Bedroom 2
- Features: Floor Covering: Laminate
- Level: Main
- Area: 132
- Dimensions: 12x11
Bedroom 3
- Features: Floor Covering: Laminate
- Level: Main
- Area: 144
- Dimensions: 12x12
Primary bathroom
- Features: Floor Covering: Laminate
- Level: Main
- Area: 64
- Dimensions: 8x8
Bathroom 2
- Features: Floor Covering: Laminate
- Level: Main
- Area: 48
- Dimensions: 8x6
Dining room
- Features: Floor Covering: Laminate
- Level: Main
- Area: 182
- Dimensions: 13x14
Kitchen
- Features: Floor Covering: Laminate
- Level: Main
- Area: 154
- Dimensions: 11x14
Laundry
- Features: Floor Covering: Laminate
- Level: Main
- Area: 56
- Dimensions: 8x7
Living room
- Features: Floor Covering: Laminate
- Level: Main
- Area: 320
- Dimensions: 16x20
Heating
- Electric, Forced Air
Cooling
- Ceiling Fan(s), Central Air
Appliances
- Included: Dishwasher, Microwave, Electric Range, Refrigerator, Electric Water Heater
- Laundry: Laundry Room, Main Level
Features
- Ceiling Fan(s), Double Vanity, High Speed Internet, Kitchen Island, Open Floorplan, Recessed Lighting, Vaulted Ceiling(s)
- Flooring: Laminate
- Has basement: No
- Has fireplace: No
Interior area
- Total structure area: 1,692
- Total interior livable area: 1,692 sqft
- Finished area above ground: 1,692
Property
Parking
- Total spaces: 2
- Parking features: Garage
- Garage spaces: 2
Features
- Levels: One
- Patio & porch: Covered, Deck, Front Porch, Patio
- Fencing: Back Yard,Chain Link
Lot
- Size: 0.82 Acres
- Dimensions: 192 x 185
- Features: Rectangular Lot
Details
- Additional structures: Shed(s)
- Parcel number: 080930.0000000011.810
- Special conditions: Standard
Construction
Type & style
- Home type: SingleFamily
- Architectural style: Ranch
- Property subtype: Single Family Residence
Materials
- Stone Veneer, Vinyl Siding
- Foundation: Concrete Perimeter
- Roof: Architectural Shingle
Condition
- Year built: 2015
Utilities & green energy
- Electric: 220 Volts
- Sewer: Public Sewer
- Water: Public
- Utilities for property: Cable Available, Electricity Connected, Phone Available, Sewer Connected, Water Connected
Community & HOA
Community
- Security: Security System, Security System Owned
- Subdivision: Still Creek Crossing 3rd Add
HOA
- Has HOA: Yes
- Amenities included: None
- Services included: Other
- HOA fee: $100 annually
- HOA name: Still Creek Crossing
Location
- Region: Poplar Bluff
Financial & listing details
- Price per square foot: $160/sqft
- Tax assessed value: $182,470
- Annual tax amount: $1,508
- Date on market: 7/2/2026
- Cumulative days on market: 38 days
- Listing terms: Cash,Conventional,FHA,USDA Loan,VA Loan
- Electric utility on property: Yes
Estimated market value
Not available
Estimated sales range
Not available
Not available
Price history
| Date | Event | Price |
|---|---|---|
| 7/31/2026 | Pending sale | $269,900$160/sqft |
Source:  MARIS #26042442 Report a problem MARIS #26042442 Report a problem | ||
| 7/2/2026 | Listed for sale | $269,900+3.8%$160/sqft |
Source: MARIS #26042442 Report a problem | ||
| 6/27/2025 | Sold | -- |
Source: MARIS #25029470 Report a problem | ||
| 5/12/2025 | Pending sale | $259,900$154/sqft |
Source: MARIS #25029470 Report a problem | ||
| 5/5/2025 | Listed for sale | $259,900+53%$154/sqft |
Source: MARIS #25029470 Report a problem | ||
| 3/8/2021 | Sold | -- |
Source: MARIS #21005049 Report a problem | ||
| 2/1/2021 | Pending sale | $169,900$100/sqft |
Source: MARIS #21005049 Report a problem | ||
| 1/27/2021 | Listed for sale | $169,900$100/sqft |
Source: MARIS #21005049 Report a problem | ||
Public tax history
| Year | Property taxes | Tax assessment |
|---|---|---|
| 2025 | -- | $34,670 +7.2% |
| 2024 | $1,441 +0% | $32,340 |
| 2023 | $1,440 +3.2% | $32,340 +3% |
| 2022 | $1,396 +0.6% | $31,410 +0.6% |
| 2021 | $1,388 | $31,220 |
| 2019 | -- | $31,220 |
| 2018 | -- | $31,220 |
| 2017 | -- | $31,220 |
| 2016 | -- | $31,220 |
| 2015 | -- | $31,220 |
| 2014 | -- | -- |
Find assessor info on the county website
Monthly payment
Est. payment
Payment breakdown
Explore the cost of this home by adjusting the details. Changes won't be saved.Climate risks
Neighborhood: 63901
Nearby schools
GreatSchools rating
- 10/10Oak Grove Elementary SchoolGrades: 1-3Distance: 0.5 mi
- 5/10Poplar Bluff Jr. High SchoolGrades: 7-8Distance: 3.7 mi
- 4/10Poplar Bluff High SchoolGrades: 9-12Distance: 0.6 mi
Schools provided by the listing agent
- Elementary: Oak Grove Elem.
- Middle: Poplar Bluff Jr. High
- High: Poplar Bluff High
Source: MARIS. This data may not be complete. We recommend contacting the local school district to confirm school assignments for this home.
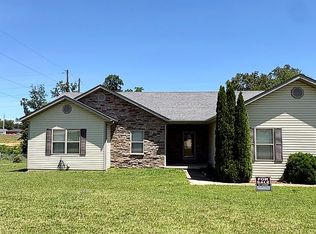
- $--3 bd2 ba1.7k sqft2191 J Bird Dr, Poplar Bluff, MO 63901Off Market
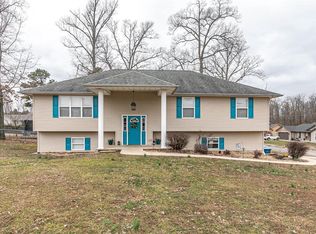
- $277,0004 bd3 ba2.7k sqft2088 Tumbleweed Trl, Poplar Bluff, MO 63901Off Market
- $247,2003 bd1 ba1.6k sqft3783 Wildwood Path, Poplar Bluff, MO 63901Off Market
- $257,600-- bd-- ba1.6k sqft2087 Tumbleweed Trl, Poplar Bluff, MO 63901Off Market
- $259,000-- bd-- ba1.8k sqft2078 Tumbleweed Trl, Poplar Bluff, MO 63901Off Market
- $270,900-- bd-- ba1.8k sqft3785 Wildwood Path, Poplar Bluff, MO 63901Off Market
- $259,9003 bd2 ba1.5k sqft3787 Wildwood Path, Poplar Bluff, MO 63901For Sale
- $--3 bd2 ba1.9k sqft2068 Tumbleweed Trl, Poplar Bluff, MO 63901Sold
A local agent can set up tours, give advice and negotiate with sellers.
A local lender can help you make sure your offer is ready when you are.
Similar homes
- $259,9003 bd2 ba1.5k sqft3787 Wildwood Path, Poplar Bluff, MO 63901For Sale

 MLS ID #26041806, Amy M McLean, Poplar Bluff Realty Inc. MARIS
 - $269,9003 bd2 ba1.5k sqft2013 Tumbleweed Trl, Poplar Bluff, MO 63901For Sale
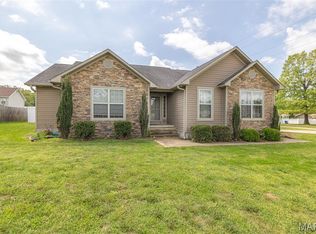 MLS ID #26022263, Amy M McLean, Poplar Bluff Realty Inc. MARIS
 - $280,0003 bd2 ba1.6k sqft3601 Oak Grove Rd, Poplar Bluff, MO 63901For Sale
 MLS ID #26042862, Justin Parker, Mossy Oak Properties Mozark Re. MARIS
 - $299,9003 bd2 ba1.9k sqft211 Century, Poplar Bluff, MO 63901For Sale
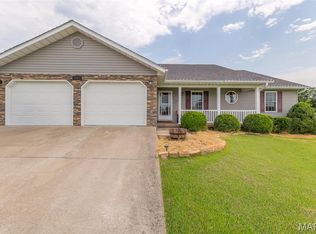 MLS ID #26050475, Ronnie D Cline, Poplar Bluff Realty Inc. MARIS
 - $289,9003 bd3 ba2.2k sqft2859 Vaughn Ave, Poplar Bluff, MO 63901For SaleMLS ID #26050021, Travis Russom, Trust Realty, LLC. MARIS
- $225,0004 bd2 ba1.5k sqft2402 E Victoria Rd, Poplar Bluff, MO 63901For SaleMLS ID #26041488, Amy M McLean, Poplar Bluff Realty Inc. MARIS
- $300,0004 bd2 ba2k sqft321 Kearbey Dr, Poplar Bluff, MO 63901New ConstructionMLS ID #26046876, Amy M McLean, Poplar Bluff Realty Inc. MARIS
- $250,0003 bd2 ba1.8k sqft1680 Highway Aa, Poplar Bluff, MO 63901For SaleMLS ID #26046225, Christoph A Dewald, EXP Realty, LLC. MARIS
- $--4 bd2 ba1.9k sqft1901 Kysar Rd, Poplar Bluff, MO 63901AuctionXome
- $289,0004 bd2 ba1.9k sqft109 Lanee Ln, Poplar Bluff, MO 63901For SaleMLS ID #25077938, Terry D Stewart, Poplar Bluff Realty Inc. MARIS
- $279,9003 bd2 ba1.6k sqft148 Lanee Ln, Poplar Bluff, MO 63901For Sale By Owner
- $239,9003 bd2 ba1.5k sqft2818 Windwood Dr, Poplar Bluff, MO 63901For SaleMLS ID #26038121, Natali Ketcherside, Century 21 American Realty. MARIS
- $295,0003 bd2 ba1.6k sqft246 Berkshire Dr, Poplar Bluff, MO 63901New ConstructionMLS ID #26007563, Nathan P Maurer, Poplar Bluff Realty Inc. MARIS
- $299,9003 bd3 ba1.8k sqft2006 Kysar Rd, Poplar Bluff, MO 63901For SaleMLS ID #26041566, Charlena M Dorris, Poplar Bluff Realty Inc. MARIS
- $230,0003 bd2 ba1.3k sqft226 Macintosh Ln, Poplar Bluff, MO 63901For SaleMLS ID #26050470, Lucy R Wheeler, Poplar Bluff Realty Inc. MARIS
- $250,0003 bd2 ba1.8k sqft1945 Woodhaven Rd, Poplar Bluff, MO 63901For SaleMLS ID #26036748, Ronnie D Cline, Poplar Bluff Realty Inc. MARIS
- $229,9003 bd2 ba1.5k sqft296 Mossy Oak, Poplar Bluff, MO 63901For SaleMLS ID #26048942, Matthew A Tubb, Mossy Oak Properties Mozark Re. MARIS
- $294,5003 bd2 ba1.9k sqft1305 Lurlyn Rd, Poplar Bluff, MO 63901For SaleMLS ID #26033751, Ryan W Brittingham, Poplar Bluff Realty Inc. MARIS
- $199,5003 bd2 ba1.3k sqft2626 Valley Crst, Poplar Bluff, MO 63901For SaleMLS ID #26049184, Shawn R Adams, Poplar Bluff Realty Inc. MARIS
- $205,0003 bd2 ba1.5k sqft2035 Woodhaven Rd, Poplar Bluff, MO 63901For SaleMLS ID #26048303, Devin K Barnes, Trust Realty, LLC. MARIS
