Welcome to 3796 Greenwillow Ln — a great 1,620 sq. ft. manufactured home nestled in the established Lincoln Park subdivision in Idaho Falls. This 3-bedroom, 2-bathroom, 2 car garage home offers a newer HVAC, A/C and updated flooring in the main bathroom. The living, dining, kitchen area is open concept. The spacious kitchen has a dishwasher, electric range and refrigerator included. The primary suite bathroom has double sinks, a garden tub and a shower. The other two bedrooms are all good sized as well. The laundry room is conveniently placed near the bedrooms. Outside has an established yard, trees, a fully fenced backyard and a covered deck for all of your summer entertaining. This manufactured home is on a permanent foundation! No hoa or lot fees! Come take a look today!
Pending
$270,000
3796 E Greenwillow Ln, Idaho Falls, ID 83401
3beds
1,620sqft
Manufactured On Land, Double Wide, Manufactured Home
Built in 1998
10,018 Square Feet Lot
$-- Zestimate®
$167/sqft
$-- HOA
What's special
Permanent foundationRefrigerator includedFully fenced backyardEstablished yardSpacious kitchenGarden tub
- 30 days |
- 1,040 |
- 61 |
Likely to sell faster than
Zillow last checked:
Listing updated:
Listed by:
Nicole Beebe 208-521-7221,
Century 21 High Desert
Source: SRMLS,MLS#: 2187282
Facts & features
Interior
Bedrooms & bathrooms
- Bedrooms: 3
- Bathrooms: 2
- Full bathrooms: 2
- Main level bathrooms: 2
- Main level bedrooms: 3
Kitchen
- Level: Main
Living room
- Level: Main
Basement
- Area: 0
Heating
- Electric, Forced Air
Cooling
- Central Air
Appliances
- Included: Dishwasher, Dryer, Refrigerator, Washer, Electric Water Heater
- Laundry: Main Level
Features
- Ceiling Fan(s), Vaulted Ceiling(s), Master Downstairs, Master Bath, Pantry
- Flooring: Luxury Vinyl, Linoleum, Carpet
- Basement: None
- Has fireplace: No
- Fireplace features: None
Interior area
- Total structure area: 1,620
- Total interior livable area: 1,620 sqft
- Finished area above ground: 1,620
- Finished area below ground: 0
Property
Parking
- Total spaces: 2
- Parking features: 2 Stalls, Attached, Garage Door Opener, Concrete
- Attached garage spaces: 2
- Has uncovered spaces: Yes
Features
- Levels: One
- Stories: 1
- Patio & porch: 1, Covered, Deck
- Fencing: Chain Link,Wood,Full
- Has view: Yes
- View description: Mountain(s)
Lot
- Size: 10,018 Square Feet
- Features: Level, Low Traffic, Established Lawn, Many Trees
Details
- Parcel number: RPO4324006011O
- Zoning description: Bonneville-R1-Residential
Construction
Type & style
- Home type: MobileManufactured
- Property subtype: Manufactured On Land, Double Wide, Manufactured Home
Materials
- Primary Exterior Material: Vinyl Siding
- Foundation: Concrete Perimeter
Condition
- Year built: 1998
Utilities & green energy
- Electric: Rocky Mountain Power
- Sewer: Public Sewer
- Water: Public
Community & HOA
Community
- Subdivision: Lincoln Park-Bon
HOA
- Has HOA: No
- Services included: None
Location
- Region: Idaho Falls
Financial & listing details
- Price per square foot: $167/sqft
- Tax assessed value: $310,958
- Annual tax amount: $1,179
- Date on market: 6/24/2026
- Listing terms: Cash,Conventional,FHA
- Inclusions: Refrigerator, Electric Oven/Range, Dishwasher, Washer And Dryer.
- Exclusions: Seller's Personal Property
- Body type: Double Wide
Estimated market value
Not available
Estimated sales range
Not available
Not available
Price history
| Date | Event | Price |
|---|---|---|
| 7/7/2026 | Pending sale | $270,000$167/sqft |
Source:  SRMLS #2187282 Report a problem SRMLS #2187282 Report a problem | ||
| 6/24/2026 | Listed for sale | $270,000+58.8%$167/sqft |
Source: SRMLS #2187282 Report a problem | ||
| 10/31/2019 | Listing removed | $170,000$105/sqft |
Source: Keller Williams Realty East Idaho #2124770 Report a problem | ||
| 10/7/2019 | Price change | $170,000-2.9%$105/sqft |
Source: Keller Williams Realty East Idaho #2124770 Report a problem | ||
| 9/6/2019 | Listed for sale | $175,000+18.2%$108/sqft |
Source: Keller Williams Realty East Idaho #2124770 Report a problem | ||
| 10/9/2018 | Sold | -- |
Source: Agent Provided Report a problem | ||
| 8/2/2018 | Listed for sale | $148,000$91/sqft |
Source: Century 21 High Desert #2116704 Report a problem | ||
Public tax history
| Year | Property taxes | Tax assessment |
|---|---|---|
| 2025 | $1,107 +23.3% | $310,958 +0.9% |
| 2024 | $897 -4.4% | $308,325 +3.6% |
| 2023 | $938 -2.9% | $297,731 +14.1% |
| 2022 | $967 +1.2% | $260,842 +41% |
| 2021 | $955 -51.2% | $184,964 +0.4% |
| 2020 | $1,959 +105.1% | $184,290 +12.6% |
| 2019 | $955 -51.2% | $163,720 +0.2% |
| 2018 | $1,959 +40.8% | $163,410 +110.4% |
| 2017 | $1,391 +99.7% | $77,659 -30.5% |
| 2016 | $697 | $111,717 +17% |
| 2015 | $697 +17.2% | $95,507 |
| 2014 | $594 | $95,507 -2.9% |
| 2013 | -- | $98,366 -17.9% |
| 2012 | -- | $119,841 +19.1% |
| 2011 | $1,397 +96.9% | $100,581 +4.1% |
| 2010 | $710 -50.5% | $96,636 -22% |
| 2009 | $1,434 | $123,836 |
| 2007 | -- | -- |
| 2005 | $746 -0.7% | -- |
| 2004 | $752 +3.7% | -- |
| 2003 | $725 +256.8% | -- |
| 2002 | $203 +0.2% | -- |
| 2000 | $203 | -- |
Find assessor info on the county website
Monthly payment
Climate risks
Neighborhood: 83401
Nearby schools
GreatSchools rating
- 3/10Bridgewater Elementary SchoolGrades: PK-6Distance: 0.5 mi
- 3/10BLACK CANYON MIDDLE SCHOOLGrades: 7-8Distance: 1.4 mi
- 9/10THUNDER RIDGE HIGH SCHOOLGrades: 9-12Distance: 1.2 mi
Schools provided by the listing agent
- Elementary: BRIDGEWATER
- Middle: Black Canyon M.S.
- High: THUNDER RIDGE-D93
Source: SRMLS. This data may not be complete. We recommend contacting the local school district to confirm school assignments for this home.
- $248,6003 bd2 ba1k sqft3802 E Greenwillow Ln, Idaho Falls, ID 83401Off Market

- $356,9002 bd2 ba1.7k sqft3774 E Greenwillow Ln, Idaho Falls, ID 83401Off Market
- $287,8002 bd2 ba960 sqft3768 E Greenwillow Ln, Idaho Falls, ID 83401Off Market
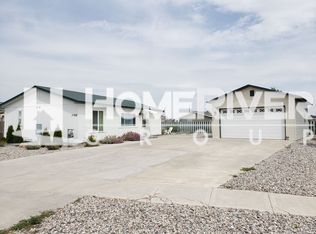
- $284,0002 bd2 ba1.4k sqft3793 E Greenwillow Ln, Idaho Falls, ID 83401Off Market
- $340,9004 bd2 ba1.4k sqft3807 Greenwillow Ln, Ammon, ID 83401Off Market
- $--3 bd2 ba1.3k sqft3807 E Greenwillow Ln, Idaho Falls, ID 83401Sold
- $169,500-- bd-- ba-- sqft3836 E Greenwillow Ln, Idaho Falls, ID 83401Off Market
- $178,500-- bd1 ba1.7k sqft3836 E Greenwillow Ln, Idaho Falls, ID 83401Off Market
A local agent can set up tours, give advice and negotiate with sellers.
A local lender can help you make sure your offer is ready when you are.
Similar homes
- $195,0003 bd2 ba1.4k sqft3665 E Upland St, Idaho Falls, ID 83401For Sale
 MLS ID #2187974, Anderson Hicks Group, Keller Williams Realty East Idaho. SRMLS
 - $300,0003 bd2 ba1.4k sqft872 Dalmation Dr, Idaho Falls, ID 83402For Sale
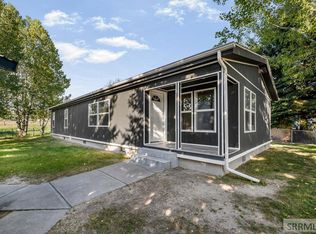 MLS ID #2187935, Shane Keele, Keller Williams Realty East Idaho. SRMLS
 - $296,9003 bd3 ba1.4k sqft169 S Heath Ln, Idaho Falls, ID 83401For Sale
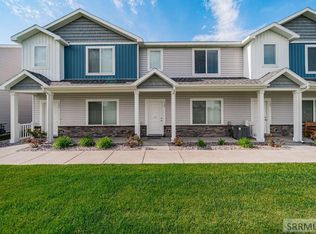 MLS ID #2186992, Noel Leon, Real Broker LLC. SRMLS
 - $309,0003 bd1 ba1k sqft365 Bob O Link Dr, Idaho Falls, ID 83401For Sale
 MLS ID #2187480, Misty Brouillette, Century 21 High Desert. SRMLS
 - $274,9003 bd1 ba1k sqft750 NE Bonneville Dr, Idaho Falls, ID 83401For SaleMLS ID #2187221, Noel Leon, Real Broker LLC. SRMLS
- $284,9003 bd2 ba1.3k sqft141 S Robison Dr, Ammon, ID 83406For SaleMLS ID #2184919, Lorrie James, Welcome Home Realty. SRMLS
- $369,0005 bd2 ba1.7k sqft815 N Bergeson Dr, Idaho Falls, ID 83401For Sale By Owner
- $205,0003 bd2 ba2.1k sqft2139 N Pinewood Dr, Idaho Falls, ID 83401For SaleMLS ID #2186943, Noel Leon, Real Broker LLC. SRMLS
- $249,9003 bd2 ba1.1k sqft1555 Canyon Ave, Idaho Falls, ID 83402For SaleMLS ID #2185790, Clint Croft, Silvercreek Realty Group. SRMLS
- $279,0002 bd1 ba1.2k sqft391 6th St, Idaho Falls, ID 83401For SaleMLS ID #2186127, Russ Bradley, Silvercreek Realty Group. SRMLS
- $265,0003 bd2 ba1.2k sqft3043 Janessa Ln, Idaho Falls, ID 83402For SaleMLS ID #2187520, Connie Longhurst, Keller Williams Realty East Idaho. SRMLS
- $269,9003 bd2 ba1.7k sqft1425 Jefferson Ave, Idaho Falls, ID 83402For SaleMLS ID #2185928, Julie Winn, Century 21 High Desert. SRMLS
- $275,0003 bd2 ba1.4k sqft157 Whittier St, Idaho Falls, ID 83402For SaleMLS ID #2185239, Bryan Davis, eXp Realty LLC. SRMLS
- $275,0003 bd2 ba1k sqft411 8th St, Idaho Falls, ID 83401For SaleMLS ID #2184891, The Perfect Home Team, Keller Williams Realty East Idaho. SRMLS
- $150,0003 bd2 ba1.7k sqft2167 E Pinewood Pl, Idaho Falls, ID 83401For SaleMLS ID #2186714, Matthew Hansen, Keller Williams Realty East Idaho. SRMLS
- $150,0003 bd2 ba1.7k sqft2167 Pinewood Dr, Idaho Falls, ID 83401ACTIVEMLS ID #582653, Matthew Hansen, Keller Williams Realty East Idaho. PCTMLS
- $399,0003 bd2 ba1.9k sqft3969 E Deloy Dr, Idaho Falls, ID 83401For SaleMLS ID #2185135, Dan Thomas, Real Broker LLC. SRMLS
- $370,0003 bd3 ba1.8k sqft2194 Pend Oreille Cir, Idaho Falls, ID 83404For SaleMLS ID #2187931, Beto Pimentel, Real Broker LLC. SRMLS
- $235,0002 bd2 ba1.1k sqft610 John Adams Ct, Idaho Falls, ID 83401For SaleMLS ID #2186762, Amanda Jacobsen, Keller Williams Realty East Idaho. SRMLS
- $285,0003 bd1 ba1.1k sqft1067 Bannock Ave, Idaho Falls, ID 83402For SaleMLS ID #2186113, Shawn Steenson, Real Broker LLC. SRMLS
